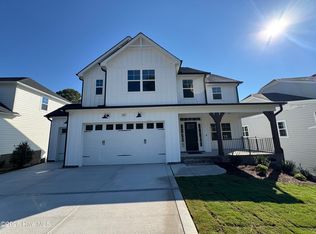
This home offers a spacious great room with an electric fireplace framed by a floating mantel stained in "Loft Pine". Off the foyer, a formal dining room painted in SW "Gale Force" features two-piece crown molding and wainscoting. The kitchen
features "New Willow White" quartz countertops, white shaker cabinets, ceramic tile backsplash, pantry, and stainless-steel appliances. The breakfast area opens to the rear covered screened-in porch. Also on the main floor are a half bath and a mudroom with garage access. The first-floor primary suite showcases a tray ceiling with crown molding and an ensuite bathroom with a dual quartz sink vanity with a center drawer stack, a walk-in tile shower, a linen closet, and access to a spacious walk-in closet. Upstairs, a loft leads to three bedrooms—all with walk-in closets—and a full hall bath with a linen closet. Exterior highlights include cement board siding with shake accents, a stone skirt, dimensional roof shingles, and a spacious front porch with a SW "Dark Knight" door highlighted by a transom window, sidelights, and smart keypad entry. This home includes a 2-car garage with a workshop, fiber optic internet availability, Energy Plus certification, and a 1-2-10 builder in-house warranty.
Pending
$561,744
633 Watauga Ln, Aberdeen, NC 28315
4beds
2,724sqft
Single Family Residence
Built in 2026
9,147 Square Feet Lot
$-- Zestimate®
$206/sqft
$142/mo HOA
What's special
Stone skirtWalk-in tile showerMudroom with garage accessStainless-steel appliancesCeramic tile backsplashDimensional roof shinglesLinen closet
- 217 days
- 5
- 0
Zillow last checked:
Listing updated:
Listed by:
SCOTT LINCICOME,
BH&G REAL ESTATE - LIFESTYLE PROPERTY PARTNERS
Source: LPRMLS,MLS#: 757136 Originating MLS: Longleaf Pine Realtors
Originating MLS: Longleaf Pine RealtorsFacts & features
Interior
Bedrooms & bathrooms
- Bedrooms: 4
- Bathrooms: 3
- Full bathrooms: 2
- 1/2 bathrooms: 1
Heating
- Electric, Heat Pump
Cooling
- Central Air
Appliances
- Included: Dishwasher, ENERGY STAR Qualified Appliances, Electric Range, Electric Water Heater, Disposal, Microwave
- Laundry: Washer Hookup, Dryer Hookup, Main Level
Features
- Bathtub, Tray Ceiling(s), Ceiling Fan(s), Dining Area, Separate/Formal Dining Room, Entrance Foyer, Eat-in Kitchen, Great Room, High Ceilings, Kitchen/Dining Combo, Primary Downstairs, Loft, Bath in Primary Bedroom, Open Concept, Pantry, Walk-In Closet(s), Walk-In Shower
- Flooring: Luxury Vinyl Plank, Tile, Carpet
- Basement: Crawl Space
- Number of fireplaces: 1
- Fireplace features: Electric, Great Room
Interior area
- Total interior livable area: 2,724 sqft
Property
Parking
- Total spaces: 2
- Parking features: Attached, Garage, Other
- Attached garage spaces: 2
Features
- Levels: Two
- Stories: 2
- Exterior features: Playground
Lot
- Size: 9,147 Square Feet
- Dimensions: 61 x 132 x 75 x 141
- Features: < 1/4 Acre
Details
- Parcel number: 20240534
- Special conditions: Standard
Construction
Type & style
- Home type: SingleFamily
- Architectural style: Two Story
- Property subtype: Single Family Residence
Materials
- Wood Frame
Condition
- New Construction
- New construction: Yes
- Year built: 2026
Details
- Warranty included: Yes
Utilities & green energy
- Sewer: Public Sewer
- Water: Public
Green energy
- Energy efficient items: Appliances
Community & HOA
Community
- Features: Clubhouse, Community Pool, Fitness Center, Sidewalks
- Subdivision: Legacy Lakes
HOA
- Has HOA: Yes
- HOA fee: $1,704 annually
- HOA name: Cas, Inc
Location
- Region: Aberdeen
Financial & listing details
- Price per square foot: $206/sqft
- Date on market: 3/13/2026
- Cumulative days on market: 244 days
- Listing terms: Cash,Conventional,FHA,VA Loan
- Inclusions: None
- Exclusions: None
- Ownership: Less than a year
Estimated market value
Not available
Estimated sales range
Not available
$2,549/mo
Price history
| Date | Event | Price |
|---|---|---|
| 3/13/2026 | Pending sale | $561,744$206/sqft |
Source:  LPRMLS #757136 Report a problem LPRMLS #757136 Report a problem | ||
| 2/7/2026 | Listed for sale | $561,744$206/sqft |
Source:  Caviness & Cates Report a problem Caviness & Cates Report a problem | ||
Public tax history
Tax history is unavailable.
Monthly payment
Est. payment
Payment breakdown
Explore the cost of this home by adjusting the details. Changes won't be saved.Climate risks
Neighborhood: 28315
Nearby schools
Schools provided by the listing agent
- Middle: Southern Middle School
- High: Pinecrest High School
Source: LPRMLS. This data may not be complete. We recommend contacting the local school district to confirm school assignments for this home.

Similar homes
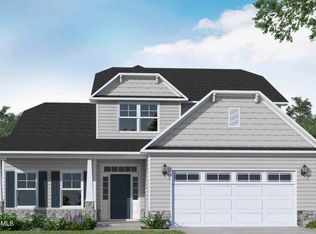
- $569,9004 bd3 ba2.5k sqft617 Watauga Ln, Aberdeen, NC 28315New Construction
 LPRMLS
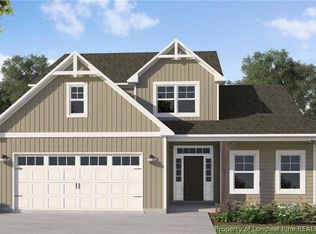
 - $589,5004 bd3 ba2.8k sqft529 Watauga Ln, Aberdeen, NC 28315New Construction
 LPRMLS
 - $589,9524 bd4 ba2.6k sqft525 Watauga Lane #548, Aberdeen, NC 28315New Construction
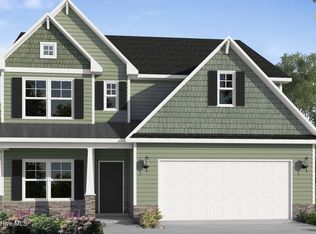
 MLS ID #100598851, Scott Lincicome, Better Homes and Gardens Real Estate Lifestyle Property Partners. Hive MLS
 - $599,9004 bd3 ba2.9k sqft533 Watauga Ln, Aberdeen, NC 28315New Construction
 LPRMLS
 - $450,0004 bd3 ba2.2k sqft400 Everest Court, Aberdeen, NC 28315For SaleMLS ID #100590140, Blendi Rife, Pineland Property Group LLC. Hive MLS
- $549,0003 bd2 ba2.2k sqft16540 Spillway Drive, Wagram, NC 28396For SaleMLS ID #100586522, Jason P Guyot, Maison Realty Group. Hive MLS
- $639,0004 bd4 ba3k sqft446 Thimbleberry Drive, Vass, NC 28394New ConstructionMLS ID #100609248, Julia Simmons, Premier Real Estate of the Sandhills LLC. Hive MLS
- $499,0003 bd2 ba2k sqft30 Steeplechase Court, Southern Pines, NC 28387For SaleMLS ID #100563440, Ed Rhodes, Rhodes and Co LLC. Hive MLS
