The ''Rivermist''This two-story home opens to a foyer that leads to an open-concept great room with an electric log fireplace with a floating mantle, second-floor catwalk, and access to a screened-in rear covered porch.
The formal dining room off the foyer is highlighted by an accent frame wall painted in SW ''Foggy Day''.
The great room flows into the kitchen with an island with bar seating, ''Carrara Extra'' quartz countertops, white shaker cabinets with a ''Blue Smoke'' accent island, mosaic tile backsplash, and stainless steel appliances, including a microwave, dishwasher, and smooth top range.
The first-floor primary suite offers a tray ceiling with crown molding and two walk-in closets, while the en-suite bath includes a dual quartz sink vanity with a center drawer stack, a walk-in tile shower, linen closet, and private water closet.
A mudroom and half-bath are conveniently located by the garage entry.
Upstairs, a spacious loft with a storage closet leads to three bedrooms--each with walk-in closets--and two full hall bathrooms.
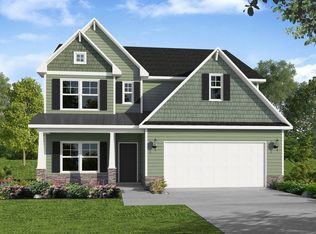
Exterior features include cement board siding with shake accents, stone skirt, dimensional roof shingles, a ''Foggy Day'' front door, and smart keypad entry.
This home includes a three-car garage, fiber optic internet availability, Energy Plus certification, and a 1-2-10 in-house builder warranty.
Legacy Lakes, located minutes from Pinehurst, Southern Pines, and Fort Bragg, features tennis courts, a community pool, clubhouse, sidewalks, and abundant outdoor recreational opportunities.
New construction
$589,952
525 Watauga Lane #548, Aberdeen, NC 28315
4beds
2,695sqft
Single Family Residence
Built in 2025
10,019 Square Feet Lot
$-- Zestimate®
$219/sqft
$142/mo HOA
What's special
Two-story homeStone skirtWalk-in tile showerThree-car garageMosaic tile backsplashDimensional roof shinglesFirst-floor primary suite
- 7 days
- 16
- 0
Zillow last checked:
Listing updated:
Listed by:
Scott Lincicome 910-315-7856,
Better Homes and Gardens Real Estate Lifestyle Property Partners,
Amy B McKenzie 910-639-3541,
Better Homes and Gardens Real Estate Lifestyle Property Partners
Source: Hive MLS,MLS#: 100598851 Originating MLS: Mid Carolina Regional MLS
Originating MLS: Mid Carolina Regional MLSFacts & features
Interior
Bedrooms & bathrooms
- Bedrooms: 4
- Bathrooms: 4
- Full bathrooms: 3
- 1/2 bathrooms: 1
Rooms
- Room types: Master Bedroom, Bedroom 2, Bedroom 3, Bedroom 4, Dining Room, Laundry, Loft, Great Room
Primary bedroom
- Level: Main
Bedroom 2
- Level: Upper
Bedroom 3
- Level: Upper
Bedroom 4
- Level: Upper
Dining room
- Description: Formal Dining
- Level: Main
Great room
- Description: Electric Fireplace
- Level: Main
Kitchen
- Level: Main
Laundry
- Description: Laundry Room
- Level: Main
Loft
- Level: Upper
Heating
- Electric, Heat Pump
Cooling
- Central Air
Appliances
- Included: Built-In Microwave, Disposal, Dishwasher, ENERGY STAR Qualified Appliances, Electric Range
- Laundry: Dryer Hookup, Washer Hookup, Laundry Room
Features
- Master Downstairs, Walk-in Closet(s), Tray Ceiling(s), High Ceilings, Kitchen Island, Ceiling Fan(s), Walk-in Shower, Walk-In Closet(s)
- Flooring: LVT/LVP, Carpet, Tile
- Has fireplace: Yes
Interior area
- Total structure area: 2,695
- Total interior livable area: 2,695 sqft
Property
Parking
- Total spaces: 3
- Parking features: Garage Faces Front, Attached, Garage
- Attached garage spaces: 3
Features
- Levels: Two
- Patio & porch: Covered, Porch, Screened
- Exterior features: Irrigation System
- Fencing: None
- Has view: Yes
- View description: Golf Course
- Frontage type: Golf Course
Lot
- Size: 10,019 Square Feet
- Dimensions: 65 x 149 x 69 x 146
- Features: On Golf Course
Details
- Parcel number: 20240508
- Zoning: Residential
- Special conditions: Standard
Construction
Type & style
- Home type: SingleFamily
- Property subtype: Single Family Residence
Materials
- Fiber Cement, Wood Frame
- Foundation: Crawl Space
- Roof: Architectural Shingle
Condition
- New Construction,To Be Built
- New construction: Yes
- Year built: 2025
Utilities & green energy
- Sewer: Public Sewer
- Water: Public
- Utilities for property: Sewer Connected, Water Connected
Green energy
- Green verification: ENERGY STAR Certified Homes, HERS Index Score
Community & HOA
Community
- Subdivision: Legacy Lakes
HOA
- Has HOA: Yes
- Amenities included: Clubhouse, Pool, Fitness Center, Pickleball, Playground, Tennis Court(s)
- HOA fee: $1,704 annually
- HOA name: CAS, Inc.
- HOA phone: 910-295-8216
Location
- Region: Aberdeen
Financial & listing details
- Price per square foot: $219/sqft
- Date on market: 8/25/2026
- Cumulative days on market: 7 days
- Listing agreement: Exclusive Right To Sell
- Listing terms: Cash,Conventional,FHA,VA Loan
- Road surface type: Paved
Estimated market value
Not available
Estimated sales range
Not available
Not available
Price history
| Date | Event | Price |
|---|---|---|
| 8/25/2026 | Listed for sale | $589,952$219/sqft |
Source:  Hive MLS #100598851 Report a problem Hive MLS #100598851 Report a problem | ||
Public tax history
Tax history is unavailable.
Monthly payment
Est. payment
Payment breakdown
Explore the cost of this home by adjusting the details. Changes won't be saved.Climate risks
Neighborhood: 28315
Nearby schools
Schools provided by the listing agent
- Elementary: Aberdeeen Elementary
- Middle: Southern Middle
- High: Pinecrest High
Source: Hive MLS. This data may not be complete. We recommend contacting the local school district to confirm school assignments for this home.
- $589,9524 bd4 ba2.6k sqft525 Watauga Ln, Aberdeen, NC 28315New Construction
- $589,5004 bd3 ba2.8k sqft529 Watauga Ln #549, Aberdeen, NC 28315New Construction

- $589,5004 bd3 ba2.8k sqft529 Watauga Ln, Aberdeen, NC 28315New Construction

- $599,9004 bd3 ba2.9k sqft533 Watauga Ln #550, Aberdeen, NC 28315New Construction

Similar homes
- $599,9004 bd3 ba2.9k sqft533 Watauga Ln, Aberdeen, NC 28315New Construction
 LPRMLS
 - $569,9004 bd3 ba2.5k sqft617 Watauga Ln, Aberdeen, NC 28315New Construction
 LPRMLS
 - $589,5004 bd3 ba2.8k sqft529 Watauga Ln, Aberdeen, NC 28315New ConstructionLPRMLS
- $--4 bd2 ba2.7k sqft908 Glendale Dr, Aberdeen, NC 28315Auction
 ServiceLink Auction
 - $599,9524 bd3 ba2.9k sqft625 Watauga Lane #572, Aberdeen, NC 28315New Construction
 MLS ID #100567520, Amy B McKenzie, Better Homes and Gardens Real Estate Lifestyle Property Partners. Hive MLS
 - $464,9004 bd3 ba2.4k sqft598 E L Ives Drive, Aberdeen, NC 28315For SaleMLS ID #100579057, Ketra Duchesne, Duchesne Realty Group. Hive MLS
- $375,0004 bd3 ba2k sqft192 Sandy Springs Road, Aberdeen, NC 28315For SaleMLS ID #100574394, Abraham Saldana Jr., Keller Williams Pinehurst. Hive MLS
- $476,0004 bd4 ba2.7k sqftHickory II C9, Aberdeen, NC 28315New Construction
 Doorify MLS
 - $635,0004 bd4 ba3k sqft86 Plantation Drive, Southern Pines, NC 28387For SaleMLS ID #100594969, Kristi Snyder, Everything Pines Partners LLC. Hive MLS
- $402,8404 bd3 ba2.5k sqft1016 Martin Farms Boulevard, Aberdeen, NC 28315New ConstructionHive MLS
- $483,0004 bd4 ba2.7k sqft323 Queensferry Lane, Aberdeen, NC 28315New ConstructionMLS ID #100588266, Marisa Leigh-Laba, Davidson Home Realty, LLC. Hive MLS
- $483,0004 bd3 ba2.7k sqft347 Queensferry Lane, Aberdeen, NC 28315New ConstructionMLS ID #100598491, Marisa Leigh-Laba, Davidson Home Realty, LLC. Hive MLS
- $482,9004 bd4 ba2.7k sqftHickory II B9, Aberdeen, NC 28315New ConstructionMLS ID #10169245, Marisa Leigh-Laba. Doorify MLS
- $535,0004 bd3 ba2.6k sqft1284 L Cooper Road, Cameron, NC 28326For SaleMLS ID #100599167, Ashley McKinney, Premier Real Estate of the Sandhills LLC. Hive MLS
- $412,8703 bd2 ba1.9k sqft824 Fernwind Circle, Aberdeen, NC 28315New ConstructionHive MLS
- $439,0003 bd3 ba2.2k sqft525 N Sycamore Street, Aberdeen, NC 28315New ConstructionMLS ID #100448568, The Mark Gentry Team, The Gentry Team. Hive MLS
- $344,9903 bd2 ba1.7k sqft421 Thistle Meadow Lane, Aberdeen, NC 28315New ConstructionHive MLS
