CEDAR HILL FLOOR PLAN. This home features an open concept layout designed for everyday living and entertaining. The great room offers an electric log fireplace with a floating mantle and access to the rear screened-in porch overlooking the golf course. The kitchen includes an island, ''Trigato'' quartz countertops, white shaker cabinets with ''Sahara'' accent island cabinets, ceramic tile backsplash, breakfast area, corner pantry, and stainless steel appliances. Additional main level spaces include a formal living room, a home office, and a formal dining room showcasing a SW ''Pewter Green'' square panel accent wall. A full bathroom with a hall linen closet completes the first floor. Upstairs, the primary suite features a tray ceiling and en-suite bathroom with a dual quartz sink vanity with a center drawer stack, walk-in tile shower, linen closet, private water closet, and walk-in closet. Three additional bedrooms share a full hall bath with nearby laundry access, while a bonus room provides flexible living space. Exterior highlights include cement board siding, shake accents, stone skirt, dimensional roof shingles, spacious front porch, and smart keypad entry. Additional features include a two-car garage with work area, fiber optic internet availability, Energy Plus certification, and a 1-2-10 builder in-house warranty. Legacy Lakes, located minutes from Pinehurst, Southern Pines, and Fort Bragg, features tennis courts, a community pool, clubhouse, sidewalks, and abundant outdoor recreational opportunities.
New construction
$599,900
533 Watauga Lane #550, Aberdeen, NC 28315
4beds
2,921sqft
:
Get pre-qualified$3,600/mo
Single Family Residence
Built in 2026
0.26 Acres Lot
$-- Zestimate®
$205/sqft
$142/mo HOA
What's special
- 3 days |
- 11 |
- 0 |
Zillow last checked:
Listing updated:
Listed by:
Scott Lincicome 910-315-7856,
Better Homes and Gardens Real Estate Lifestyle Property Partners,
Amy B McKenzie 910-639-3541,
Better Homes and Gardens Real Estate Lifestyle Property Partners
Source: Hive MLS,MLS#: 100591307 Originating MLS: Mid Carolina Regional MLS
Originating MLS: Mid Carolina Regional MLSFacts & features
Interior
Bedrooms & bathrooms
- Bedrooms: 4
- Bathrooms: 3
- Full bathrooms: 3
Rooms
- Room types: Master Bedroom, Bedroom 2, Bedroom 3, Bedroom 4, Great Room, Living Room, Office, Loft, Laundry, Dining Room
Primary bedroom
- Level: Upper
Bedroom 2
- Level: Upper
Bedroom 3
- Level: Upper
Bedroom 4
- Level: Upper
Dining room
- Description: Formal Dining
- Level: Main
Great room
- Level: Main
Kitchen
- Level: Main
Laundry
- Level: Upper
Living room
- Level: Main
Loft
- Level: Upper
Office
- Level: Main
Heating
- Electric, Heat Pump
Cooling
- Central Air, Ceiling Fan(s)
Appliances
- Included: Built-In Microwave, Disposal, Dishwasher, ENERGY STAR Qualified Appliances, Electric Range
- Laundry: Dryer Hookup, Washer Hookup, Laundry Room
Features
- Walk-in Closet(s), Tray Ceiling(s), High Ceilings, Ceiling Fan(s), Pantry, Walk-in Shower, Walk-In Closet(s)
- Flooring: LVT/LVP, Carpet, Tile
Interior area
- Total structure area: 2,921
- Total interior livable area: 2,921 sqft
Property
Parking
- Total spaces: 2
- Parking features: Workshop in Garage, Garage Faces Front, Attached, Garage
- Attached garage spaces: 2
- Details: Workshop Area
Features
- Levels: Two
- Patio & porch: Covered, Deck, Screened
- Fencing: None
- Has view: Yes
- View description: Golf Course
- Frontage type: Golf Course
Lot
- Size: 0.26 Acres
- Dimensions: 81 x 142 x 81 x 138
- Features: On Golf Course
Details
- Parcel number: 20240510
- Zoning: RV
- Special conditions: Standard
Construction
Type & style
- Home type: SingleFamily
- Property subtype: Single Family Residence
Materials
- Fiber Cement, Wood Frame
- Foundation: Brick/Mortar, Crawl Space
- Roof: Architectural Shingle
Condition
- New Construction,To Be Built
- New construction: Yes
- Year built: 2026
Utilities & green energy
- Sewer: Public Sewer
- Water: Public
- Utilities for property: Sewer Connected, Water Connected
Green energy
- Green verification: ENERGY STAR Certified Homes
Community & HOA
Community
- Subdivision: Legacy Lakes
HOA
- Has HOA: Yes
- Amenities included: Clubhouse, Pool, Fitness Center, Pickleball, Playground, Tennis Court(s)
- HOA fee: $1,704 annually
- HOA name: CAS Inc.
- HOA phone: 910-295-8216
Location
- Region: Aberdeen
Financial & listing details
- Price per square foot: $205/sqft
- Date on market: 7/24/2026
- Cumulative days on market: 3 days
- Listing agreement: Exclusive Right To Sell
- Listing terms: Cash,Conventional,FHA,VA Loan
- Road surface type: Paved
Estimated market value
Not available
Estimated sales range
Not available
Not available
Price history
| Date | Event | Price |
|---|---|---|
| 7/24/2026 | Listed for sale | $599,900$205/sqft |
Source:  Hive MLS #100591307 Report a problem Hive MLS #100591307 Report a problem | ||
Public tax history
Tax history is unavailable.
Monthly payment
Est. payment
Payment breakdown
Explore the cost of this home by adjusting the details. Changes won't be saved.Climate risks
Neighborhood: 28315
Nearby schools
GreatSchools rating
- 2/10Aberdeen Elementary SchoolGrades: PK-5Distance: 3.5 mi
- 6/10Southern Middle SchoolGrades: 6-8Distance: 4 mi
- 6/10Pinecrest High SchoolGrades: 9-12Distance: 6.1 mi
Schools provided by the listing agent
- Elementary: Aberdeeen Elementary
- Middle: Southern Middle
- High: Pinecrest High
Source: Hive MLS. This data may not be complete. We recommend contacting the local school district to confirm school assignments for this home.
- $599,9004 bd3 ba2.9k sqft533 Watauga Ln, Aberdeen, NC 28315New Construction
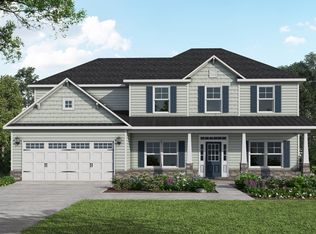
- $589,5004 bd3 ba2.8k sqft529 Watauga Ln #549, Aberdeen, NC 28315New Construction

- $589,5004 bd3 ba2.8k sqft529 Watauga Ln, Aberdeen, NC 28315New Construction
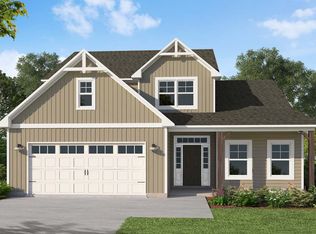
- $569,9905 bd3 ba2.9k sqft572 Watauga Ln, Aberdeen, NC 28315New Construction
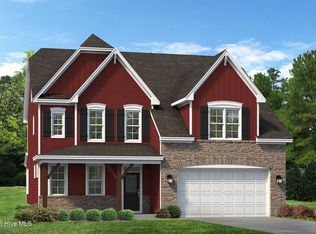
- $459,8004 bd3 ba2.3k sqft532 Watauga Ln, Aberdeen, NC 28315Sold
- $559,8004 bd4 ba2.6k sqft653 Watauga Ln #579, Aberdeen, NC 28315Sold
- $459,8004 bd3 ba2.3k sqft532 Watauga Ln #515, Aberdeen, NC 28315Sold
- $512,9214 bd3 ba2.3k sqft641 Watauga Ln, Aberdeen, NC 28315Sold
A local agent can set up tours, give advice and negotiate with sellers.
A local lender can help you make sure your offer is ready when you are.
Similar homes
- $589,5004 bd3 ba2.8k sqft529 Watauga Lane #549, Aberdeen, NC 28315New Construction
 MLS ID #100591303, Scott Lincicome, Better Homes and Gardens Real Estate Lifestyle Property Partners. Hive MLS
 - $569,9004 bd3 ba2.5k sqft617 Watauga Lane #570, Aberdeen, NC 28315New ConstructionMLS ID #100591301, Scott Lincicome, Better Homes and Gardens Real Estate Lifestyle Property Partners. Hive MLS
- $599,9004 bd3 ba2.9k sqft533 Watauga Ln, Aberdeen, NC 28315New ConstructionCaviness & Cates
- $589,5004 bd3 ba2.8k sqft529 Watauga Ln, Aberdeen, NC 28315New ConstructionCaviness & Cates
- $569,9004 bd3 ba2.5k sqft617 Watauga Ln, Aberdeen, NC 28315New ConstructionCaviness & Cates
- $--4 bd2 ba2.7k sqft908 Glendale Dr, Aberdeen, NC 28315AuctionServiceLink Auction
- $594,9994 bd3 ba2.3k sqft613 Watauga Lane, Aberdeen, NC 28315For SaleMLS ID #100579474, Wesley Smith, eXp Realty. Hive MLS
- $587,0005 bd4 ba3.1k sqft410 Legacy Lakes Way, Aberdeen, NC 28315For SaleMLS ID #100580310, Anthony Sherrill, Exit Realty Preferred. Hive MLS
- $599,9524 bd3 ba2.9k sqft625 Watauga Lane #572, Aberdeen, NC 28315New ConstructionMLS ID #100567520, Amy B McKenzie, Better Homes and Gardens Real Estate Lifestyle Property Partners. Hive MLS
- $599,9524 bd3 ba2.9k sqft625 Watauga Ln, Aberdeen, NC 28315New ConstructionCaviness & Cates
- $635,0005 bd4 ba3.3k sqft166 Fontana Lake Road, Aberdeen, NC 28315For SaleMLS ID #100581698, Nicholas Leisey, Premier Real Estate of the Sandhills LLC. Hive MLS
- from $569,9003 bd3 ba2.5k sqftAustin Plan, Legacy Lakes, Aberdeen, NC 28315New ConstructionCaviness & Cates
- $569,0004 bd3 ba2.4k sqft517 Watauga Lane #546, Aberdeen, NC 28315New ConstructionHive MLS
- $569,9905 bd3 ba2.9k sqft572 Watauga Lane, Aberdeen, NC 28315New ConstructionHive MLS
- from $599,9004 bd3 ba2.9k sqftCedar Hill Plan, Legacy Lakes, Aberdeen, NC 28315New ConstructionCaviness & Cates
- $529,0004 bd3 ba2.4k sqft560 Watauga Lane #519, Aberdeen, NC 28315New ConstructionHive MLS
- $559,9434 bd4 ba2.6k sqft671 Watauga Ln, Aberdeen, NC 28315New ConstructionLPRMLS
- from $545,0004 bd3 ba2.7k sqftGranville Plan, Legacy Lakes, Aberdeen, NC 28315New ConstructionCaviness & Cates
- $545,0004 bd3 ba2.7k sqft675 Watauga Ln, Aberdeen, NC 28315New ConstructionLPRMLS
- $679,0005 bd4 ba3.4k sqft552 Watauga Lane, Aberdeen, NC 28315For SaleMLS ID #100574081, Scott Lincicome, Better Homes and Gardens Real Estate Lifestyle Property Partners. Hive MLS
