The RIVERMIST plan offers a two-story home opens to a foyer that leads to an open-concept great room with an electric log fireplace with a floating mantle, second-floor catwalk, and access to a rear covered porch. The formal dining room off the foyer is highlighted by a square panel accent wall painted in SW ''Link Gray''. The great room flows into the kitchen with an island with bar seating, ''Trigato'' quartz countertops, white shaker cabinets, herringbone tile backsplash, and stainless steel appliances, including a microwave, dishwasher, and smooth top range. The first-floor primary suite offers a tray ceiling with crown molding and two walk-in closets, while the en-suite bath includes a dual quartz sink vanity with a center drawer stack, a walk-in tile shower, linen closet, and private water closet. A mudroom room and half-bath are conveniently located by the garage entry. Upstairs, a spacious loft with a storage closet leads to three bedrooms--each with walk-in closets--and two full hall bathrooms. Exterior features include durable siding with shake accents, stone skirt, dimensional roof shingles, a front door with a transom window, and smart keypad entry. This home includes a three-car garage, fiber optic internet availability, Energy Plus certification, and a 1-2-10 in-house builder warranty.
Pending
$559,943
671 Watauga Ln, Aberdeen, NC 28315
4beds
2,695sqft
Single Family Residence
Built in 2026
9,583 Square Feet Lot
$559,000 Zestimate®
$208/sqft
$142/mo HOA
What's special
Two-story homeStone skirtWalk-in tile showerThree-car garageHerringbone tile backsplashDimensional roof shinglesFirst-floor primary suite
- 114 days
- 18
- 0
Zillow last checked:
Listing updated:
Listed by:
SCOTT LINCICOME,
BH&G REAL ESTATE - LIFESTYLE PROPERTY PARTNERS
Source: LPRMLS,MLS#: 764852 Originating MLS: Longleaf Pine Realtors
Originating MLS: Longleaf Pine RealtorsFacts & features
Interior
Bedrooms & bathrooms
- Bedrooms: 4
- Bathrooms: 4
- Full bathrooms: 3
- 1/2 bathrooms: 1
Heating
- Electric, Heat Pump
Cooling
- Central Air
Appliances
- Included: Built-In Range, Dishwasher, ENERGY STAR Qualified Appliances, Electric Water Heater, Disposal, Microwave, Water Heater
- Laundry: Washer Hookup, Dryer Hookup, Main Level
Features
- Bathtub, Tray Ceiling(s), Ceiling Fan(s), Dining Area, Separate/Formal Dining Room, Double Vanity, Entrance Foyer, Great Room, High Ceilings, Primary Downstairs, Loft, Open Concept, Quartz Counters, Tub Shower, Water Closet(s), Walk-In Closet(s), Walk-In Shower
- Flooring: Luxury Vinyl Plank, Tile, Carpet
- Basement: Crawl Space
- Number of fireplaces: 1
- Fireplace features: Electric, Great Room
Interior area
- Total interior livable area: 2,695 sqft
Property
Parking
- Total spaces: 3
- Parking features: Attached, Garage
- Attached garage spaces: 3
Features
- Levels: Two
- Stories: 2
- Patio & porch: Covered, Deck, Porch
- Exterior features: Deck, Playground, Tennis Court(s)
Lot
- Size: 9,583 Square Feet
- Dimensions: 63.42 x 144.51 x 74.60 x 133.44
- Features: < 1/4 Acre
Details
- Parcel number: 20240544
- Special conditions: Standard
Construction
Type & style
- Home type: SingleFamily
- Architectural style: Two Story
- Property subtype: Single Family Residence
Materials
- Wood Frame
Condition
- New Construction
- New construction: Yes
- Year built: 2026
Details
- Warranty included: Yes
Utilities & green energy
- Sewer: Public Sewer
- Water: Public
Green energy
- Energy efficient items: Appliances
Community & HOA
Community
- Features: Clubhouse, Community Pool, Fitness Center, Gutter(s), Sidewalks
- Security: Security System
- Subdivision: Legacy Lakes
HOA
- Has HOA: Yes
- HOA fee: $142 monthly
- HOA name: Cas, Inc
Location
- Region: Aberdeen
Financial & listing details
- Price per square foot: $208/sqft
- Date on market: 6/24/2026
- Cumulative days on market: 115 days
- Listing terms: Cash,Conventional,FHA,VA Loan
- Inclusions: NONE
- Exclusions: NONE
- Ownership: Less than a year
- Road surface type: Paved
Estimated market value
$559,000
$531,000 - $587,000
$2,821/mo
Price history
| Date | Event | Price |
|---|---|---|
| 8/22/2026 | Pending sale | $559,943$208/sqft |
Source:  LPRMLS #764852 Report a problem LPRMLS #764852 Report a problem | ||
| 2/25/2026 | Listed for sale | $559,943$208/sqft |
Source:  Caviness & Cates Report a problem Caviness & Cates Report a problem | ||
Public tax history
Tax history is unavailable.
Monthly payment
Est. payment
Payment breakdown
Explore the cost of this home by adjusting the details. Changes won't be saved.Climate risks
Neighborhood: 28315
Nearby schools
Schools provided by the listing agent
- Middle: New Century Middle
- High: Pinecrest High School
Source: LPRMLS. This data may not be complete. We recommend contacting the local school district to confirm school assignments for this home.


Similar homes
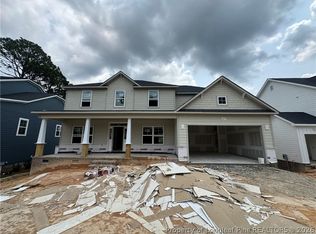
- $599,9524 bd3 ba2.9k sqft625 Watauga Ln, Aberdeen, NC 28315New Construction
 LPRMLS
 - $599,9524 bd3 ba2.9k sqft625 Watauga Lane #572, Aberdeen, NC 28315New Construction

 MLS ID #100567520, Amy B McKenzie, Better Homes and Gardens Real Estate Lifestyle Property Partners. Hive MLS
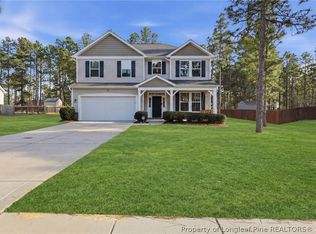
 - $430,0004 bd3 ba2.4k sqft4045 Irwin Dr, Aberdeen, NC 28315For Sale
 MLS ID #760089, STEPHANIE MAYO, LPT REALTY LLC. LPRMLS
 - $409,9004 bd3 ba2.3k sqft298 Rough Ridge Trl, Aberdeen, NC 28315New Construction
 LPRMLS
 - $539,0004 bd3 ba2.3k sqft120 Drumar Court, Southern Pines, NC 28387New ConstructionMLS ID #100607736, Justin Mace, Carolina Property Sales. Hive MLS
- $510,9954 bd3 ba2.4k sqft430 Hyland Hills Road, Southern Pines, NC 28387New ConstructionMLS ID #100583907, Jennifer M Ritchie, Everything Pines Partners LLC. Hive MLS
- $675,0004 bd3 ba2.8k sqft1210 Morganton Road #8a, Pinehurst, NC 28374New ConstructionMLS ID #100593595, Timothy J Venjohn, Rhodes and Co LLC. Hive MLS
