$10,000 USE-AS-YOU-CHOOSE BUILDER INCENTIVE! Apply it toward CLOSING COSTS, RATE BUY-DOWN OR UPGRADES!
Welcome to the NEWEST FLOOR PLAN from Superior Homes of the Sandhills! Introducing the ''Beaufort,'' thoughtfully designed for TRUE SINGLE-LEVEL LIVING with 4 bedrooms, 3 full bathrooms and an open-concept layout connecting the kitchen, dining and vaulted living room.
One of the true showstoppers is the impressive HIS & HER CLOSET setup in the primary suite, including an approximately 12' x 12' closet located just off the primary bathroom with plenty of room for clothing, storage and even an optional center island.
Situated on a private 1/2-acre interior lot within the Hyland Hills Golf Community, this property offers the rare combination of NO HOA and NO CITY TAXES! Enjoy being just a short golf-cart ride to Hyland Hills Golf Club and Driving Range, while still having quick and convenient access to Southern Pines and US Highway 1.
4 BEDROOMS + 3 FULL BATHS + SINGLE-LEVEL LIVING + 1/2 ACRE + NO HOA + NO CITY TAXES + $10,000 BUILDER INCENTIVE!
New construction
$539,000
120 Drumar Court, Southern Pines, NC 28387
4beds
2,386sqft
Single Family Residence
Built in 2026
0.5 Acres Lot
$538,300 Zestimate®
$226/sqft
$-- HOA
What's special
True single-level living
- 18 days
- 687
- 94
Likely to sell faster than
Zillow last checked:
Listing updated:
Listed by:
Justin Mace 910-690-9561,
Carolina Property Sales,
Pete C Mace 910-639-2882,
Carolina Property Sales
Source: Hive MLS,MLS#: 100607736 Originating MLS: Mid Carolina Regional MLS
Originating MLS: Mid Carolina Regional MLSFacts & features
Interior
Bedrooms & bathrooms
- Bedrooms: 4
- Bathrooms: 3
- Full bathrooms: 3
Rooms
- Room types: Master Bedroom
Primary bedroom
- Level: Main
Heating
- Electric, Heat Pump
Cooling
- Central Air
Appliances
- Included: Built-In Microwave, Dishwasher, Electric Range
Features
- Master Downstairs, Walk-in Closet(s), Vaulted Ceiling(s), Tray Ceiling(s), High Ceilings, Kitchen Island, Ceiling Fan(s), Pantry, Walk-in Shower, Eat-in Kitchen, Gas Log, Walk-In Closet(s)
- Flooring: LVT/LVP, Carpet, Tile
- Has fireplace: Yes
- Fireplace features: Gas Log
Interior area
- Total structure area: 2,386
- Total interior livable area: 2,386 sqft
Property
Parking
- Total spaces: 2
- Parking features: Concrete
- Attached garage spaces: 2
Features
- Levels: One
- Patio & porch: Covered, Porch
- Fencing: None
- View description: None
- Frontage type: See Remarks
Lot
- Size: 0.5 Acres
Details
- Parcel number: 00038284
- Zoning: SO PINES
- Special conditions: Standard
Construction
Type & style
- Home type: SingleFamily
- Property subtype: Single Family Residence
Materials
- Vinyl Siding, Wood Frame
- Foundation: Crawl Space
- Roof: Architectural Shingle
Condition
- New Construction
- New construction: Yes
- Year built: 2026
Details
- Warranty included: Yes
Utilities & green energy
- Sewer: Septic Tank
- Utilities for property: Underground Utilities, Water Connected
Community & HOA
Community
- Subdivision: Hyland Hills
HOA
- Has HOA: No
Location
- Region: Southern Pines
Financial & listing details
- Price per square foot: $226/sqft
- Tax assessed value: $60,000
- Annual tax amount: $261
- Date on market: 10/2/2026
- Cumulative days on market: 18 days
- Listing agreement: Exclusive Right To Sell
- Listing terms: Build to Suit,Cash,Conventional,FHA,USDA Loan,VA Loan
- Road surface type: Paved
Estimated market value
$538,300
$511,000 - $565,000
$2,647/mo
Price history
| Date | Event | Price |
|---|---|---|
| 10/2/2026 | Listed for sale | $539,000+3070.6%$226/sqft |
Source:  Hive MLS #100607736 Report a problem Hive MLS #100607736 Report a problem | ||
| 11/13/2007 | Sold | $17,000$7/sqft |
Source: Public Record Report a problem | ||
Public tax history
| Year | Property taxes | Tax assessment |
|---|---|---|
| 2024 | $261 -4.4% | $60,000 |
| 2023 | $273 +23.8% | $60,000 +71.4% |
| 2022 | $221 -3.8% | $35,000 |
| 2021 | $229 +1.6% | $35,000 |
| 2020 | $226 | $35,000 |
| 2019 | $226 | $35,000 +40% |
| 2018 | $226 +55.7% | $25,000 |
| 2017 | $145 | $25,000 |
| 2015 | $145 +2.7% | $25,000 +34.7% |
| 2014 | $141 | $18,560 |
Find assessor info on the county website
Monthly payment
Est. payment
Payment breakdown
Explore the cost of this home by adjusting the details. Changes won't be saved.Climate risks
Neighborhood: 28387
Nearby schools
Schools provided by the listing agent
- Elementary: McDeeds Creek Elementary
- Middle: Crain's Creek Middle
- High: Pinecrest High
Source: Hive MLS. This data may not be complete. We recommend contacting the local school district to confirm school assignments for this home.

Similar homes
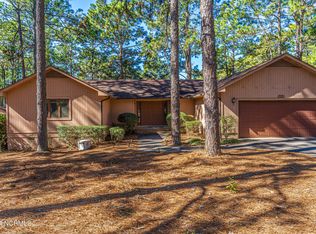
- $530,0003 bd3 ba1.6k sqft323 Blantons Street, Southern Pines, NC 28387For Sale
 MLS ID #100608523, Kati Horvath, LPT Realty. Hive MLS
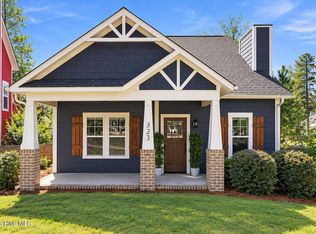
 - $595,0004 bd3 ba1.9k sqft380 Sheldon Road, Southern Pines, NC 28387For Sale
 MLS ID #100604269, Jeanette Tartaglia, Carolina Property Sales. Hive MLS
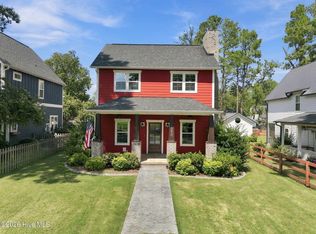
 - $475,0004 bd3 ba2.3k sqft505 Elk Road, Southern Pines, NC 28387For Sale
 MLS ID #100608989, Kristen Moracco, Compass Carolinas LLC. Hive MLS

 - $499,0003 bd2 ba2k sqft30 Steeplechase Court, Southern Pines, NC 28387For Sale
 MLS ID #100563440, Ed Rhodes, Rhodes and Co LLC. Hive MLS
 - $515,0005 bd2 ba1.6k sqft4084 Youngs Road, Southern Pines, NC 28387For SaleMLS ID #100574105, Paloma N Brown, Compass Carolinas LLC. Hive MLS
- $579,0003 bd3 ba2.2k sqft79 Plantation Drive, Southern Pines, NC 28387New ConstructionMLS ID #100588812, Angela Thompson Group, Keller Williams Pinehurst. Hive MLS
- $635,0004 bd4 ba3k sqft86 Plantation Drive, Southern Pines, NC 28387For SaleMLS ID #100594969, Kristi Snyder, Everything Pines Partners LLC. Hive MLS
- $535,0003 bd3 ba2k sqft1395 N May Street, Southern Pines, NC 28387New ConstructionMLS ID #100591916, Brittany Paschal, Front Runner Realty Group. Hive MLS
- $525,0004 bd4 ba2.4k sqft7247 Nc 22 Hwy, Carthage, NC 28327New ConstructionMLS ID #100609023, Victoria Kemmerly Lopez, Keller Williams Pinehurst. Hive MLS
- $725,0003 bd3 ba2.6k sqft25 Steeplechase Way, Southern Pines, NC 28387For SaleMLS ID #100608422, Kelly Ward, Keller Williams Pinehurst. Hive MLS
- $535,0005 bd4 ba2.3k sqft8 Asheville Way, Pinehurst, NC 28374For SaleMLS ID #100593044, Tracy Gibson, Pines Sotheby's International Realty. Hive MLS
- $635,0004 bd3 ba2.4k sqft132 Plantation Drive, Southern Pines, NC 28387For SaleMLS ID #100584411, Bethany Jackson, Keller Williams Pinehurst. Hive MLS
- $459,9003 bd3 ba1.8k sqft312 Edinboro Drive, Southern Pines, NC 28387For SaleMLS ID #100562140, David M. Sattelmeyer, Century 21 The Realty Group. Hive MLS
- $575,0003 bd3 ba2.5k sqft12 Lavender Drive, Whispering Pines, NC 28327For SaleMLS ID #100576305, Timothy J Venjohn, Rhodes and Co LLC. Hive MLS
- $540,0003 bd2 ba1.8k sqft117 Lakeview Drive, Whispering Pines, NC 28327For SaleMLS ID #100602764, Lisa Murphy, Everything Pines Partners LLC. Hive MLS
- $570,0003 bd2 ba2k sqft2 Little River Lane, Whispering Pines, NC 28327For SaleMLS ID #100586808, Natalee Birdsell, Carolina Property Sales. Hive MLS
- $500,0004 bd3 ba3.2k sqft4 Carson Way, Pinehurst, NC 28374For SaleMLS ID #100586932, Beverly Gentry, Coldwell Banker Advantage-Southern Pines. Hive MLS
- $519,9004 bd3 ba2.7k sqft925 Cardinal Place, Vass, NC 28394For SaleMLS ID #100598947, Lisa Whitescarver, Pinnock Realty and Property Management LLC. Hive MLS
- $499,0004 bd3 ba3.2k sqft225 Winder Way, Carthage, NC 28327For SaleMLS ID #100591725, Kristi Snyder, Everything Pines Partners LLC. Hive MLS
