Skip main navigation
Sold for $599,990
  • $599,990

    464 Redwater Trail, Aberdeen, NC 28315

    4beds
    3,346sqft
    Single Family Residence
    Built in 2026
    0.32 Acres Lot
    $600,100 Zestimate®
    $179/sqft
    $2,954 Estimated rent

    Home value

    $600,100

    $570,000 - $630,000

    $2,954/mo

    Zestimate® history
    Loading
    Loading...

    Owner options

    List your home for rent

    $2,954/mo

    Rent Zestimate®

    Find your next renter with Zillow Rental Manager. Plus, with online applications, you can quickly screen prospective tenants – for free.

    Learn more

    $2,954/mo

    Rent Zestimate®

    Refinance and save

    $5,183/mo

    Est. payment

    Refinancing to a lower rate could help reduce your monthly payments and save thousands over the life of the loan.

    See today's rates

    $5,183/mo

    Est. payment

    Explore your selling options

    Work with a Zillow partner agent

    Leverage their expertise and Zillow's premium Showcase listings to get your home seen by more buyers.

    Get started

    List with your own agent

    Get your home in front of millions of buyers by listing it on Zillow.

    Learn how to do it

    Sell it yourself

    Take full control of how buyers see your home on Zillow by listing For Sale by Owner (FSBO).

    List your home

    What's special

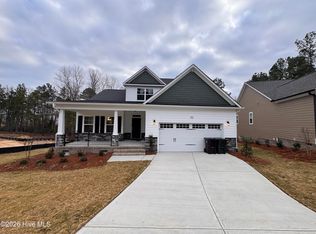
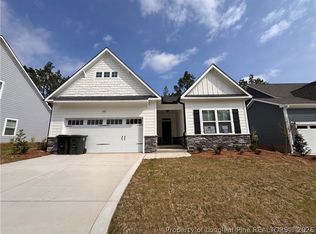
    The Clark is a multi-generational floorplan with dual owner's suites on the first and second levels greets you with a lovely two-story foyer and an elegant dining room. The expansive kitchen is a chef's dream with a large corner pantry and plenty of counter space for all your cooking and entertaining needs. There is an inviting breakfast area that opens to a pleasing family room. The main floor owner's suite offers an immense walk-in closet, shower with seat, ample linen closet as well as dual-sink vanity to round out this private retreat. Moving to the second floor you will find two additional bedrooms, a multipurpose loft area, and a massive media room that could be utilized as a game room, private theater, craft room, or even a fifth bedroom. And let's not forget the second-floor owner's suite. This casual yet elegant suite offers a large walk-in closet, a private bath with dual-sink vanity, and a stand-alone shower with seat.

    Zillow last checked:

    Listing updated:

    Listed by:

    Selling the Sandhills Real Estate Team 910-261-0268,

    Realty World Properties of the Pines

    Bought with:

    Stephanie Lemke, 301097

    Fore Properties

    Source: Hive MLS,MLS#: 100563441MLS LogoOriginating MLS: Mid Carolina Regional MLS

    Facts & features

    Interior

    Bedrooms & bathrooms
    • Bedrooms: 4
    • Bathrooms: 4
    • Full bathrooms: 3
    • 1/2 bathrooms: 1
    Rooms
    • Room types: Breakfast Room, Family Room, Dining Room, Master Bedroom, Bedroom 2, Bedroom 3, Bedroom 4, Media Room, Other
    Primary bedroom
    • Level: First
    • Dimensions: 15 x 16
    Bedroom 2
    • Level: Second
    • Dimensions: 15 x 16
    Bedroom 3
    • Level: Second
    • Dimensions: 12 x 13
    Bedroom 4
    • Level: Second
    • Dimensions: 12 x 11
    Breakfast room
    • Level: First
    • Dimensions: 12 x 13
    Dining room
    • Level: First
    • Dimensions: 13 x 11
    Family room
    • Level: First
    • Dimensions: 15 x 19
    Media room
    • Level: Second
    • Dimensions: 22 x 12
    Other
    • Level: Second
    • Dimensions: 12 x 14
    Heating
    • Heat Pump, Electric
    Cooling
    • Heat Pump
    Features
    • Master Downstairs, High Ceilings, Entrance Foyer, Pantry, Walk-in Shower
    Interior area
    • Total structure area: 3,346
    • Total interior livable area: 3,346 sqft

    Property

    Parking
    • Total spaces: 2
    • Parking features: Paved, Garage
    • Attached garage spaces: 2
    Features
    • Levels: Two
    • Patio & porch: Covered, Deck, Front Porch
    • Fencing: None
    • Has view: Yes
    • View description: Water
    • Water view: Water
    • Frontage type: See Remarks
    Lot
    • Size: 0.32 Acres
    • Dimensions: 37.06 x 156.76 x 66.04 x 146.43 x 47.66 x 29.23
    Details
    • Parcel number: 20240547
    • Zoning: RA
    • Special conditions: Standard

    Construction

    Type & style
    • Home type: SingleFamily
    • Property subtype: Single Family Residence
    Materials
    • Fiber Cement, Wood Frame
    • Foundation: Crawl Space
    • Roof: Shingle
    Condition
    • New construction: Yes
    • Year built: 2026

    Utilities & green energy

    • Utilities for property: Sewer Connected, Water Connected

    Community & HOA

    Community
    • Subdivision: Legacy Lakes
    HOA
    • Has HOA: Yes
    • Amenities included: Clubhouse, Pool, Fitness Center, Maintenance Common Areas, Playground
    • HOA fee: $1,704 annually
    • HOA name: CAS
    Location
    • Region: Aberdeen

    Financial & listing details

    • Price per square foot: $179/sqft
    • Date on market: 3/30/2026
    • Cumulative days on market: 1 day
    • Listing agreement: Blanket Listing Agreement
    • Listing terms: Cash,Conventional,FHA,VA Loan
    • Road surface type: Paved

    Price history

    DateEventPrice
    6/25/2026Sold$599,990$179/sqft
    Source: Hive MLS #100563441 Report a problem
    3/30/2026Pending sale$599,990$179/sqft
    Source: Hive MLS #100563441 Report a problem
    3/30/2026Listed for sale$599,990$179/sqft
    Source: Hive MLS #100563441 Report a problem

    Public tax history

    Tax history is unavailable.

    Neighborhood: 28315

    Nearby schools

    GreatSchools rating
    Schools provided by the listing agent
    • Elementary: Aberdeeen Elementary
    • Middle: Southern Middle
    • High: Pinecrest High

    Source: Hive MLS. This data may not be complete. We recommend contacting the local school district to confirm school assignments for this home.

    Get a cash offer in 3 minutes
    Find out how much your home could sell for in as little as 3 minutes with a no-obligation cash offer.
    Estimated market value
    $600,100
    Get a cash offer in 3 minutes
    Find out how much your home could sell for in as little as 3 minutes with a no-obligation cash offer.
    Estimated market value
    $600,100