Skip main navigation
Sold for $539,221
  • $539,221

    679 Watauga Lane, Aberdeen, NC 28315

    3beds
    2,225sqft
    Single Family Residence
    Built in 2026
    9,583 Square Feet Lot
    $538,300 Zestimate®
    $242/sqft
    $2,294 Estimated rent

    Home value

    $538,300

    $511,000 - $565,000

    $2,294/mo

    Zestimate® history
    Loading
    Loading...

    Owner options

    List your home for rent

    $2,294/mo

    Rent Zestimate®

    Find your next renter with Zillow Rental Manager. Plus, with online applications, you can quickly screen prospective tenants – for free.

    Learn more

    $2,294/mo

    Rent Zestimate®

    Refinance and save

    $5,134/mo

    Est. payment

    Refinancing to a lower rate could help reduce your monthly payments and save thousands over the life of the loan.

    See today's rates

    $5,134/mo

    Est. payment

    Explore your selling options

    Work with a Zillow partner agent

    Leverage their expertise and Zillow's premium Showcase listings to get your home seen by more buyers.

    Get started

    List with your own agent

    Get your home in front of millions of buyers by listing it on Zillow.

    Learn how to do it

    Sell it yourself

    Take full control of how buyers see your home on Zillow by listing For Sale by Owner (FSBO).

    List your home

    What's special

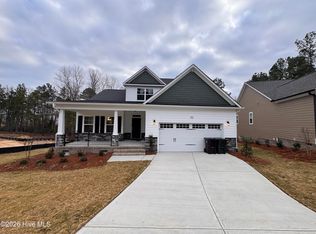
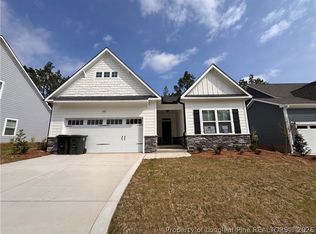
    The Winston floorplan is a delightful ranch-style open floorplan featuring a flex room, owner's suite, and laundry on the first floor as well as a covered rear patio accessible from the living room and dining area. The modern kitchen boasts a large island fit for a chef that doubles as an eating bar with ample space for bar stools. Retreating to the owner's oasis on the first floor, you'll enjoy space fit for a king and queen. The resort-style owners bath features a dual-sink vanity, linen closet, and shower with seat. The bath leads into a huge walk-in closet with plenty of room for two wardrobes. First-floor options include a sunroom to infuse your home with light, a deluxe kitchen and a deluxe bath in the owner's suite. The second floor includes a small loft area, three bedrooms, and a full bath. Options include removing the closet in bedroom four and combining it with the loft to create a large flex-room space that could be used as a playroom, media room or office. Exterior include a covered rear porch. [Legacy Lakes] [Winston]

    Zillow last checked:

    Listing updated:

    Listed by:

    Selling the Sandhills Real Estate Team 910-261-0268,

    Realty World Properties of the Pines

    Bought with:

    Selling the Sandhills Real Estate Team

    Realty World Properties of the Pines

    Source: Hive MLS,MLS#: 100574608MLS LogoOriginating MLS: Mid Carolina Regional MLS

    Facts & features

    Interior

    Bedrooms & bathrooms
    • Bedrooms: 3
    • Bathrooms: 3
    • Full bathrooms: 2
    • 1/2 bathrooms: 1
    Rooms
    • Room types: Dining Room, Living Room, Office, Master Bedroom, Loft, Bedroom 2, Bedroom 3
    Primary bedroom
    • Level: First
    • Dimensions: 13 x 16
    Bedroom 2
    • Level: Second
    • Dimensions: 12 x 12
    Bedroom 3
    • Level: Second
    • Dimensions: 9 x 13
    Dining room
    • Level: First
    • Dimensions: 11 x 10
    Kitchen
    • Level: First
    • Dimensions: 11 x 13
    Living room
    • Level: First
    • Dimensions: 16 x 20
    Loft
    • Level: Second
    • Dimensions: 13 x 13
    Office
    • Level: First
    • Dimensions: 11 x 10
    Heating
    • Heat Pump, Electric
    Cooling
    • Heat Pump
    Appliances
    • Included: Vented Exhaust Fan, Range, Dishwasher
    • Laundry: Laundry Room
    Features
    • Walk-in Closet(s), High Ceilings, Entrance Foyer, Kitchen Island, Pantry, Walk-in Shower, Walk-In Closet(s)
    • Number of fireplaces: 1
    Interior area
    • Total structure area: 2,225
    • Total interior livable area: 2,225 sqft

    Property

    Parking
    • Total spaces: 2
    • Parking features: Paved
    • Attached garage spaces: 2
    Features
    • Levels: Two
    • Patio & porch: Covered, Deck, Front Porch
    • Fencing: None
    • View description: None
    • Waterfront features: Lake Front
    • Frontage type: Lakefront
    Lot
    • Size: 9,583 Square Feet
    • Dimensions: 68.03 x 156.06 x 58.16 x 156.76
    • Features: Sprinklers in Front, Sprinklers in Rear
    Details
    • Parcel number: 20240546
    • Zoning: R
    • Special conditions: Standard

    Construction

    Type & style
    • Home type: SingleFamily
    • Property subtype: Single Family Residence
    Materials
    • Fiber Cement, Wood Frame, Stone Veneer
    • Foundation: Crawl Space
    • Roof: Architectural Shingle
    Condition
    • New construction: Yes
    • Year built: 2026

    Utilities & green energy

    • Utilities for property: Sewer Connected, Water Connected

    Community & HOA

    Community
    • Subdivision: Legacy Lakes
    HOA
    • Has HOA: Yes
    • Amenities included: Clubhouse, Pool, Fitness Center, Maintenance Common Areas, Playground, Sidewalks, Tennis Court(s)
    • HOA fee: $1,704 annually
    • HOA name: CAS
    Location
    • Region: Aberdeen

    Financial & listing details

    • Price per square foot: $242/sqft
    • Date on market: 5/18/2026
    • Cumulative days on market: 116 days
    • Listing agreement: Blanket Listing Agreement
    • Listing terms: Cash,Conventional,FHA,VA Loan

    Price history

    DateEventPrice
    9/25/2026Sold$539,221$242/sqft
    Source: Hive MLS #100574608 Report a problem
    9/10/2026Pending sale$539,221$242/sqft
    Source: Hive MLS #100574608 Report a problem
    5/18/2026Listed for sale$539,221$242/sqft
    Source: Hive MLS #100574608 Report a problem

    Public tax history

    Tax history is unavailable.

    Neighborhood: 28315

    Nearby schools

    GreatSchools rating
    Schools provided by the listing agent
    • Elementary: Aberdeeen Elementary
    • Middle: Southern Middle
    • High: Pinecrest High

    Source: Hive MLS. This data may not be complete. We recommend contacting the local school district to confirm school assignments for this home.

    Get a cash offer in 3 minutes
    Find out how much your home could sell for in as little as 3 minutes with a no-obligation cash offer.
    Estimated market value
    $538,300
    Get a cash offer in 3 minutes
    Find out how much your home could sell for in as little as 3 minutes with a no-obligation cash offer.
    Estimated market value
    $538,300