Skip main navigation
Sold for $529,900
  • $529,900

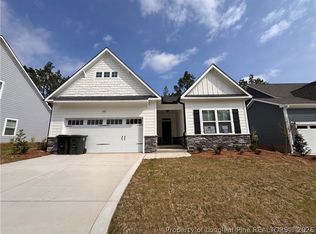
    412 Redwater Trl, Aberdeen, NC 28315

    4beds
    2,695sqft
    Single Family Residence
    Built in 2025
    0.3 Acres Lot
    $537,000 Zestimate®
    $197/sqft
    $2,727 Estimated rent

    Home value

    $537,000

    $483,000 - $596,000

    $2,727/mo

    Zestimate® history
    Loading
    Loading...

    Owner options

    List your home for rent

    $2,727/mo

    Rent Zestimate®

    Find your next renter with Zillow Rental Manager. Plus, with online applications, you can quickly screen prospective tenants – for free.

    Learn more

    $2,727/mo

    Rent Zestimate®

    Refinance and save

    $4,804/mo

    Est. payment

    Refinancing to a lower rate could help reduce your monthly payments and save thousands over the life of the loan.

    See today's rates

    $4,804/mo

    Est. payment

    Explore your selling options

    Work with a Zillow partner agent

    Leverage their expertise and Zillow's premium Showcase listings to get your home seen by more buyers.

    Get started

    List with your own agent

    Get your home in front of millions of buyers by listing it on Zillow.

    Learn how to do it

    Sell it yourself

    Take full control of how buyers see your home on Zillow by listing For Sale by Owner (FSBO).

    List your home

    What's special

    Cozy fireplaceFamily loftCentral islandInviting kitchenWalk-in showerLaundry roomStorage closet
    Welcome to the Rivermist Floor Plan. Upon entering, you'll be greeted by a formal dining area, perfect for entertaining. The home then opens into an inviting kitchen with a central island, flowing seamlessly into the great room, complete with a cozy fireplace. The primary bedroom is conveniently located on the main level, and features a dedicated his and her walk-in closets, ensuring plenty of storage. The primary bathroom is well appointed with a water closet, a walk-in shower, and a double-sink vanity. For added convenience, the laundry room is discreetly situated within the mudroom. The second floor offers additional living space, including a family loft at the top of the stairs, ideal for relaxation or recreation. A storage closet in the loft provides practical organization. This level also includes three additional bedrooms, each with its own walk-in closet, and two full bathrooms accessible from the hall.

    Zillow last checked:

    Listing updated:

    Listed by:

    SCOTT LINCICOME,

    BH&G REAL ESTATE - LIFESTYLE PROPERTY PARTNERS

    Bought with:

    Kathy Garcia, 330601

    LPT Realty, LLC

    Source: LPRMLS,MLS#: 748085MLS LogoOriginating MLS: Longleaf Pine Realtors

    Facts & features

    Interior

    Bedrooms & bathrooms
    • Bedrooms: 4
    • Bathrooms: 4
    • Full bathrooms: 3
    • 1/2 bathrooms: 1
    Heating
    • Electric, Heat Pump
    Cooling
    • Central Air
    Appliances
    • Included: Dishwasher, Disposal, Microwave, Range
    Features
    • Ceiling Fan(s), Separate/Formal Dining Room, High Ceilings, Kitchen Island, Walk-In Closet(s), Walk-In Shower
    • Flooring: Carpet, Luxury Vinyl Plank, Tile
    • Basement: None
    • Number of fireplaces: 1
    • Fireplace features: Great Room
    Interior area
    • Total interior livable area: 2,695 sqft

    Property

    Parking
    • Total spaces: 2
    • Parking features: Attached, Garage
    • Attached garage spaces: 2
    Features
    • Levels: Two
    • Stories: 2
    • Patio & porch: Covered, Porch, Screened
    • Exterior features: Porch, Tennis Court(s)
    Lot
    • Size: 0.3 Acres
    • Dimensions: 72 x 197 x 65 x 165
    • Features: 1/4 to 1/2 Acre Lot
    Details
    • Parcel number: 20240560
    • Special conditions: None

    Construction

    Type & style
    • Home type: SingleFamily
    • Architectural style: Two Story
    • Property subtype: Single Family Residence
    Materials
    • Fiber Cement
    Condition
    • New Construction
    • New construction: Yes
    • Year built: 2025
    Details
    • Warranty included: Yes

    Utilities & green energy

    • Sewer: Public Sewer
    • Water: Public

    Community & HOA

    Community
    • Features: Clubhouse, Community Pool, Fitness Center, Sidewalks
    • Subdivision: Legacy Lakes
    HOA
    • Has HOA: Yes
    • HOA fee: $1,704 annually
    • HOA name: Cas, Inc.
    Location
    • Region: Aberdeen

    Financial & listing details

    • Price per square foot: $197/sqft
    • Date on market: 8/12/2025
    • Cumulative days on market: 50 days
    • Listing terms: Cash,Conventional,FHA,VA Loan
    • Inclusions: None
    • Exclusions: None
    • Ownership: Less than a year

    Price history

    DateEventPrice
    12/9/2025Sold$529,900$197/sqft
    Source: LPRMLS #748085 Report a problem
    9/3/2025Pending sale$529,900$197/sqft
    Source: LPRMLS #748085 Report a problem
    7/22/2025Listed for sale$529,900$197/sqft
    Source: Nexus MLS #N370000000380 Report a problem

    Public tax history

    Tax history is unavailable.

    Neighborhood: 28315

    Nearby schools

    GreatSchools rating
    Schools provided by the listing agent
    • Middle: Southern Middle School
    • High: Pinecrest High School

    Source: LPRMLS. This data may not be complete. We recommend contacting the local school district to confirm school assignments for this home.

    Get a cash offer in 3 minutes
    Find out how much your home could sell for in as little as 3 minutes with a no-obligation cash offer.
    Estimated market value
    $537,000
    Get a cash offer in 3 minutes
    Find out how much your home could sell for in as little as 3 minutes with a no-obligation cash offer.
    Estimated market value
    $537,000