Skip main navigation
Sold for $509,900
  • $509,900

    428 Redwater Trl, Aberdeen, NC 28315

    4beds
    2,355sqft
    Single Family Residence
    Built in 2025
    7,405 Square Feet Lot
    $512,100 Zestimate®
    $217/sqft
    $2,494 Estimated rent

    Home value

    $512,100

    Estimated sales range

    Not available

    $2,494/mo

    Zestimate® history
    Loading
    Loading...

    Owner options

    List your home for rent

    $2,494/mo

    Rent Zestimate®

    Find your next renter with Zillow Rental Manager. Plus, with online applications, you can quickly screen prospective tenants – for free.

    Learn more

    $2,494/mo

    Rent Zestimate®

    Refinance and save

    $4,676/mo

    Est. payment

    Refinancing to a lower rate could help reduce your monthly payments and save thousands over the life of the loan.

    See today's rates

    $4,676/mo

    Est. payment

    Explore your selling options

    Work with a Zillow partner agent

    Leverage their expertise and Zillow's premium Showcase listings to get your home seen by more buyers.

    Get started

    List with your own agent

    Get your home in front of millions of buyers by listing it on Zillow.

    Learn how to do it

    Sell it yourself

    Take full control of how buyers see your home on Zillow by listing For Sale by Owner (FSBO).

    List your home

    What's special

    Electric fireplaceCentral islandWalk-in showerWalk-in pantryPrimary bedroomSeparate tubWater closet
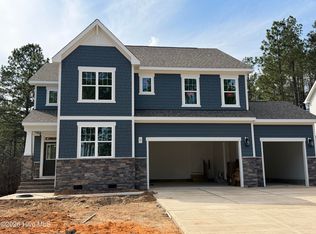
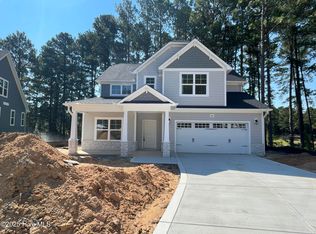
    Welcome to the Brunswick, a stunning two story home designed for modern living. This spacious floor plan features four bedrooms, two and a half bathrooms, and a two car garage with an additional golf cart garage. Upon entering the first floor, you'll find a formal dining room perfect for hosting. The chef's kitchen, complete with a central island and a walk-in pantry, seamlessly connects to the backyard and a covered porch, creating an ideal space for indoor-outdoor entertaining. A great room with an electric fireplace and a convenient half bathroom for guests are also located on this level. The second floor is dedicated to rest and relaxation. The primary bedroom is a true retreat, featuring his and her walk-in closets, a two-sink vanity, a water closet, a separate tub, and a walk-in shower. The three additional bedrooms each have a walk-in closet and share a full bathroom with a tub. For added convenience, the laundry room is also located on the second floor. Come tour this beautiful home located in Legacy Lakes, with HOA amenities.

    Zillow last checked:

    Listing updated:

    Listed by:

    SCOTT LINCICOME,

    BH&G REAL ESTATE - LIFESTYLE PROPERTY PARTNERS

    Bought with:

    ABRAHAM SALDANA, 291326

    KELLER WILLIAMS REALTY (PINEHURST)

    Source: LPRMLS,MLS#: 748145MLS LogoOriginating MLS: Longleaf Pine Realtors

    Facts & features

    Interior

    Bedrooms & bathrooms
    • Bedrooms: 4
    • Bathrooms: 3
    • Full bathrooms: 2
    • 1/2 bathrooms: 1
    Heating
    • Electric, Heat Pump
    Cooling
    • Central Air
    Appliances
    • Included: Dishwasher, Electric Oven, Disposal, Microwave
    • Laundry: Upper Level
    Features
    • Bathtub, Tray Ceiling(s), Ceiling Fan(s), Dining Area, Separate/Formal Dining Room, Entrance Foyer, High Ceilings, His and Hers Closets, Kitchen Island, Bath in Primary Bedroom, Multiple Closets, Pantry, Water Closet(s), Walk-In Closet(s), Walk-In Shower
    • Flooring: Luxury Vinyl Plank, Tile, Carpet
    • Basement: Crawl Space
    • Number of fireplaces: 1
    • Fireplace features: Electric, Great Room
    Interior area
    • Total interior livable area: 2,355 sqft

    Property

    Parking
    • Total spaces: 2
    • Parking features: Golf Cart Garage
    • Garage spaces: 2
    Features
    • Levels: Two
    • Stories: 2
    • Patio & porch: Covered, Porch
    Lot
    • Size: 7,405 Square Feet
    • Dimensions: 66 x 110 x 101 x 119
    • Features: < 1/4 Acre, Cul-De-Sac
    Details
    • Parcel number: 20240556
    • Special conditions: Standard

    Construction

    Type & style
    • Home type: SingleFamily
    • Architectural style: Two Story
    • Property subtype: Single Family Residence
    Materials
    • Brick, Fiber Cement, Stone
    Condition
    • New Construction
    • New construction: Yes
    • Year built: 2025
    Details
    • Warranty included: Yes

    Utilities & green energy

    • Sewer: Public Sewer
    • Water: Public

    Community & HOA

    Community
    • Features: Clubhouse, Community Pool, Fitness Center, Sidewalks
    • Subdivision: Legacy Lakes
    HOA
    • Has HOA: Yes
    • HOA fee: $1,704 annually
    • HOA name: Cas, Inc.
    Location
    • Region: Aberdeen

    Financial & listing details

    • Price per square foot: $217/sqft
    • Date on market: 8/12/2025
    • Cumulative days on market: 249 days
    • Listing terms: Cash,Conventional,FHA,VA Loan
    • Inclusions: None
    • Exclusions: None
    • Ownership: Less than a year

    Price history

    DateEventPrice
    5/1/2026Sold$509,900$217/sqft
    Source: LPRMLS #748145 Report a problem
    3/21/2026Pending sale$509,900$217/sqft
    Source: LPRMLS #748145 Report a problem
    8/1/2025Listed for sale$509,900$217/sqft
    Source: Nexus MLS #N370000000383 Report a problem

    Public tax history

    Tax history is unavailable.

    Neighborhood: 28315

    Nearby schools

    GreatSchools rating
    Schools provided by the listing agent
    • Middle: Southern Middle School
    • High: Pinecrest High School

    Source: LPRMLS. This data may not be complete. We recommend contacting the local school district to confirm school assignments for this home.

    Get a cash offer in 3 minutes
    Find out how much your home could sell for in as little as 3 minutes with a no-obligation cash offer.
    Estimated market value
    $512,100
    Get a cash offer in 3 minutes
    Find out how much your home could sell for in as little as 3 minutes with a no-obligation cash offer.
    Estimated market value
    $512,100