This spacious layout offers an elegant living experience, perfect for those who desire a versatile and modern living space. Let's delve into the captivating features of this exceptional floorplan. Upon entering, you'll find yourself in a welcoming foyer that sets the tone for the entire home. The ground floor boasts an open-concept design, seamlessly connecting the main living areas. The spacious patio is great for entertaining or just enjoying the outdoors. The owners suite is a private retreat with a spacious bedroom and an en-suite bathroom. The owners bathroom offers great amenities, including a double vanity. Two additional bedrooms on the second floor are thoughtfully designed to accommodate family members, guests, or a home office.
Sold for $570,066
$570,066
420 Redwater Trail, Aberdeen, NC 28315
3beds
2,525sqft
Single Family Residence
Built in 2026
9,147 Square Feet Lot
$572,600 Zestimate®
$226/sqft
$2,437 Estimated rent
Home value
$572,600
$544,000 - $601,000
$2,437/mo
Zestimate® history
Owner options
List your home for rent
$2,437/mo
Rent Zestimate®
Find your next renter with Zillow Rental Manager. Plus, with online applications, you can quickly screen prospective tenants – for free.
$2,437/mo
Rent Zestimate®
Refinance and save
$5,035/mo
Est. payment
Refinancing to a lower rate could help reduce your monthly payments and save thousands over the life of the loan.
$5,035/mo
Est. payment
Explore your selling options
Work with a Zillow partner agent
Leverage their expertise and Zillow's premium Showcase listings to get your home seen by more buyers.
Get startedList with your own agent
Get your home in front of millions of buyers by listing it on Zillow.
Learn how to do itSell it yourself
Take full control of how buyers see your home on Zillow by listing For Sale by Owner (FSBO).
List your homeWhat's special
Zillow last checked:
Listing updated:
Listed by:
Selling the Sandhills Real Estate Team 910-261-0268,
Realty World Properties of the Pines
Bought with:
Christine Barrett, 298867
Pines Sotheby's International Realty
Kaitlyn Shinkwin, 299457
Pines Sotheby's International Realty
Source: Hive MLS,MLS#: 100570230 Originating MLS: Mid Carolina Regional MLS
Originating MLS: Mid Carolina Regional MLSFacts & features
Interior
Bedrooms & bathrooms
- Bedrooms: 3
- Bathrooms: 3
- Full bathrooms: 2
- 1/2 bathrooms: 1
Rooms
- Room types: Dining Room, Family Room, Office, Master Bedroom, Bedroom 2, Bedroom 3, Loft
Primary bedroom
- Level: Second
- Dimensions: 13 x 16
Bedroom 2
- Level: Second
- Dimensions: 13 x 11
Bedroom 3
- Level: Second
- Dimensions: 13 x 11
Dining room
- Level: First
- Dimensions: 15 x 9
Family room
- Level: First
- Dimensions: 18 x 16
Loft
- Level: Second
- Dimensions: 16 x 20
Office
- Level: First
- Dimensions: 11 x 13
Heating
- Heat Pump, Electric
Cooling
- Heat Pump
Appliances
- Included: Built-In Microwave, Range, Disposal, Dishwasher
Features
- Walk-in Closet(s), High Ceilings, Entrance Foyer, Kitchen Island, Pantry, Walk-in Shower, Walk-In Closet(s)
- Basement: None
Interior area
- Total structure area: 2,525
- Total interior livable area: 2,525 sqft
Property
Parking
- Total spaces: 3
- Parking features: Garage6
- Has attached garage: Yes
Features
- Levels: Two
- Patio & porch: Covered, Deck
- Fencing: None
- Has view: Yes
- View description: See Remarks
- Frontage type: See Remarks
Lot
- Size: 9,147 Square Feet
- Dimensions: 64.01 x 135.97 x 76.04 x 135.20
Details
- Parcel number: 847800273914
- Zoning: R20
- Special conditions: Standard
Construction
Type & style
- Home type: SingleFamily
- Property subtype: Single Family Residence
Materials
- Fiber Cement, Wood Frame
- Foundation: Crawl Space
- Roof: Architectural Shingle
Condition
- New construction: Yes
- Year built: 2026
Utilities & green energy
- Utilities for property: Sewer Connected, Water Connected
Community & HOA
Community
- Subdivision: Legacy Lakes
HOA
- Has HOA: Yes
- Amenities included: Clubhouse, Pool, Fitness Center, Playground, Tennis Court(s)
- HOA fee: $1,704 annually
- HOA name: CAS
Location
- Region: Aberdeen
Financial & listing details
- Price per square foot: $226/sqft
- Date on market: 4/29/2026
- Cumulative days on market: 1 day
- Listing agreement: Blanket Listing Agreement
- Listing terms: Cash,Conventional,FHA,VA Loan
- Road surface type: Paved
Price history
| Date | Event | Price |
|---|---|---|
| 5/1/2026 | Sold | $570,066$226/sqft |
Source:  Hive MLS #100570230 Report a problem Hive MLS #100570230 Report a problem | ||
| 4/29/2026 | Pending sale | $570,066$226/sqft |
Source: Hive MLS #100570230 Report a problem | ||
| 4/29/2026 | Listed for sale | $570,066$226/sqft |
Source: Hive MLS #100570230 Report a problem | ||
Public tax history
Tax history is unavailable.
Neighborhood: 28315
Nearby homes
- $509,9004 bd3 ba2.3k sqft428 Redwater Trl, Aberdeen, NC 28315Sold

- $433,5003 bd2 ba1.7k sqft408 Redwater Trl #601, Aberdeen, NC 28315Sold

- $529,9004 bd4 ba2.6k sqft412 Redwater Trl, Aberdeen, NC 28315Sold
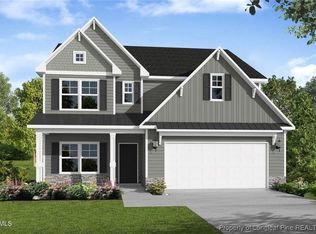
- $529,9004 bd4 ba2.6k sqft412 Redwater Trl #600, Aberdeen, NC 28315Sold

- $509,9004 bd3 ba2.3k sqft428 Redwater Trl #596, Aberdeen, NC 28315Sold
- $433,5003 bd2 ba1.7k sqft408 Redwater Trl, Aberdeen, NC 28315Sold
- $499,0003 bd3 ba2.2k sqft404 Redwater Trl, Aberdeen, NC 28315New Construction
- $241,6003 bd1 ba1.6k sqft12737 Us Highway 15 501 Hwy #501, Aberdeen, NC 28315Off Market
Nearby schools
GreatSchools rating
- 2/10Aberdeen Elementary SchoolGrades: PK-5Distance: 3.9 mi
- 6/10Southern Middle SchoolGrades: 6-8Distance: 4.4 mi
- 6/10Pinecrest High SchoolGrades: 9-12Distance: 6.5 mi
Schools provided by the listing agent
- Elementary: Aberdeeen Elementary
- Middle: Southern Middle
- High: Pinecrest High
Source: Hive MLS. This data may not be complete. We recommend contacting the local school district to confirm school assignments for this home.
Get a cash offer in 3 minutes
Find out how much your home could sell for in as little as 3 minutes with a no-obligation cash offer.
Estimated market value
$572,600
Get a cash offer in 3 minutes
Find out how much your home could sell for in as little as 3 minutes with a no-obligation cash offer.
Estimated market value
$572,600
- North Carolina
- Moore County
- Aberdeen
- 28315
- 420 Redwater Trail
Nearby cities
Nearby zip codes
Other Aberdeen Topics
