Skip main navigation
Off market
  • Price Unknown

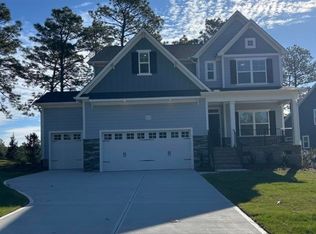
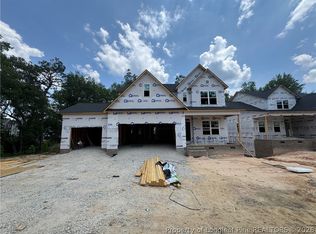
    101 Pungo Ln, Aberdeen, NC 28315

    4beds
    2,724sqft
    Single Family Residence
    Built in 2026
    9,383 Square Feet Lot
    $-- Zestimate®
    $--/sqft
    $2,720 Estimated rent

    Home value

    Not available

    Estimated sales range

    Not available

    $2,720/mo

    Zestimate® history
    Loading
    Loading...

    Owner options

    List your home for rent

    $2,720/mo

    Rent Zestimate®

    Find your next renter with Zillow Rental Manager. Plus, with online applications, you can quickly screen prospective tenants – for free.

    Learn more

    $2,720/mo

    Rent Zestimate®

    Refinance and save

    $114/mo

    Est. payment

    Refinancing to a lower rate could help reduce your monthly payments and save thousands over the life of the loan.

    See today's rates

    $114/mo

    Est. payment

    Explore your selling options

    Work with a Zillow partner agent

    Leverage their expertise and Zillow's premium Showcase listings to get your home seen by more buyers.

    Get started

    List with your own agent

    Get your home in front of millions of buyers by listing it on Zillow.

    Learn how to do it

    Sell it yourself

    Take full control of how buyers see your home on Zillow by listing For Sale by Owner (FSBO).

    List your home

    What's special

    Tiled showerOpen-concept great roomWhite shaker cabinets

    *$20K flex cash toward closing costs, rate buydown, design upgrades &/or price reduction. PLUS limited-time Fresh Start Package: Refrigerator, Blinds & Washer+Dryer for contracts closing by 6/30/26! Conditions apply; contact builder rep for details. The open-concept great room, featuring an electric log fireplace with a "Loft Pine" stained mantel, seamlessly flows into the kitchen and breakfast area, where the sink offers views of the living space. The kitchen itself is designed for both style and functionality, featuring quartz countertops in "New Willow White," a subway tile backsplash in "Arctic White" set in a brick pattern, white shaker cabinets, a pantry, and stainless steel appliances, including a microwave, dishwasher, and smooth top range. Just off the breakfast area, the rear covered deck provides a perfect spot for outdoor relaxation. The formal dining room, painted in Sherwin Williams "Rocky River," is accented with two-piece crown molding and picture frame wainscoting for an elegant touch. A half-bath with a pedestal sink, oval mirror, and luxury vinyl plank (LVP) flooring adds convenience, while the mudroom, located by the garage entry, includes washer/dryer connections and a coat closet for additional storage. The first-floor primary suite features a tray ceiling with crown molding, leading to a luxurious en suite bathroom with dual sinks, "Simply White" quartz countertops, white shaker cabinets with a center drawer stack, a tiled shower, a linen...

    This property is off market, which means it's not currently listed for sale or rent on Zillow. This may be different from what's available on other websites or public sources.

    Zillow last checked:

    Listing updated:

    Source: Caviness & CatesMLS Logo

    Facts & features

    Interior

    Bedrooms & bathrooms
    • Bedrooms: 4
    • Bathrooms: 3
    • Full bathrooms: 2
    • 1/2 bathrooms: 1
    Heating
    • Electric, Wall Furnace
    Cooling
    • Central Air
    Interior area
    • Total interior livable area: 2,724 sqft

    Property

    Parking
    • Total spaces: 2
    • Parking features: Garage
    • Garage spaces: 2
    Features
    • Levels: 2.0
    • Stories: 2
    Lot
    • Size: 9,383 Square Feet

    Construction

    Type & style
    • Home type: SingleFamily
    • Property subtype: Single Family Residence
    Condition
    • New Construction
    • New construction: Yes
    • Year built: 2026
    Details
    • Builder name: Caviness & Cates

    Community & HOA

    Community
    • Subdivision: Legacy Lakes
    HOA
    • Has HOA: Yes
    • HOA fee: $114 monthly
    Location
    • Region: Aberdeen

    Financial & listing details

    • Date on market: 10/18/2024

    Price history

    DateEventPrice
    5/4/2026Listing removed$529,900$195/sqft
    Source: Caviness & Cates Report a problem
    4/11/2026Price change$529,900-2.8%$195/sqft
    Source: Caviness & Cates Report a problem
    3/3/2026Price change$545,000-3%$200/sqft
    Source: Caviness & Cates Report a problem
    2/20/2026Price change$561,744+6%$206/sqft
    Source: Caviness & Cates Report a problem
    9/25/2025Price change$529,900+2.9%$195/sqft
    Source: Caviness & Cates Report a problem
    3/14/2025Price change$514,900+1%$189/sqft
    Source: Caviness & Cates Report a problem
    10/16/2024Listed for sale$509,900$187/sqft
    Source: Nexus MLS #N370000000263 Report a problem

    Public tax history

    Tax history is unavailable.

    Neighborhood: 28315

    Nearby schools

    GreatSchools rating
    Schools provided by the MLS
    • Elementary: Aberdeen Elementary
    • Middle: Southern Middle
    • High: Pinecrest High
    • District: Moore County Schools

    Source: Caviness & Cates. This data may not be complete. We recommend contacting the local school district to confirm school assignments for this home.