Welcome to this stunning new construction home built by P.H. Lowery LLC, located at 1210 Morganton Road in beautiful Pinehurst, North Carolina. This residence combines classic Southern charm with modern craftsmanship. The home offers four spacious bedrooms, two and a half bathrooms, an attached three-car garage, and a finished room over the garage. The exterior features durable fiber cement siding with a brick veneer skirt and 30-year architectural fiberglass shingles. Enjoy outdoor living with a 149-square-foot covered front porch and a 132-square-foot covered rear porch. Inside the main level, you will find nine-foot ceilings, a spacious great room with an electric fireplace insert, a dedicated home office, a main-floor laundry room. The gourmet kitchen boasts a central island with a sink, a walk-in pantry, and an open dining area that flows directly onto the rear porch. The primary suite is conveniently located on the main floor and features a large walk-in closet along with a private ensuite bath equipped with dual vanities, a soaking tub, and a separate shower. Upstairs, three additional bedrooms and a full secondary bathroom with a double-sink vanity provide plenty of space for family or visitors. Designer touches shine throughout the home with a curated lighting package featuring a woven rattan entry dome, a five-light brass dining chandelier, twin brass caged kitchen island pendants, and elegant vanity sconces.
New construction
$675,000
1210 Morganton Road #8a, Pinehurst, NC 28374
4beds
2,807sqft
Single Family Residence
Built in 2026
0.25 Acres Lot
$-- Zestimate®
$240/sqft
$-- HOA
What's special
Nine-foot ceilingsDedicated home officeFour spacious bedroomsMain-floor laundry roomAttached three-car garageWalk-in pantryElegant vanity sconces
- 49 days
- 608
- 35
Zillow last checked:
Listing updated:
Listed by:
Timothy J Venjohn 910-638-0100,
Rhodes and Co LLC
Source: Hive MLS,MLS#: 100593595 Originating MLS: Mid Carolina Regional MLS
Originating MLS: Mid Carolina Regional MLSFacts & features
Interior
Bedrooms & bathrooms
- Bedrooms: 4
- Bathrooms: 3
- Full bathrooms: 2
- 1/2 bathrooms: 1
Rooms
- Room types: Living Room, Dining Room, Master Bedroom, Office, Bedroom 2, Bedroom 3, Bedroom 4, Fnshd Room over Garage
Primary bedroom
- Level: First
- Dimensions: 13 x 12
Bedroom 2
- Dimensions: 13 x 11
Bedroom 3
- Dimensions: 12 x 11
Bedroom 4
- Dimensions: 17 x 10
Dining room
- Level: First
- Dimensions: 11 x 9
Other
- Dimensions: 24 x 12
Kitchen
- Level: First
- Dimensions: 14 x 11
Living room
- Level: First
- Dimensions: 19 x 15
Office
- Level: First
- Dimensions: 12 x 11
Heating
- Heat Pump, Electric
Cooling
- Central Air, Ceiling Fan(s), Heat Pump
Appliances
- Included: Dishwasher, Electric Range
- Laundry: Dryer Hookup, Washer Hookup
Features
- Master Downstairs, Walk-in Closet(s), High Ceilings, Entrance Foyer, Solid Surface, Kitchen Island, Ceiling Fan(s), Pantry, Walk-In Closet(s), WiFi Thermostat
- Flooring: LVT/LVP, Carpet, Tile
- Attic: Access Only
- Number of fireplaces: 1
Interior area
- Total structure area: 2,807
- Total interior livable area: 2,807 sqft
Property
Parking
- Total spaces: 3
- Parking features: Garage Faces Front, Concrete, Garage Door Opener, Garage
- Attached garage spaces: 3
Features
- Levels: Two
- Patio & porch: Front Porch, Rear Porch
- Fencing: None
- Has view: Yes
- View description: None
- Waterfront features: None
- Frontage type: See Remarks
Lot
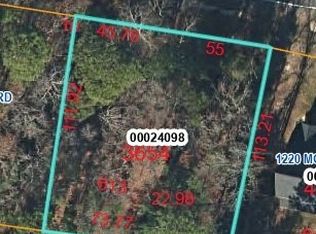
- Size: 0.25 Acres
- Dimensions: 45 x 55 x 113 x 22 x 73 x 111
- Features: Interior Lot
Details
- Parcel number: 00024098
- Zoning: R10
- Special conditions: Standard
Construction
Type & style
- Home type: SingleFamily
- Property subtype: Single Family Residence
Materials
- Fiber Cement, Wood Frame
- Foundation: Brick/Mortar, Block, Raised, Slab
- Roof: Architectural Shingle
Condition
- New Construction,Under Construction
- New construction: Yes
- Year built: 2026
Utilities & green energy
- Sewer: Public Sewer
- Water: County Water
- Utilities for property: Sewer Connected, Water Connected
Community & HOA
Community
- Subdivision: Unit 8A
HOA
- Has HOA: No
Location
- Region: Pinehurst
Financial & listing details
- Price per square foot: $240/sqft
- Date on market: 8/4/2026
- Cumulative days on market: 49 days
- Listing agreement: Exclusive Right To Sell
- Listing terms: Cash,Conventional,FHA,USDA Loan,VA Loan
- Road surface type: Paved
Estimated market value
Not available
Estimated sales range
Not available
Not available
Price history
| Date | Event | Price |
|---|---|---|
| 8/4/2026 | Listed for sale | $675,000$240/sqft |
Source:  Hive MLS #100593595 Report a problem Hive MLS #100593595 Report a problem | ||
Public tax history
Tax history is unavailable.
Monthly payment
Est. payment
Payment breakdown
Explore the cost of this home by adjusting the details. Changes won't be saved.Climate risks
Neighborhood: 28374
Nearby schools
Schools provided by the listing agent
- Elementary: Southern Pines Elementary
- Middle: Southern Pines Middle School
- High: Pinecrest High
Source: Hive MLS. This data may not be complete. We recommend contacting the local school district to confirm school assignments for this home.
Similar homes
- $675,0004 bd4 ba2.7k sqft127 Sakonnet Trail, Pinehurst, NC 28374For Sale
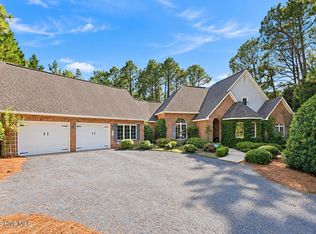
 MLS ID #100604666, Kati Horvath, LPT Realty. Hive MLS
 - $--3 bd2 ba1.8k sqft187 Turner Rd, Pinehurst, NC 28374Auction
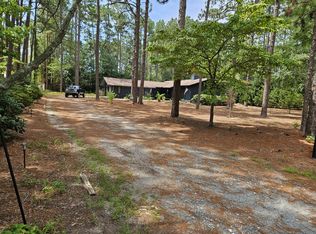 ServiceLink Auction
 - $579,9003 bd3 ba2.3k sqft1265 Morganton Road, Pinehurst, NC 28374New Construction
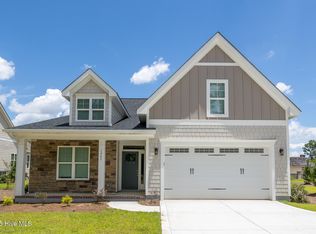 MLS ID #100521003, The Mark Gentry Team, The Gentry Team. Hive MLS
 - $595,0004 bd3 ba2.9k sqft37 Beryl Circle, Pinehurst, NC 28374For Sale
 MLS ID #100594501, Cherry Porch Amanatidis, Premier Real Estate of the Sandhills LLC. Hive MLS
 - $540,0004 bd3 ba3.2k sqft4 Carson Way, Pinehurst, NC 28374For SaleMLS ID #100586932, Beverly Gentry, Coldwell Banker Advantage-Southern Pines. Hive MLS
- $549,0004 bd5 ba2.9k sqft268 Juniper Creek Boulevard, Pinehurst, NC 28374For SaleMLS ID #100526474, Teresa T Wolf, ERA Strother RE #5. Hive MLS
- $625,0005 bd3 ba2.7k sqft399 Spring Lake Drive, Pinehurst, NC 28374New ConstructionMLS ID #100546442, Meese Property Group, Meese Property Group, LLC. Hive MLS
- $970,0004 bd4 ba3.5k sqft39 Lasswade Drive, Pinehurst, NC 28374For SaleMLS ID #100601229, Elena Potts, Old Glory Realty LLC. Hive MLS
- $720,0005 bd4 ba2.8k sqft4 Mitchell Court, Pinehurst, NC 28374New ConstructionMLS ID #100600754, Blake Webb, Taproot Realty Group LLC. Hive MLS
- $625,0005 bd3 ba3.1k sqft125 Bree Court, Aberdeen, NC 28315For SaleMLS ID #100600677, Meese Property Group, Meese Property Group, LLC. Hive MLS
- $585,0004 bd3 ba3.2k sqft195 Glenmoor Drive, Southern Pines, NC 28387For SaleMLS ID #100593182, Tracy Gibson, Pines Sotheby's International Realty. Hive MLS
- $789,0004 bd3 ba3.3k sqft165 Riding Lane, Southern Pines, NC 28387For SaleMLS ID #100560951, Jason P Guyot, Maison Realty Group. Hive MLS
- $995,0004 bd5 ba3.2k sqft32 Riviera Drive, Pinehurst, NC 28374For SaleMLS ID #100587732, Hannah Smith, eXp Realty. Hive MLS
- $420,0004 bd3 ba2.4k sqft2020 Malta Court, Aberdeen, NC 28315For SaleMLS ID #100602896, Chrisi Daniels, Carolina Summit Group, LLC. Hive MLS
- $579,0003 bd3 ba2.2k sqft79 Plantation Drive, Southern Pines, NC 28387New ConstructionMLS ID #100588812, Angela Thompson Group, Keller Williams Pinehurst. Hive MLS
- $895,0006 bd4 ba3.4k sqft2 Innisbrook Place, Pinehurst, NC 28374New ConstructionMLS ID #100581850, Ashley M Haddock, Pinehurst Homes Real Estate, LLC. Hive MLS
- $348,9004 bd3 ba2.3k sqft4032 Silver Ln, West End, NC 27376For Sale
 MLS ID #10193920, Eric Weaver. Doorify MLS
 - $559,9903 bd3 ba2.5k sqft370 Glade Dr, Aberdeen, NC 28315New ConstructionDoorify MLS
- $943,0005 bd5 ba2.9k sqft1 Shamrock Way, Pinehurst, NC 28374New ConstructionMLS ID #100522968, Crystal Wall, Formyduval Homes Real Estate, LLC. Hive MLS
- $469,0004 bd3 ba2.5k sqft205 Telluride Court, Aberdeen, NC 28315New ConstructionMLS ID #100602218, Justin Mace, Carolina Property Sales. Hive MLS
