Beautifully constructed by Bartlett Construction, LLC, this well designed home is located in Pinehurst No. 6, convenient to the Village of Pinehurst, Pinehurst Country Club, FirstHealth Moore Regional Hospital, and Pinehurst schools. Enjoy the Pinehurst lifestyle with the option to take your golf cart into the Village or to the Club.
Offering 5 bedrooms, 3.5 bathrooms, and approximately 2,800 square feet, this home combines quality construction with carefully selected finishes throughout. The main living areas feature hard surface flooring for style and durability, and an open, functional layout. A formal dining room with tray ceiling flows into the spacious Great Room, highlighted by abundant natural light, and an electric fireplace.
The kitchen opens to the Great Room and features white quartz countertops, a large center island with breakfast bar, and a GE stainless steel appliance package. A breakfast nook provides additional everyday dining space.
The main-level owner's suite features a tray ceiling, two generous walk-in closets, a tiled walk-in shower, and quartz-topped vanity. A dedicated laundry/mudroom and powder room complete the main level.
Upstairs are four additional bedrooms, each with its own walk-in closet, two full bathrooms, and an additional room offering flexible space for an office, playroom, media room, or other use. An additional full laundry room completes the upstairs.
Outside, enjoy fresh landscaping, a covered front porch, and a spacious backyard with Trex decking with aluminum handrails surrounding. A great opportunity to enjoy new construction and all that Pinehurst has to offer.
See spec sheet for additional construction details, features, and finishes.
New construction
$720,000
4 Mitchell Court, Pinehurst, NC 28374
5beds
2,819sqft
Single Family Residence
Built in 2026
-- sqft lot
$714,000 Zestimate®
$255/sqft
$-- HOA
What's special
Electric fireplaceCovered front porchAbundant natural lightTiled walk-in showerBreakfast nookFresh landscapingPowder room
- 63 days
- 151
- 4
Zillow last checked:
Listing updated:
Listed by:
Blake Webb 910-690-4986,
Taproot Realty Group LLC,
Tracy Gibson 910-315-3269,
Pines Sotheby's International Realty
Source: Hive MLS,MLS#: 100600754 Originating MLS: Mid Carolina Regional MLS
Facts & features
Interior
Bedrooms & bathrooms
- Bedrooms: 5
- Bathrooms: 4
- Full bathrooms: 3
- 1/2 bathrooms: 1
Rooms
- Room types: Master Bedroom, Living Room, Dining Room, Office, Bedroom 2, Bedroom 3, Bedroom 4, Bedroom 5, Bonus Room
Primary bedroom
- Level: First
- Dimensions: 15 x 13.5
Bedroom 2
- Level: Second
- Dimensions: 11 x 11
Bedroom 3
- Level: Second
- Dimensions: 11 x 11
Bedroom 4
- Level: Second
- Dimensions: 11 x 9.5
Bedroom 5
- Level: Second
- Dimensions: 14 x 12.5
Bonus room
- Level: Second
- Dimensions: 21 x 20
Dining room
- Level: First
- Dimensions: 17.5 x 10
Kitchen
- Level: First
- Dimensions: 10 x 17.5
Living room
- Level: First
- Dimensions: 16 x 17.5
Office
- Level: First
- Dimensions: 10.5 x 5.5
Heating
- Heat Pump, Electric, Forced Air
Cooling
- Central Air, Ceiling Fan(s), Heat Pump
Features
- Walk-in Closet(s), Vaulted Ceiling(s), Solid Surface, Walk-in Shower, Walk-In Closet(s)
- Has fireplace: Yes
Interior area
- Total structure area: 2,819
- Total interior livable area: 2,819 sqft
Property
Parking
- Total spaces: 2
- Parking features: Garage
- Attached garage spaces: 2
Features
- Levels: Two
- Patio & porch: Deck
- Fencing: None
- View description: None
- Frontage type: See Remarks
Lot
- Dimensions: 51 x 118 x 175 x 136
- Features: Cul-De-Sac
Details
- Parcel number: 00035168
- Zoning: R-10
- Special conditions: Standard
Construction
Type & style
- Home type: SingleFamily
- Property subtype: Single Family Residence
Materials
- Stone, Fiber Cement, Wood Frame
- Foundation: Crawl Space
- Roof: Composition
Condition
- New construction: Yes
- Year built: 2026
Utilities & green energy
- Sewer: Public Sewer
- Water: Public
- Utilities for property: Sewer Connected, Water Connected
Community & HOA
Community
- Subdivision: Pinehurst No. 6
HOA
- Has HOA: No
- Amenities included: None
Location
- Region: Pinehurst
Financial & listing details
- Price per square foot: $255/sqft
- Tax assessed value: $70,000
- Annual tax amount: $400
- Date on market: 9/2/2026
- Cumulative days on market: 63 days
- Listing agreement: Exclusive Right To Sell
- Listing terms: Cash,Conventional,FHA,VA Loan
- Road surface type: Paved
Estimated market value
$714,000
$678,000 - $750,000
$3,117/mo
Price history
| Date | Event | Price |
|---|---|---|
| 9/2/2026 | Listed for sale | $720,000+966.7%$255/sqft |
Source:  Hive MLS #100600754 Report a problem | ||
| 12/2/2022 | Listing removed | -- |
Source: Hive MLS #100357892 Report a problem | ||
| 11/11/2022 | Listed for sale | $67,500+159.6%$24/sqft |
Source: Hive MLS #100357892 Report a problem | ||
| 9/30/2015 | Sold | $26,000$9/sqft |
Source: Hive MLS #152813 Report a problem | ||
Public tax history
| Year | Property taxes | Tax assessment |
|---|---|---|
| 2024 | $401 -4.2% | $70,000 |
| 2023 | $418 +25.2% | $70,000 +75% |
| 2022 | $334 -3.5% | $40,000 |
| 2021 | $346 +1.8% | $40,000 |
| 2020 | $340 | $40,000 |
| 2019 | $340 | $40,000 +14.3% |
| 2018 | $340 +23% | $35,000 |
| 2017 | $277 | $35,000 |
| 2015 | $277 +1.9% | $35,000 +10.2% |
| 2014 | $271 | $31,760 |
Find assessor info on the county website
Monthly payment
Est. payment
Payment breakdown
Explore the cost of this home by adjusting the details. Changes won't be saved.Climate risks
Neighborhood: 28374
Nearby schools
Schools provided by the listing agent
- Elementary: Pinehurst
- Middle: West Pine
- High: Pinecrest
Source: Hive MLS. This data may not be complete. We recommend contacting the local school district to confirm school assignments for this home.


Similar homes
- $715,0004 bd4 ba2.5k sqft24 Kilbride Drive, Pinehurst, NC 28374For Sale

 MLS ID #100597582, Kati Horvath, LPT Realty. Hive MLS
- $712,0003 bd3 ba2.4k sqft86 Pinewild Drive, Pinehurst, NC 28374For Sale
 MLS ID #100588796, The Mark Gentry Team, The Gentry Team. Hive MLS
- $895,0006 bd4 ba3.4k sqft2 Innisbrook Place, Pinehurst, NC 28374New Construction
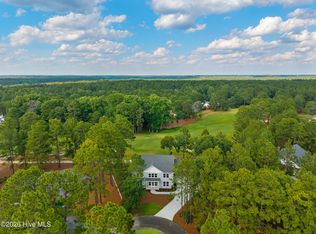 MLS ID #100581850, Ashley M Haddock, Pinehurst Homes Real Estate, LLC. Hive MLS
- $535,0005 bd4 ba2.3k sqft8 Asheville Way, Pinehurst, NC 28374For Sale
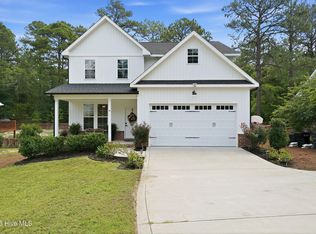 MLS ID #100593044, Tracy Gibson, Pines Sotheby's International Realty. Hive MLS
- $675,0004 bd3 ba2.8k sqft1210 Morganton Road #8a, Pinehurst, NC 28374New ConstructionMLS ID #100593595, Timothy J Venjohn, Rhodes and Co LLC. Hive MLS
- $549,0004 bd5 ba2.9k sqft268 Juniper Creek Boulevard, Pinehurst, NC 28374For SaleMLS ID #100526474, Teresa T Wolf, ERA Strother RE #5. Hive MLS
- $700,0004 bd4 ba3.1k sqft104 Mccracken Drive, West End, NC 27376For SaleMLS ID #100611419, Shannon A Stites, Keller Williams Pinehurst. Hive MLS
- $700,0005 bd4 ba3.1k sqft265 Dewey Drive, Aberdeen, NC 28315For SaleMLS ID #100604135, Terry Nanney, eXp Realty. Hive MLS
- $655,3734 bd4 ba2.8k sqft612 Gregory Street, Carthage, NC 28327New ConstructionHive MLS
- $579,0004 bd3 ba2.9k sqft37 Beryl Circle, Pinehurst, NC 28374For SaleMLS ID #100594501, Cherry Porch Amanatidis, Premier Real Estate of the Sandhills LLC. Hive MLS
- $895,5003 bd4 ba2.8k sqft26 Kilbride Drive, Pinehurst, NC 28374New ConstructionMLS ID #100611492, Ashley M Haddock, Pinehurst Homes Real Estate, LLC. Hive MLS
- $599,0004 bd4 ba3k sqft86 Plantation Drive, Southern Pines, NC 28387For SaleMLS ID #100594969, Kristi Snyder, Everything Pines Partners LLC. Hive MLS
- $625,0005 bd3 ba3.1k sqft125 Bree Court, Aberdeen, NC 28315For SaleMLS ID #100600677, Meese Property Group, Meese Property Group, LLC. Hive MLS
- $424,0003 bd2 ba2k sqft7 Riviera Drive, Pinehurst, NC 28374For SaleMLS ID #100579278, Bethany Jackson, Keller Williams Pinehurst. Hive MLS
- $579,9003 bd3 ba2.3k sqft1265 Morganton Road, Pinehurst, NC 28374New ConstructionMLS ID #100521003, The Mark Gentry Team, The Gentry Team. Hive MLS
- $579,0004 bd3 ba2.4k sqft246 Luss Lane, Southern Pines, NC 28387For SaleMLS ID #100604428, Kelly Ward, Keller Williams Pinehurst. Hive MLS
- $474,0003 bd2 ba2k sqft190 Canter Lane, Pinehurst, NC 28374For SaleMLS ID #100587204, Tena Martin, Berkshire Hathaway HS Pinehurst Realty Group/PH. Hive MLS
- $717,9984 bd3 ba2.5k sqft198 Banbridge Drive, Seven Lakes, NC 27376New ConstructionMLS ID #100604222, Jennifer M Ritchie, Everything Pines Partners LLC. Hive MLS
