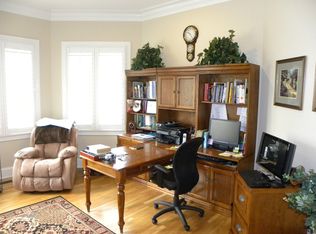
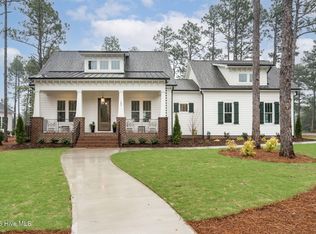
Welcome to 26 Kilbride Drive, where timeless design meets everyday luxury in this beautifully crafted, move-in-ready new construction home. Thoughtfully designed with exceptional attention to detail, this stunning residence offers 3 bedrooms, 3 full bathrooms, a spacious bonus room, and an ideal blend of sophisticated interiors and inviting outdoor living spaces. From the moment you arrive, the striking combination of brick and fiber cement siding, tasteful architectural details, and thoughtfully designed landscaping creates an impressive first impression. Situated on a private lot, this home offers a peaceful setting while showcasing the quality craftsmanship and custom finishes today's discerning buyers desire. Inside, you'll discover a thoughtfully designed split floor plan complemented by gorgeous engineered hardwood flooring, elegant finishes, and a welcoming gas fireplace that anchors the main living area. Beautiful quartz countertop in the kitchen, granite countertops in the bathrooms and laundry, custom design elements, and carefully selected materials elevate every space throughout the home. The luxurious primary suite serves as a private retreat, featuring an elegant tray ceiling with accent lighting and a spa-inspired bathroom complete with an oversized soaking tub, beautifully tiled double walk-in shower, and tasteful finishes. A generously sized primary closet offers exceptional storage and convenient direct access to the laundry room, seamlessly combining luxury with everyday functionality. A spacious bonus room above the garage provides endless possibilities for a media room, home office, recreation space, playroom, or additional gathering area. Designed with entertaining in mind, the exceptional outdoor living area features a stunning brick gas fireplace, creating the perfect setting for relaxing evenings, intimate gatherings, and year-round enjoyment. Completing this remarkable property is an attached two-car garage with an additional golf cart garage below, offering the convenience and versatility perfectly suited to the Pinehurst lifestyle. Brand-new construction, exceptional craftsmanship, luxurious finishes, and thoughtfully designed spaces make 26 Kilbride Drive an extraordinary opportunity to experience refined living in Pinehurst.
New construction
$895,500
26 Kilbride Drive, Pinehurst, NC 28374
3beds
2,874sqft
Single Family Residence
Built in 2026
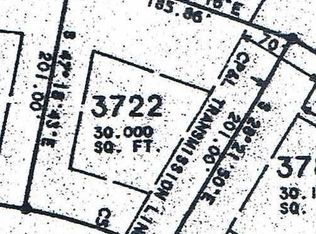
0.69 Acres Lot
$882,900 Zestimate®
$312/sqft
$122/mo HOA
What's special
- 14 days
- 593
- 52
Likely to sell faster than
Zillow last checked:
Listing updated:
Listed by:
Ashley M Haddock 910-690-9102,
Pinehurst Homes Real Estate, LLC
Source: Hive MLS,MLS#: 100611492 Originating MLS: Mid Carolina Regional MLS
Facts & features
Interior
Bedrooms & bathrooms
- Bedrooms: 3
- Bathrooms: 4
- Full bathrooms: 3
- 1/2 bathrooms: 1
Rooms
- Room types: Master Bedroom, Bedroom 1, Bedroom 2
Primary bedroom
- Level: First
- Dimensions: 15 x 18
Bedroom 1
- Level: First
- Dimensions: 14.8 x 15
Bedroom 2
- Level: First
- Dimensions: 13.5 x 12.4
Heating
- Electric, Heat Pump
Cooling
- Central Air
Appliances
- Included: Refrigerator, Disposal, Dishwasher, Electric Range
- Laundry: Dryer Hookup, Washer Hookup, Laundry Room
Features
- Walk-in Closet(s), Kitchen Island, Ceiling Fan(s), Pantry, Walk-in Shower, Gas Log, Walk-In Closet(s)
- Basement: Crawl Space
- Attic: Access Only
- Has fireplace: Yes
- Fireplace features: Gas Log
Interior area
- Total structure area: 2,874
- Total interior livable area: 2,874 sqft
Property
Parking
- Total spaces: 2
- Parking features: Garage Door Opener, Garage, Golf Cart Garage
- Attached garage spaces: 2
Features
- Levels: Two
- Patio & porch: Deck, Screened, Front Porch
- Exterior features: Irrigation System
- Fencing: None
- Has view: Yes
- View description: Golf Course
- Waterfront features: None
- Frontage type: See Remarks
Lot
- Size: 0.69 Acres
- Dimensions: 120 x 201 x 186 x 201
Details
- Parcel number: 10000275
- Zoning: R30
- Special conditions: Standard
Construction
Type & style
- Home type: SingleFamily
- Property subtype: Single Family Residence
Materials
- Brick Veneer, Fiber Cement, Wood Frame
- Foundation: Block, Crawl Space
- Roof: Architectural Shingle
Condition
- New Construction
- New construction: Yes
- Year built: 2026
Utilities & green energy
- Sewer: Public Sewer
- Water: Public
- Utilities for property: Sewer Connected, Underground Utilities, Water Connected
Community & HOA
Community
- Subdivision: Pinewild CC
HOA
- Has HOA: Yes
- Amenities included: Clubhouse, Gated, Maintenance Common Areas, Maintenance Grounds, Maintenance Roads, Maintenance Structure, Management, Park, Picnic Area, Playground, Security, Street Lights
- HOA fee: $1,460 annually
- HOA name: Pinewild PPOA
- HOA phone: 910-215-0531
Location
- Region: Pinehurst
Financial & listing details
- Price per square foot: $312/sqft
- Tax assessed value: $80,000
- Annual tax amount: $458
- Date on market: 10/20/2026
- Cumulative days on market: 14 days
- Listing agreement: Exclusive Right To Sell
- Listing terms: Cash,Conventional,VA Loan
- Road surface type: Paved
Estimated market value
$882,900
$839,000 - $927,000
$3,702/mo
Price history
| Date | Event | Price |
|---|---|---|
| 10/20/2026 | Listed for sale | $895,500$312/sqft |
Source:  Hive MLS #100611492 Report a problem | ||
Public tax history
Tax history is unavailable.
Monthly payment
Est. payment
Payment breakdown
Explore the cost of this home by adjusting the details. Changes won't be saved.Climate risks
Neighborhood: 28374
Nearby schools
Schools provided by the listing agent
- Elementary: West End Elementary
- Middle: West Pine Middle
- High: Pinecrest High
Source: Hive MLS. This data may not be complete. We recommend contacting the local school district to confirm school assignments for this home.

Similar homes
- $715,0004 bd4 ba2.5k sqft24 Kilbride Drive, Pinehurst, NC 28374For Sale

 MLS ID #100597582, Kati Horvath, LPT Realty. Hive MLS
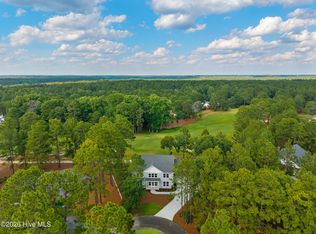
- $895,0006 bd4 ba3.4k sqft2 Innisbrook Place, Pinehurst, NC 28374New Construction
 MLS ID #100581850, Ashley M Haddock, Pinehurst Homes Real Estate, LLC. Hive MLS
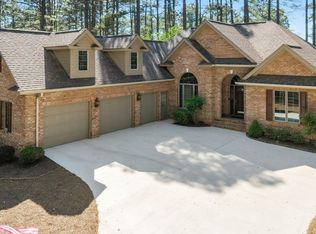
- $775,5003 bd3 ba2.3k sqft28 Abbottsford Drive, Pinehurst, NC 28374For Sale
 MLS ID #100567976, The Mark Gentry Team, The Gentry Team. Hive MLS
- $1,100,0003 bd4 ba3k sqft102 Keswick Lane, Pinehurst, NC 28374For Sale
 MLS ID #100576811, Kaitlyn Shinkwin, Pines Sotheby's International Realty. Hive MLS
- $1,170,0003 bd3 ba2.8k sqft700 Linden Road, Pinehurst, NC 28374For SaleMLS ID #100547881, Chad E Higby, ChadHigby.com, LLC. Hive MLS
- $699,0003 bd3 ba3.2k sqft350 Pine Vista Drive, Pinehurst, NC 28374For SaleMLS ID #100483825, Chad E Higby, ChadHigby.com, LLC. Hive MLS
- $1,107,0005 bd4 ba3.7k sqft275 Hollycrest Drive, Pinehurst, NC 28374For SaleMLS ID #100607834, Amanda Bullock, Coldwell Banker Advantage-Southern Pines. Hive MLS
- $995,0004 bd5 ba3.2k sqft32 Riviera Drive, Pinehurst, NC 28374For SaleMLS ID #100587732, Hannah Smith, eXp Realty. Hive MLS
- $699,0004 bd4 ba3.9k sqft106 Edwards Court, Seven Lakes, NC 27376For SaleMLS ID #100613037, Justin Mace, Carolina Property Sales. Hive MLS
- $739,0004 bd3 ba2.7k sqft140 Surry Circle Drive S, Pinehurst, NC 28374For SaleMLS ID #100577615, The Mark Gentry Team, The Gentry Team. Hive MLS
- $579,0004 bd3 ba2.9k sqft37 Beryl Circle, Pinehurst, NC 28374For SaleMLS ID #100594501, Cherry Porch Amanatidis, Premier Real Estate of the Sandhills LLC. Hive MLS
- $1,075,0004 bd5 ba3.3k sqft102 Greystones Court, Pinehurst, NC 28374For SaleMLS ID #100582589, Peggy J Floyd, Keller Williams Pinehurst. Hive MLS
- $649,9993 bd2 ba2.1k sqft92 Sakonnet Trail, Pinehurst, NC 28374For SaleMLS ID #100574067, Jennifer Virdier, Pineland Property Group LLC. Hive MLS
- $535,0005 bd4 ba2.3k sqft8 Asheville Way, Pinehurst, NC 28374For SaleMLS ID #100593044, Tracy Gibson, Pines Sotheby's International Realty. Hive MLS
- $769,0004 bd3 ba3k sqft125 Landers Pond Lane, West End, NC 27376New ConstructionMLS ID #100597181, Charlotte Durocher, Heart of the Pines Realty. Hive MLS
- $1,275,0004 bd4 ba2.8k sqft30 Medlin Road, Pinehurst, NC 28374For SaleMLS ID #100613770, Lin Hutaff, Lin Hutaff's Pinehurst Realty Group. Hive MLS
- $725,0003 bd2 ba2k sqft9 Forest Hills Lane, Pinehurst, NC 28374For SaleMLS ID #100603073, Jennifer Nguyen, Keller Williams Pinehurst. Hive MLS
- $945,0005 bd5 ba4.2k sqft151 Otter Drive, Seven Lakes, NC 27376New ConstructionMLS ID #100574646, Wendy Ehlers, Everything Pines Partners LLC. Hive MLS
- $825,0004 bd5 ba4k sqft133 Joels Circle, Carthage, NC 28327For SaleMLS ID #100555282, The Mark Gentry Team, The Gentry Team. Hive MLS
- $835,0003 bd2 ba1.9k sqft230 Causey Road, Vass, NC 28394For SaleMLS ID #100566470, Jordyn Lally, Everything Pines Partners LLC. Hive MLS
