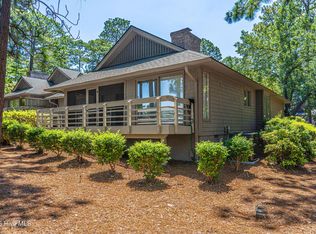
Beautiful, completely renovated in 2026 townhome in perfectly located Lawn & Tennis Community. Huntley Design Build, Inc. completely reimagined this 4 bed 4.5 bath unit and transformed it into today's modern lifestyle. All new flooring, brand new kitchen cabinets, appliances and plumbing. Every bathroom has been completely renovated with tile showers and brushed brass hardware. Upstairs there are 3 large bedrooms and 3 full baths, 2 of which are en suite. The main level houses the living, kitchen and dining areas along with a conveniently located powder room. Kitchen has a brand new Frigidare stainless appliance package. The lower level guest suite features an en suite bedroom and private living area.
For sale
$625,000
131 Racquet Lane, Pinehurst, NC 28374
4beds
2,884sqft
Townhouse
Built in 1977
-- sqft lot
$596,300 Zestimate®
$217/sqft
$219/mo HOA
What's special
Brushed brass hardwareConveniently located powder roomAll new flooringBrand new kitchen cabinets
- 52 days
- 108
- 4
Zillow last checked:
Listing updated:
Listed by:
Keith Harris 704-905-9338,
Pines Sotheby's International Realty
Source: Hive MLS,MLS#: 100601945 Originating MLS: Mid Carolina Regional MLS
Facts & features
Interior
Bedrooms & bathrooms
- Bedrooms: 4
- Bathrooms: 5
- Full bathrooms: 4
- 1/2 bathrooms: 1
Rooms
- Room types: Master Bedroom, Bedroom 2, Bedroom 3, Living Room, Dining Room, Other, Family Room, Laundry, Bedroom 4, Den
Primary bedroom
- Level: Upper
- Dimensions: 20 x 12
Bedroom 2
- Level: Upper
- Dimensions: 17 x 12
Bedroom 3
- Level: Upper
- Dimensions: 14 x 12
Bedroom 4
- Level: Basement
- Dimensions: 14 x 10
Den
- Level: Ground
- Dimensions: 15 x 16
Dining room
- Level: Main
- Dimensions: 10 x 10
Family room
- Level: Basement
- Dimensions: 16 x 14
Kitchen
- Level: Main
- Dimensions: 12 x 10
Laundry
- Level: Basement
- Dimensions: 12 x 10
Living room
- Level: Main
- Dimensions: 17 x 16
Other
- Description: Private Courtyard
- Level: Main
- Dimensions: 14 x 10
Heating
- Heat Pump, Electric
Cooling
- Central Air, Heat Pump
Appliances
- Included: Built-In Microwave, Washer, Refrigerator, Dryer, Dishwasher, Electric Range
Features
- Walk-in Closet(s), High Ceilings, Pantry, Walk-in Shower, Walk-In Closet(s)
- Flooring: LVT/LVP, Tile
- Basement: Finished
- Has fireplace: Yes
Interior area
- Total structure area: 2,884
- Total interior livable area: 2,884 sqft
Property
Parking
- Total spaces: 2
- Parking features: Concrete, Garage Door Opener, Garage
- Attached garage spaces: 2
Features
- Levels: Tri-Level
- Patio & porch: Deck, Porch, Screened
- Fencing: Back Yard
- Has view: Yes
- View description: See Remarks
- Frontage type: See Remarks
Details
- Parcel number: 00024509
- Zoning: R MF
- Special conditions: Standard
Construction
Type & style
- Home type: Townhouse
- Property subtype: Townhouse
Materials
- Brick, Wood Frame
- Foundation: Slab
- Roof: Shake,Flat
Condition
- New construction: No
- Year built: 1977
Utilities & green energy
- Sewer: Public Sewer
- Water: Public
- Utilities for property: Sewer Connected, Water Connected
Community & HOA
Community
- Subdivision: Lawn and Tennis
HOA
- Has HOA: Yes
- Amenities included: Maintenance Common Areas, Maintenance Grounds, Street Lights, Termite Bond
- HOA fee: $2,624 annually
- HOA name: LTC Association
- HOA phone: 910-303-7556
Location
- Region: Pinehurst
Financial & listing details
- Price per square foot: $217/sqft
- Tax assessed value: $390,490
- Annual tax amount: $2,235
- Date on market: 9/8/2026
- Cumulative days on market: 52 days
- Listing agreement: Exclusive Right To Sell
- Listing terms: Cash,Conventional,FHA,USDA Loan,VA Loan
- Road surface type: Paved
Estimated market value
$596,300
$566,000 - $626,000
$2,889/mo
Price history
| Date | Event | Price |
|---|---|---|
| 9/8/2026 | Listed for sale | $625,000+86.6%$217/sqft |
Source:  Hive MLS #100601945 Report a problem | ||
| 7/16/2026 | Listed for rent | $2,800+86.7%$1/sqft |
Source: Hive MLS #100589331 Report a problem | ||
| 10/2/2025 | Sold | $335,000-13%$116/sqft |
Source: Hive MLS #100520229 Report a problem | ||
| 8/14/2025 | Pending sale | $385,000$133/sqft |
Source: Hive MLS #100520229 Report a problem | ||
| 7/21/2025 | Listed for sale | $385,000+1.3%$133/sqft |
Source: Hive MLS #100520229 Report a problem | ||
| 11/19/2024 | Listing removed | $380,000$132/sqft |
Source:  Berkshire Hathaway HomeServices Carolinas Realty #100465791 Report a problem | ||
| 10/18/2024 | Price change | $380,000-5%$132/sqft |
Source: Hive MLS #100465791 Report a problem | ||
| 9/20/2024 | Listed for sale | $399,950+166.6%$139/sqft |
Source: Hive MLS #100465791 Report a problem | ||
| 1/4/2019 | Sold | $150,000-11.2%$52/sqft |
Source: Hive MLS #1005191228 Report a problem | ||
| 12/4/2018 | Pending sale | $169,000$59/sqft |
Source: Lin Hutaff's Pinehurst Realty Group #191228 Report a problem | ||
| 11/6/2018 | Listed for sale | $169,000+12190.9%$59/sqft |
Source: Lin Hutaff's Pinehurst Realty Group #191228 Report a problem | ||
| 12/27/2017 | Listing removed | $1,500$1/sqft |
Source: Lin Hutaffs Pinehurst Realty Group #184544 Report a problem | ||
| 10/5/2017 | Listed for rent | $1,500+9.1%$1/sqft |
Source: Lin Hutaffs Pinehurst Realty Group #184544 Report a problem | ||
| 7/1/2015 | Sold | $1,375-99.3% |
Source:  MCR #166122 Report a problem | ||
| 6/28/2015 | Listing removed | $1,375 |
Source: Keller Williams - Pinehurst, NC #166122 Report a problem | ||
| 6/7/2015 | Listed for rent | $1,375+5.8% |
Source: Keller Williams - Pinehurst, NC #166122 Report a problem | ||
| 11/9/2014 | Listing removed | $185,000$64/sqft |
Source: Keller Williams Realty Pinehurst #159687 Report a problem | ||
| 8/9/2014 | Listed for sale | $185,000+2.2%$64/sqft |
Source: Keller Williams Realty Pinehurst #159687 Report a problem | ||
| 11/21/2012 | Listing removed | $1,300 |
Source: Pinehurst Area Realty Report a problem | ||
| 10/19/2012 | Listed for rent | $1,300 |
Source: Pinehurst Area Realty #150732 Report a problem | ||
| 4/26/2007 | Sold | $181,000+11%$63/sqft |
Source: Public Record Report a problem | ||
| 3/28/2005 | Sold | $163,000$57/sqft |
Source: Public Record Report a problem | ||
Public tax history
| Year | Property taxes | Tax assessment |
|---|---|---|
| 2024 | $2,236 -4.2% | $390,490 |
| 2023 | $2,333 +52% | $390,490 +61.6% |
| 2022 | $1,535 -3.5% | $241,630 +31.4% |
| 2021 | $1,590 +1.8% | $183,860 |
| 2020 | $1,563 | $183,860 |
| 2019 | $1,563 | $183,860 -0.7% |
| 2018 | $1,563 +6.9% | $185,110 |
| 2017 | $1,462 | $185,110 |
| 2015 | $1,462 +1.9% | $185,110 -2.2% |
| 2014 | $1,435 -0.9% | $189,180 |
| 2013 | $1,447 | $189,180 |
| 2012 | -- | $189,180 |
| 2011 | -- | $189,180 |
| 2010 | -- | $189,180 |
| 2009 | -- | $189,180 |
| 2008 | -- | $189,180 |
| 2007 | -- | $189,180 +6.7% |
| 2005 | -- | $177,260 |
| 2004 | -- | $177,260 |
| 2003 | -- | $177,260 |
Find assessor info on the county website
Monthly payment
Est. payment
Payment breakdown
Explore the cost of this home by adjusting the details. Changes won't be saved.Climate risks
Neighborhood: 28374
Nearby schools
Schools provided by the listing agent
- Elementary: Southern Pines Elementary
- Middle: Southern Pines Middle School
- High: Pinecrest
Source: Hive MLS. This data may not be complete. We recommend contacting the local school district to confirm school assignments for this home.


Similar homes
- $739,0004 bd3 ba2.7k sqft140 Surry Circle Drive S, Pinehurst, NC 28374For Sale

 MLS ID #100577615, The Mark Gentry Team, The Gentry Team. Hive MLS
- $587,5003 bd3 ba1.8k sqft285 Sugar Gum Lane Unit 50, Pinehurst, NC 28374For Sale
 MLS ID #100587384, Rose Ann Ward, Fore Properties. Hive MLS
- $695,0004 bd4 ba2.8k sqft31 Juniper Creek Boulevard, Pinehurst, NC 28374For Sale
 MLS ID #100577666, Lin Hutaff, Lin Hutaff's Pinehurst Realty Group. Hive MLS
- $579,0004 bd3 ba2.9k sqft37 Beryl Circle, Pinehurst, NC 28374For Sale
 MLS ID #100594501, Cherry Porch Amanatidis, Premier Real Estate of the Sandhills LLC. Hive MLS
- $749,0005 bd4 ba2.8k sqft90 Bridle Path Circle, Pinehurst, NC 28374For SaleMLS ID #100571290, Lin Hutaff, Lin Hutaff's Pinehurst Realty Group. Hive MLS
- $579,9003 bd3 ba2.3k sqft1265 Morganton Road, Pinehurst, NC 28374New ConstructionMLS ID #100521003, The Mark Gentry Team, The Gentry Team. Hive MLS
- $795,0004 bd3 ba3k sqft14 Mcmichael Drive, Pinehurst, NC 28374For SaleMLS ID #100608149, Rebecca G Leen, Landseer Properties LLC. Hive MLS
- $549,0004 bd5 ba2.9k sqft268 Juniper Creek Boulevard, Pinehurst, NC 28374For SaleMLS ID #100526474, Teresa T Wolf, ERA Strother RE #5. Hive MLS
- $549,0003 bd3 ba2.1k sqft2 Interlachon Drive, Pinehurst, NC 28374For SaleMLS ID #100570449, Lin Hutaff, Lin Hutaff's Pinehurst Realty Group. Hive MLS
- $625,0005 bd3 ba3.1k sqft125 Bree Court, Aberdeen, NC 28315For SaleMLS ID #100600677, Meese Property Group, Meese Property Group, LLC. Hive MLS
- $479,9993 bd2 ba2k sqft190 Canter Lane, Pinehurst, NC 28374For SaleMLS ID #100587204, Tena Martin, Berkshire Hathaway HS Pinehurst Realty Group/PH. Hive MLS
- $419,0003 bd4 ba2.1k sqft1150 Morganton Road, Pinehurst, NC 28374For SaleMLS ID #100582571, Alison Isenhart, Everything Pines Partners LLC. Hive MLS
- $795,0004 bd4 ba3.2k sqft725 Lake Forest Drive SE, Pinehurst, NC 28374For SaleMLS ID #100603945, Meese Property Group, Meese Property Group, LLC. Hive MLS
- $525,0004 bd3 ba2.8k sqft20 Starlit Lane, Pinehurst, NC 28374For SaleMLS ID #100592229, The Mark Gentry Team, The Gentry Team. Hive MLS
- $730,0003 bd3 ba2.7k sqft15 Shenecossett Lane, Pinehurst, NC 28374For SaleMLS ID #100571334, Lin Hutaff, Lin Hutaff's Pinehurst Realty Group. Hive MLS
- $550,0004 bd3 ba3.2k sqft101 Boyd Lane, Southern Pines, NC 28387For SaleMLS ID #100603555, Kayla Ivelisse Braaten, Everything Pines Partners LLC. Hive MLS
- $795,0003 bd3 ba3k sqft31 Greyabbey Drive, Pinehurst, NC 28374For SaleMLS ID #100602618, Rebecca G Leen, Landseer Properties LLC. Hive MLS
- $379,0003 bd2 ba1.6k sqft5 Bridle Path Circle, Pinehurst, NC 28374For SaleMLS ID #100596458, The Phillips Group, Village Properties of Pinehurst LLC. Hive MLS
- $400,0003 bd2 ba1.7k sqft4604 Airport Road, Pinehurst, NC 28374For SaleMLS ID #100596745, Mariah Oxendine, Keller Williams Pinehurst. Hive MLS
- $369,0003 bd3 ba1.8k sqft5 Halter Place, Pinehurst, NC 28374For SaleMLS ID #100570148, Nicholas Huscroft, Chosen Realty of NC. Hive MLS
