GRANVILLE. Experience refined living in this exquisite Granville floor plan, perfectly positioned on the first hole fairway of Legacy Lakes golf course. Designed for everyday living and entertaining, this home features a spacious great room with an electric fireplace and mantle. Just off the foyer, a formal dining room in SW ''Pineapple Cream'' showcases two-piece crown molding and wainscoting. The well-appointed kitchen offers ''Carrara Extra'' quartz countertops, white shaker cabinets, herringbone tile backsplash, pantry, and stainless steel appliances. The adjoining breakfast area flows into a sunny Carolina room, which opens to a screened-in rear porch. A half-bath and laundry room with cabinetry and a sink complete the main level. The first floor primary suite showcases a tray ceiling with crown molding and an ensuite bathroom with a dual quartz sink vanity with a center drawer stack, walk-in tile shower, linen closet, and spacious walk-in closet.
Upstairs, a loft leads to three bedrooms, all with walk-in closets and a full hall bath with a linen closet. Exterior details include cement board siding with board and batten accents, dimensional roof shingles, and a welcoming front porch with a SW ''Pineapple Cream'' front door with smart keypad entry. Additional features include a two-car garage with a golf cart bay, fiber optic internet availability, Energy Plus certification, and a 1-2-10 builder in-house warranty. Legacy Lakes, located minutes from Pinehurst, Southern Pines, and Fort Bragg, features tennis courts, a community pool, clubhouse, sidewalks, and abundant outdoor recreational opportunities.
New construction
$589,500
529 Watauga Lane #549, Aberdeen, NC 28315
4beds
2,876sqft
:
Get pre-qualified$3,540/mo
Single Family Residence
Built in 2026
9,583 Square Feet Lot
$-- Zestimate®
$205/sqft
$142/mo HOA
What's special
- 4 days |
- 16 |
- 3 |
Zillow last checked:
Listing updated:
Listed by:
Scott Lincicome 910-315-7856,
Better Homes and Gardens Real Estate Lifestyle Property Partners,
Amy B McKenzie 910-639-3541,
Better Homes and Gardens Real Estate Lifestyle Property Partners
Source: Hive MLS,MLS#: 100591303 Originating MLS: Mid Carolina Regional MLS
Originating MLS: Mid Carolina Regional MLSFacts & features
Interior
Bedrooms & bathrooms
- Bedrooms: 4
- Bathrooms: 3
- Full bathrooms: 2
- 1/2 bathrooms: 1
Rooms
- Room types: Master Bedroom, Bedroom 2, Bedroom 3, Bedroom 4, Dining Room, Breakfast Room, Great Room, Other, Loft
Primary bedroom
- Level: Main
Bedroom 2
- Level: Upper
Bedroom 3
- Level: Upper
Bedroom 4
- Level: Upper
Breakfast room
- Description: Breakfast Area
- Level: Main
Dining room
- Description: Formal Dining
- Level: Main
Great room
- Level: Main
Kitchen
- Level: Main
Loft
- Level: Upper
Other
- Description: Carolina Room
- Level: Main
Other
- Description: Mud Room/Laundry
- Level: Main
Heating
- Electric, Heat Pump
Cooling
- Central Air, Ceiling Fan(s)
Appliances
- Included: Built-In Microwave, Disposal, Dishwasher, ENERGY STAR Qualified Appliances, Electric Range
- Laundry: Dryer Hookup, Washer Hookup, Laundry Room
Features
- Master Downstairs, Walk-in Closet(s), Tray Ceiling(s), High Ceilings, Entrance Foyer, Mud Room, Ceiling Fan(s), Pantry, Walk-in Shower, Walk-In Closet(s)
- Flooring: LVT/LVP, Carpet, Tile
Interior area
- Total structure area: 2,876
- Total interior livable area: 2,876 sqft
Property
Parking
- Total spaces: 2
- Parking features: Garage Faces Front, Attached, Golf Cart Garage
- Attached garage spaces: 2
- Details: Golf Cart Garage
Features
- Levels: Two
- Patio & porch: Covered, Deck, Screened
- Fencing: None
- Has view: Yes
- View description: Golf Course
Lot
- Size: 9,583 Square Feet
- Dimensions: 55 x 146 x 65 x 142
- Features: On Golf Course
Details
- Parcel number: 20240509
- Zoning: RV
- Special conditions: Standard
Construction
Type & style
- Home type: SingleFamily
- Property subtype: Single Family Residence
Materials
- Fiber Cement, Wood Frame
- Foundation: Brick/Mortar, Crawl Space
- Roof: Architectural Shingle
Condition
- New Construction,To Be Built
- New construction: Yes
- Year built: 2026
Utilities & green energy
- Sewer: Public Sewer
- Water: Public
- Utilities for property: Sewer Connected, Water Connected
Green energy
- Green verification: ENERGY STAR Certified Homes
Community & HOA
Community
- Subdivision: Legacy Lakes
HOA
- Has HOA: Yes
- Amenities included: Clubhouse, Pool, Fitness Center, Pickleball, Playground, Tennis Court(s)
- HOA fee: $1,704 annually
- HOA name: CAS, Inc
- HOA phone: 910-295-8210
Location
- Region: Aberdeen
Financial & listing details
- Price per square foot: $205/sqft
- Date on market: 7/24/2026
- Cumulative days on market: 4 days
- Listing agreement: Exclusive Right To Sell
- Listing terms: Cash,Conventional,FHA,VA Loan
- Road surface type: Paved
Estimated market value
Not available
Estimated sales range
Not available
Not available
Price history
| Date | Event | Price |
|---|---|---|
| 7/24/2026 | Listed for sale | $589,500$205/sqft |
Source:  Hive MLS #100591303 Report a problem Hive MLS #100591303 Report a problem | ||
Public tax history
Tax history is unavailable.
Monthly payment
Est. payment
Payment breakdown
Explore the cost of this home by adjusting the details. Changes won't be saved.Climate risks
Neighborhood: 28315
Nearby schools
GreatSchools rating
- 2/10Aberdeen Elementary SchoolGrades: PK-5Distance: 3.5 mi
- 6/10Southern Middle SchoolGrades: 6-8Distance: 4 mi
- 6/10Pinecrest High SchoolGrades: 9-12Distance: 6.1 mi
Schools provided by the listing agent
- Elementary: Aberdeeen Elementary
- Middle: Southern Middle
- High: Pinecrest High
Source: Hive MLS. This data may not be complete. We recommend contacting the local school district to confirm school assignments for this home.
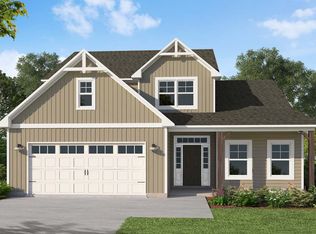
- $589,5004 bd3 ba2.8k sqft529 Watauga Ln, Aberdeen, NC 28315New Construction
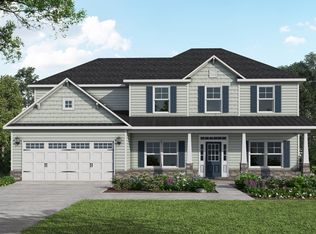
- $599,9004 bd3 ba2.9k sqft533 Watauga Ln, Aberdeen, NC 28315New Construction
- $599,9004 bd3 ba2.9k sqft533 Watauga Ln #550, Aberdeen, NC 28315New Construction

- $459,8004 bd3 ba2.3k sqft532 Watauga Ln, Aberdeen, NC 28315Sold

- $569,9905 bd3 ba2.9k sqft572 Watauga Ln, Aberdeen, NC 28315New Construction
- $569,0004 bd3 ba2.4k sqft517 Watauga Ln #546, Aberdeen, NC 28315New Construction
- $574,9915 bd3 ba2.9k sqft524 Watauga Ln #513, Aberdeen, NC 28315Sold
- $472,800-- bd-- ba-- sqftLegacy Lakes Way, Aberdeen, NC 28315Off Market
A local agent can set up tours, give advice and negotiate with sellers.
A local lender can help you make sure your offer is ready when you are.
Similar homes
- $599,9004 bd3 ba2.9k sqft533 Watauga Lane #550, Aberdeen, NC 28315New Construction
 MLS ID #100591307, Scott Lincicome, Better Homes and Gardens Real Estate Lifestyle Property Partners. Hive MLS
 - $569,9004 bd3 ba2.5k sqft617 Watauga Lane #570, Aberdeen, NC 28315New Construction
 MLS ID #100591301, Scott Lincicome, Better Homes and Gardens Real Estate Lifestyle Property Partners. Hive MLS
 - $589,5004 bd3 ba2.8k sqft529 Watauga Ln, Aberdeen, NC 28315New ConstructionCaviness & Cates
- $599,9004 bd3 ba2.9k sqft533 Watauga Ln, Aberdeen, NC 28315New ConstructionCaviness & Cates
- $569,9004 bd3 ba2.5k sqft617 Watauga Ln, Aberdeen, NC 28315New ConstructionCaviness & Cates
- $--4 bd2 ba2.7k sqft908 Glendale Dr, Aberdeen, NC 28315AuctionServiceLink Auction
- $587,0005 bd4 ba3.1k sqft410 Legacy Lakes Way, Aberdeen, NC 28315For SaleMLS ID #100580310, Anthony Sherrill, Exit Realty Preferred. Hive MLS
- $594,9994 bd3 ba2.3k sqft613 Watauga Lane, Aberdeen, NC 28315For SaleMLS ID #100579474, Wesley Smith, eXp Realty. Hive MLS
- $569,0004 bd3 ba2.4k sqft517 Watauga Lane #546, Aberdeen, NC 28315New ConstructionHive MLS
- $599,9524 bd3 ba2.9k sqft625 Watauga Lane #572, Aberdeen, NC 28315New ConstructionMLS ID #100567520, Amy B McKenzie, Better Homes and Gardens Real Estate Lifestyle Property Partners. Hive MLS
- $569,9905 bd3 ba2.9k sqft572 Watauga Lane, Aberdeen, NC 28315New ConstructionHive MLS
- from $569,9003 bd3 ba2.5k sqftAustin Plan, Legacy Lakes, Aberdeen, NC 28315New ConstructionCaviness & Cates
- $599,9524 bd3 ba2.9k sqft625 Watauga Ln, Aberdeen, NC 28315New ConstructionCaviness & Cates
- $529,0004 bd3 ba2.4k sqft560 Watauga Lane #519, Aberdeen, NC 28315New ConstructionHive MLS
- $559,9434 bd4 ba2.6k sqft671 Watauga Ln, Aberdeen, NC 28315New ConstructionLPRMLS
- $635,0005 bd4 ba3.3k sqft166 Fontana Lake Road, Aberdeen, NC 28315For SaleMLS ID #100581698, Nicholas Leisey, Premier Real Estate of the Sandhills LLC. Hive MLS
- from $545,0004 bd3 ba2.7k sqftGranville Plan, Legacy Lakes, Aberdeen, NC 28315New ConstructionCaviness & Cates
- $545,0004 bd3 ba2.7k sqft675 Watauga Ln, Aberdeen, NC 28315New ConstructionLPRMLS
- from $559,9434 bd3 ba2.6k sqftRivermist Plan, Legacy Lakes, Aberdeen, NC 28315New ConstructionCaviness & Cates
- from $599,9004 bd3 ba2.9k sqftCedar Hill Plan, Legacy Lakes, Aberdeen, NC 28315New ConstructionCaviness & Cates
