This spacious layout offers an elegant living experience, perfect for those who desire a versatile and modern living space. Let's delve into the captivating features of this exceptional floorplan. Upon entering, you'll find yourself in a welcoming foyer that sets the tone for the entire home. The ground floor boasts an open-concept design, seamlessly connecting the main living areas. The first floor offers a guest bedroom and full bath. The spacious patio is great for entertaining or just enjoying the outdoors. The owners suite is a private retreat with a spacious bedroom and an en-suite bathroom. The owners bathroom offers great amenities, including a double vanity. Two additional bedrooms on the second floor are thoughtfully designed to accommodate family members, guests, or a home office.
New construction
$576,968
549 Watauga Lane, Aberdeen, NC 28315
4beds
2,533sqft
:
Get pre-qualifiedN/A
Single Family Residence
Built in 2026
7,405 Square Feet Lot
$-- Zestimate®
$228/sqft
$142/mo HOA
What's special
Elegant living experienceWelcoming foyerOpen-concept designSpacious layout
- 4 days |
- 13 |
- 0 |
Zillow last checked:
Listing updated:
Listed by:
Selling the Sandhills Real Estate Team 910-261-0268,
Realty World Properties of the Pines
Source: Hive MLS,MLS#: 100593193 Originating MLS: Mid Carolina Regional MLS
Originating MLS: Mid Carolina Regional MLSFacts & features
Interior
Bedrooms & bathrooms
- Bedrooms: 4
- Bathrooms: 3
- Full bathrooms: 3
Rooms
- Room types: Family Room, Dining Room, Bedroom 4, Master Bedroom, Bedroom 2, Bedroom 3, Loft
Primary bedroom
- Level: Second
- Dimensions: 13 x 16
Bedroom 2
- Level: Second
- Dimensions: 13 x 12
Bedroom 3
- Level: Second
- Dimensions: 13 x 11
Bedroom 4
- Level: First
- Dimensions: 11 x 12
Dining room
- Level: First
- Dimensions: 15 x 9
Family room
- Level: First
- Dimensions: 18 x 16
Loft
- Level: Second
- Dimensions: 16 x 20
Heating
- Heat Pump, Electric
Cooling
- Heat Pump
Appliances
- Included: Built-In Microwave, Range, Disposal, Dishwasher
- Laundry: Laundry Room
Features
- Walk-in Closet(s), High Ceilings, Entrance Foyer, Kitchen Island, Pantry, Walk-in Shower, Walk-In Closet(s), Wired for Data
- Flooring: LVT/LVP, Carpet, Tile
- Attic: Pull Down Stairs
Interior area
- Total structure area: 2,533
- Total interior livable area: 2,533 sqft
Property
Parking
- Total spaces: 2
- Parking features: Paved
- Attached garage spaces: 2
Features
- Levels: Two
- Patio & porch: Covered, Deck, Front Porch
- Fencing: None
- Has view: Yes
- View description: Golf Course
- Frontage type: Golf Course
Lot
- Size: 7,405 Square Feet
- Dimensions: 55.97 x 134.15 x 57.32 x 141.41
Details
- Parcel number: 847800299847
- Zoning: R
- Special conditions: Standard
Construction
Type & style
- Home type: SingleFamily
- Property subtype: Single Family Residence
Materials
- Fiber Cement, Wood Frame
- Foundation: Crawl Space
- Roof: Architectural Shingle
Condition
- New Construction
- New construction: Yes
- Year built: 2026
Utilities & green energy
- Utilities for property: Sewer Connected, Water Connected
Community & HOA
Community
- Subdivision: Legacy Lakes
HOA
- Has HOA: Yes
- Amenities included: Clubhouse, Pool, Fitness Center, Playground, Tennis Court(s)
- HOA fee: $1,704 annually
- HOA name: CAS
Location
- Region: Aberdeen
Financial & listing details
- Price per square foot: $228/sqft
- Date on market: 8/1/2026
- Cumulative days on market: 4 days
- Listing agreement: Blanket Listing Agreement
- Listing terms: Cash,Conventional,FHA,VA Loan
Estimated market value
Not available
Estimated sales range
Not available
Not available
Price history
| Date | Event | Price |
|---|---|---|
| 8/1/2026 | Listed for sale | $576,968$228/sqft |
Source:  Hive MLS #100593193 Report a problem Hive MLS #100593193 Report a problem | ||
Public tax history
Tax history is unavailable.
Monthly payment
Est. payment
Payment breakdown
Explore the cost of this home by adjusting the details. Changes won't be saved.Climate risks
Neighborhood: 28315
Nearby schools
GreatSchools rating
- 2/10Aberdeen Elementary SchoolGrades: PK-5Distance: 3.6 mi
- 6/10Southern Middle SchoolGrades: 6-8Distance: 4.1 mi
- 6/10Pinecrest High SchoolGrades: 9-12Distance: 6.1 mi
Schools provided by the listing agent
- Elementary: Aberdeeen Elementary
- Middle: Southern Pines Middle School
- High: Pinecrest High
Source: Hive MLS. This data may not be complete. We recommend contacting the local school district to confirm school assignments for this home.
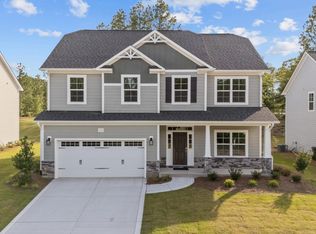
- $459,8004 bd3 ba2.3k sqft532 Watauga Ln #515, Aberdeen, NC 28315Sold
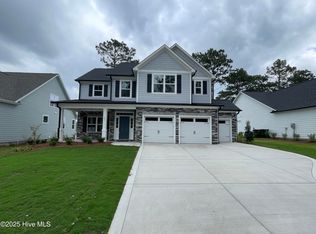
- $512,9214 bd3 ba2.3k sqft641 Watauga Ln, Aberdeen, NC 28315Sold
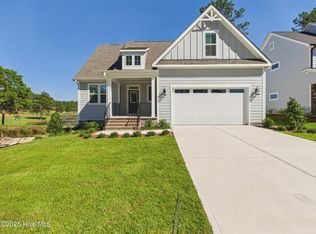
- $509,6004 bd3 ba-- sqft637 Watauga Ln, Aberdeen, NC 28315Off Market
- $559,8004 bd4 ba2.6k sqft653 Watauga Ln #579, Aberdeen, NC 28315Sold

- $630,0004 bd4 ba3.3k sqft555 Watauga Ln LOT 555, Aberdeen, NC 28315Sold
- $545,2354 bd3 ba2.3k sqft541 Watauga Ln LOT 551, Aberdeen, NC 28315New Construction
- $569,9004 bd3 ba2.5k sqft617 Watauga Ln, Aberdeen, NC 28315New Construction
- $531,0004 bd3 ba2.4k sqft560 Watauga Ln #519, Aberdeen, NC 28315New Construction
A local agent can set up tours, give advice and negotiate with sellers.
A local lender can help you make sure your offer is ready when you are.
Similar homes
- $545,2354 bd3 ba2.3k sqft541 Watauga Lane, Aberdeen, NC 28315New Construction

 MLS ID #100593137, Selling the Sandhills Real Estate Team, Realty World Properties of the Pines. Hive MLS
 - $589,5004 bd3 ba2.8k sqft529 Watauga Ln, Aberdeen, NC 28315New Construction
 LPRMLS
 - $569,9004 bd3 ba2.5k sqft617 Watauga Lane #570, Aberdeen, NC 28315New Construction
 MLS ID #100591301, Scott Lincicome, Better Homes and Gardens Real Estate Lifestyle Property Partners. Hive MLS
 - $589,5004 bd3 ba2.8k sqft529 Watauga Lane #549, Aberdeen, NC 28315New ConstructionMLS ID #100591303, Scott Lincicome, Better Homes and Gardens Real Estate Lifestyle Property Partners. Hive MLS
- $599,9524 bd3 ba2.9k sqft625 Watauga Ln, Aberdeen, NC 28315New ConstructionLPRMLS
- $569,9004 bd3 ba2.5k sqft617 Watauga Ln, Aberdeen, NC 28315New ConstructionCaviness & Cates
- $599,9004 bd3 ba2.9k sqft533 Watauga Lane #550, Aberdeen, NC 28315New ConstructionMLS ID #100591307, Scott Lincicome, Better Homes and Gardens Real Estate Lifestyle Property Partners. Hive MLS
- $599,9004 bd3 ba2.9k sqft533 Watauga Ln, Aberdeen, NC 28315New ConstructionCaviness & Cates
- $594,9994 bd3 ba2.3k sqft613 Watauga Lane, Aberdeen, NC 28315For SaleMLS ID #100579474, Wesley Smith, eXp Realty. Hive MLS
- from $534,9904 bd4 ba3.3k sqftClark Plan, Legacy Lakes, Aberdeen, NC 28315New ConstructionMcKee Homes
- from $599,9004 bd3 ba2.9k sqftCedar Hill Plan, Legacy Lakes, Aberdeen, NC 28315New ConstructionCaviness & Cates
- $569,0004 bd3 ba2.4k sqft517 Watauga Lane #546, Aberdeen, NC 28315New ConstructionHive MLS
- $549,0004 bd3 ba3.3k sqft109 Campbell Street, Aberdeen, NC 28315For SaleMLS ID #100592306, Meese Property Group, Meese Property Group, LLC. Hive MLS
- $599,9524 bd3 ba2.9k sqft625 Watauga Lane #572, Aberdeen, NC 28315New ConstructionMLS ID #100567520, Amy B McKenzie, Better Homes and Gardens Real Estate Lifestyle Property Partners. Hive MLS
- $531,0004 bd3 ba2.4k sqft560 Watauga Lane #519, Aberdeen, NC 28315New ConstructionHive MLS
- $569,9905 bd3 ba2.9k sqft572 Watauga Lane, Aberdeen, NC 28315New ConstructionHive MLS
- $545,0004 bd3 ba2.7k sqft675 Watauga Ln, Aberdeen, NC 28315New ConstructionLPRMLS
- $559,9434 bd4 ba2.6k sqft671 Watauga Ln, Aberdeen, NC 28315New ConstructionMLS ID #764852, SCOTT LINCICOME, BH&G REAL ESTATE - LIFESTYLE PROPERTY PARTNERS. LPRMLS
- $587,0005 bd4 ba3.1k sqft410 Legacy Lakes Way, Aberdeen, NC 28315For SaleMLS ID #100580310, Anthony Sherrill, Exit Realty Preferred. Hive MLS
- from $469,9903 bd3 ba2.5k sqftMcKimmon Plan, Legacy Lakes, Aberdeen, NC 28315New ConstructionMcKee Homes
