Presenting the Rivermist Floor Plan, an exquisite home featuring 4 bedrooms and 3.5 bathrooms, perfectly situated on a golf course lot with captivating views of Legacy Lakes Golf Course. The main level is thoughtfully designed for both entertaining and everyday comfort. It encompasses a distinguished formal dining room, a modern kitchen with an island, and an open concept great room featuring an electric fireplace and seamless access to a charming screened porch. The primary suite on this floor offers a private sanctuary, complete with a walk in shower, expansive walk in closet, dedicated water closet, and a dual-sink vanity. Upon entering from the garage, a functional mudroom with washer and dryer hookups provides a convenient transition space. The upper level extends the living area with a flexible loft space, three generously sized bedrooms each featuring a walk in closet, and two full bathrooms, each appointed with a bathtub.This impressive property is further enhanced by its practical features, including a two-car garage and a dedicated golf cart garage, catering to the enthusiast and offering ample storage.
Sold for $559,800
$559,800
653 Watauga Lane #579, Aberdeen, NC 28315
4beds
2,695sqft
Single Family Residence
Built in 2025
0.33 Acres Lot
$563,600 Zestimate®
$208/sqft
$2,938 Estimated rent
Home value
$563,600
Estimated sales range
Not available
$2,938/mo
Zestimate® history
Owner options
List your home for rent
$2,938/mo
Rent Zestimate®
Find your next renter with Zillow Rental Manager. Plus, with online applications, you can quickly screen prospective tenants – for free.
$2,938/mo
Rent Zestimate®
Refinance and save
$4,977/mo
Est. payment
Refinancing to a lower rate could help reduce your monthly payments and save thousands over the life of the loan.
$4,977/mo
Est. payment
Explore your selling options
Work with a Zillow partner agent
Leverage their expertise and Zillow's premium Showcase listings to get your home seen by more buyers.
Get startedList with your own agent
Get your home in front of millions of buyers by listing it on Zillow.
Learn how to do itSell it yourself
Take full control of how buyers see your home on Zillow by listing For Sale by Owner (FSBO).
List your homeWhat's special
Zillow last checked:
Listing updated:
Listed by:
Scott Lincicome 910-315-7856,
Better Homes and Gardens Real Estate Lifestyle Property Partners
Bought with:
A Non Member
A Non Member
Source: Hive MLS,MLS#: 100521490 Originating MLS: Mid Carolina Regional MLS
Originating MLS: Mid Carolina Regional MLSFacts & features
Interior
Bedrooms & bathrooms
- Bedrooms: 4
- Bathrooms: 4
- Full bathrooms: 3
- 1/2 bathrooms: 1
Rooms
- Room types: Dining Room, Great Room, Master Bedroom, Bedroom 2, Bedroom 3, Bedroom 4, Other
Primary bedroom
- Description: Tray Ceiling
- Level: First
- Dimensions: 16 x 13
Bedroom 2
- Level: Second
- Dimensions: 14 x 13
Bedroom 3
- Level: Second
- Dimensions: 14 x 13
Bedroom 4
- Level: Second
- Dimensions: 11 x 12
Dining room
- Description: Formal
- Level: First
- Dimensions: 11 x 13
Great room
- Description: open to the upstairs loft
- Level: First
- Dimensions: 17 x 22
Kitchen
- Description: Island
- Level: First
- Dimensions: 14 x 16
Other
- Description: Loft
- Level: Second
- Dimensions: 16 x 17
Other
- Description: Mud Room
- Dimensions: 7 x 6
Heating
- Electric, Heat Pump
Cooling
- Central Air
Appliances
- Included: Electric Oven, Built-In Microwave, Range, Dishwasher
- Laundry: Dryer Hookup, Washer Hookup, Laundry Room
Features
- Master Downstairs, Walk-in Closet(s), Tray Ceiling(s), Kitchen Island, Ceiling Fan(s), Walk-in Shower, Walk-In Closet(s)
- Flooring: LVT/LVP, Carpet, Tile
- Attic: Scuttle
Interior area
- Total structure area: 2,695
- Total interior livable area: 2,695 sqft
Property
Parking
- Total spaces: 2
- Parking features: Garage Faces Front, Golf Cart Parking, Attached, Garage Door Opener, Paved
- Attached garage spaces: 2
Features
- Levels: Two
- Stories: 2
- Patio & porch: Covered, Patio, Screened
- Exterior features: Cluster Mailboxes
- Fencing: None
- Has view: Yes
- View description: Golf Course
- Frontage type: Golf Course
Lot
- Size: 0.33 Acres
- Dimensions: 104 x 181 x 59 x 165
- Features: On Golf Course
Details
- Parcel number: 20240539
- Zoning: ABERDEEN
- Special conditions: Standard
Construction
Type & style
- Home type: SingleFamily
- Property subtype: Single Family Residence
Materials
- Fiber Cement, Wood Frame
- Foundation: Brick/Mortar, Crawl Space
- Roof: Architectural Shingle
Condition
- New construction: Yes
- Year built: 2025
Utilities & green energy
- Sewer: Public Sewer
- Water: Public
- Utilities for property: Cable Available, Sewer Connected, Water Connected
Community & HOA
Community
- Security: Security System, Smoke Detector(s)
- Subdivision: Legacy Lakes
HOA
- Has HOA: Yes
- Amenities included: Clubhouse, Fitness Center, Sidewalks, Tennis Court(s)
- HOA fee: $1,704 annually
- HOA name: CAS, INC
- HOA phone: 910-295-8216
Location
- Region: Aberdeen
Financial & listing details
- Price per square foot: $208/sqft
- Tax assessed value: $70,000
- Date on market: 7/26/2025
- Cumulative days on market: 137 days
- Listing agreement: Exclusive Right To Sell
- Listing terms: Cash,Conventional,FHA,VA Loan
- Road surface type: Paved
Price history
| Date | Event | Price |
|---|---|---|
| 3/18/2026 | Sold | $559,8000%$208/sqft |
Source:  Hive MLS #100521490 Report a problem Hive MLS #100521490 Report a problem | ||
| 12/11/2025 | Contingent | $559,900$208/sqft |
Source: Hive MLS #100521490 Report a problem | ||
| 7/26/2025 | Listed for sale | $559,900$208/sqft |
Source: Hive MLS #100521490 Report a problem | ||
Public tax history
Tax history is unavailable.
Neighborhood: 28315
Nearby homes
- $459,8004 bd3 ba2.3k sqft532 Watauga Ln #515, Aberdeen, NC 28315Sold
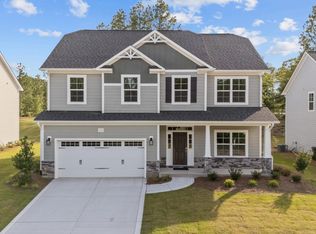
- $512,9214 bd3 ba2.3k sqft641 Watauga Ln, Aberdeen, NC 28315Sold
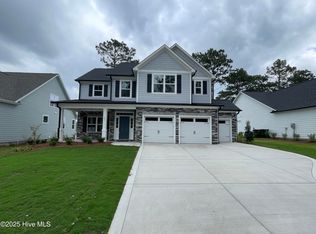
- $608,8004 bd3 ba-- sqft637 Watauga Ln, Aberdeen, NC 28315Off Market
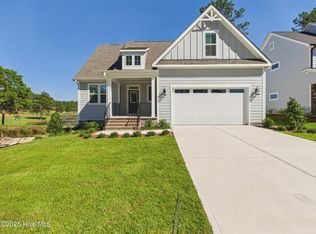
- $529,0004 bd3 ba2.4k sqft560 Watauga Ln #519, Aberdeen, NC 28315New Construction

- $569,9004 bd3 ba2.5k sqft617 Watauga Ln, Aberdeen, NC 28315New Construction
- $499,9004 bd3 ba2.5k sqft528 Watauga Ln, Aberdeen, NC 28315Sold
- $569,9905 bd3 ba2.9k sqft572 Watauga Ln, Aberdeen, NC 28315New Construction
- $484,9004 bd3 ba2.3k sqft536 Watauga Ln, Aberdeen, NC 28315Sold
Nearby schools
GreatSchools rating
- 2/10Aberdeen Elementary SchoolGrades: PK-5Distance: 3.6 mi
- 6/10Southern Middle SchoolGrades: 6-8Distance: 4.1 mi
- 6/10Pinecrest High SchoolGrades: 9-12Distance: 6.1 mi
Schools provided by the listing agent
- Elementary: Aberdeeen Elementary
- Middle: Southern Pines Middle School
- High: Pinecrest High
Source: Hive MLS. This data may not be complete. We recommend contacting the local school district to confirm school assignments for this home.
Get a cash offer in 3 minutes
Find out how much your home could sell for in as little as 3 minutes with a no-obligation cash offer.
Estimated market value
$563,600
Get a cash offer in 3 minutes
Find out how much your home could sell for in as little as 3 minutes with a no-obligation cash offer.
Estimated market value
$563,600
- North Carolina
- Moore County
- Aberdeen
- 28315
- 653 Watauga Lane Unit 579
Nearby cities
Nearby zip codes
Other Aberdeen Topics
