Granville. Great Room with optional gas log fireplace Kitchen with breakfast area, pantry, and sink overlooking great room! Cooktop and double ovens. Covered porch or deck: lot dependent. Front porch with optional sidelights and transom on front door. Extended front porch option. Elegant formal dining room with stunning coffered ceiling and wainscoting detail. Half bath pedestal sink and oval mirror.
Mudroom with built-in bench with cubbies Luxury primary suite with optional tray ceiling, walk-in closet, dual sinks, and optional drawer stack in vanity, 42x72'' shower with bench plus linen closet. Second floor with 3 additional bedrooms; all with walk-in closets! Bedrooms share hall access to bathroom with optional double vanity. Open loft area at top of stairs.
Under contract
$561,744
633 Watauga Lane #574, Aberdeen, NC 28315
4beds
2,724sqft
Single Family Residence
Built in 2026
9,148 Square Feet Lot
$560,900 Zestimate®
$206/sqft
$142/mo HOA
What's special
Gas log fireplaceFront porchStunning coffered ceilingWainscoting detailKitchen with breakfast areaCooktop and double ovensWalk-in closet
- 49 days
- 3
- 0
Zillow last checked:
Listing updated:
Listed by:
Scott Lincicome 910-315-7856,
Better Homes and Gardens Real Estate Lifestyle Property Partners,
Amy B McKenzie 910-639-3541,
Better Homes and Gardens Real Estate Lifestyle Property Partners
Source: Hive MLS,MLS#: 100553803 Originating MLS: Mid Carolina Regional MLS
Originating MLS: Mid Carolina Regional MLSFacts & features
Interior
Bedrooms & bathrooms
- Bedrooms: 4
- Bathrooms: 3
- Full bathrooms: 2
- 1/2 bathrooms: 1
Rooms
- Room types: Dining Room, Laundry, Other, Great Room, Master Bedroom, Bedroom 2, Bedroom 3, Bedroom 4, Loft
Primary bedroom
- Level: Main
Bedroom 2
- Level: Upper
Bedroom 3
- Level: Upper
Bedroom 4
- Level: Upper
Dining room
- Description: Formal
- Level: Main
Great room
- Description: with fireplace
- Level: Main
Kitchen
- Level: Main
Laundry
- Description: Laundry room
- Level: Main
Loft
- Level: Upper
Other
- Description: Breakfast area
- Level: Main
Heating
- Electric, Heat Pump
Cooling
- Central Air
Appliances
- Included: Built-In Microwave, Disposal, Dishwasher, ENERGY STAR Qualified Appliances, Electric Range
- Laundry: Dryer Hookup, Washer Hookup, Laundry Room
Features
- Walk-in Closet(s), Tray Ceiling(s), High Ceilings, Entrance Foyer, Mud Room, Ceiling Fan(s), Pantry, Walk-in Shower, Walk-In Closet(s)
- Flooring: LVT/LVP, Carpet, Tile
- Attic: Access Only
- Number of fireplaces: 1
Interior area
- Total structure area: 2,724
- Total interior livable area: 2,724 sqft
Property
Parking
- Total spaces: 2
- Parking features: Workshop in Garage, Garage Faces Front, Attached, Garage Door Opener, Paved, Garage
- Attached garage spaces: 2
- Details: Workshop area
Features
- Levels: Two
- Patio & porch: Covered, Deck, Screened
- Exterior features: Irrigation System
- Fencing: None
- Has view: Yes
- View description: Golf Course
Lot
- Size: 9,148 Square Feet
- Dimensions: 61 x 132 x 75 x 141
- Features: On Golf Course
Details
- Parcel number: 20240534
- Zoning: ABERDE
- Special conditions: Standard
Construction
Type & style
- Home type: SingleFamily
- Property subtype: Single Family Residence
Materials
- Fiber Cement, Wood Frame
- Foundation: Brick/Mortar, Crawl Space
- Roof: Architectural Shingle,Composition
Condition
- New Construction,To Be Built
- New construction: Yes
- Year built: 2026
Utilities & green energy
- Sewer: Public Sewer
- Water: Public
- Utilities for property: Sewer Connected, Water Connected
Green energy
- Green verification: ENERGY STAR Certified Homes
Community & HOA
Community
- Subdivision: Legacy Lakes
HOA
- Has HOA: Yes
- Amenities included: Clubhouse, Pool, Fitness Center, Pickleball, Playground, Tennis Court(s)
- HOA fee: $1,704 annually
- HOA name: CAS, Inc
- HOA phone: 910-295-8216
Location
- Region: Aberdeen
Financial & listing details
- Price per square foot: $206/sqft
- Tax assessed value: $70,000
- Date on market: 2/10/2026
- Cumulative days on market: 49 days
- Listing agreement: Exclusive Right To Sell
- Listing terms: Cash,Conventional,FHA,VA Loan
- Road surface type: Paved
Estimated market value
$560,900
$533,000 - $589,000
$2,549/mo
Price history
| Date | Event | Price |
|---|---|---|
| 3/13/2026 | Contingent | $561,744$206/sqft |
Source:  Hive MLS #100553803 Report a problem Hive MLS #100553803 Report a problem | ||
| 2/10/2026 | Listed for sale | $561,744$206/sqft |
Source: Hive MLS #100553803 Report a problem | ||
Public tax history
Tax history is unavailable.
Monthly payment
Est. payment
Payment breakdown
Explore the cost of this home by adjusting the details. Changes won't be saved.Climate risks
Neighborhood: 28315
Nearby schools
Schools provided by the listing agent
- Elementary: Aberdeeen Elementary
- Middle: Southern Middle
- High: Pinecrest High
Source: Hive MLS. This data may not be complete. We recommend contacting the local school district to confirm school assignments for this home.
- $561,7444 bd3 ba2.7k sqft633 Watauga Ln, Aberdeen, NC 28315Pending
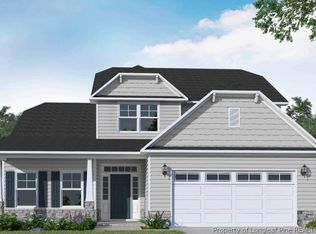
- $535,6864 bd3 ba2.3k sqft629 Watauga Ln #573, Aberdeen, NC 28315New Construction

- $569,9004 bd3 ba2.5k sqft617 Watauga Ln #570, Aberdeen, NC 28315New Construction

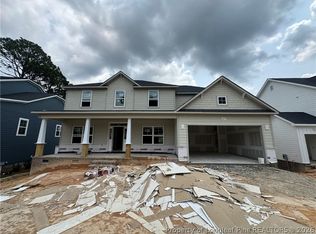
- $599,9524 bd3 ba2.9k sqft625 Watauga Ln, Aberdeen, NC 28315New Construction
Similar homes
- $599,9524 bd3 ba2.9k sqft625 Watauga Lane #572, Aberdeen, NC 28315New Construction

 MLS ID #100567520, Amy B McKenzie, Better Homes and Gardens Real Estate Lifestyle Property Partners. Hive MLS
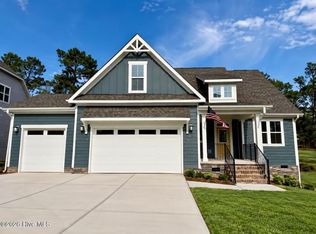
 - $569,0004 bd3 ba2.4k sqft517 Watauga Lane Lot 546, Aberdeen, NC 28315New Construction
 Hive MLS
 - $549,9903 bd3 ba2.5k sqft370 Glade Dr, Aberdeen, NC 28315New Construction

 Doorify MLS
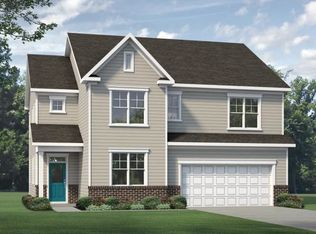
 - $429,9434 bd3 ba2.5k sqft937 Peckham Loop, Aberdeen, NC 28315New Construction
 McKee Homes
 - $474,0004 bd3 ba2.7k sqft347 Queensferry Lane, Aberdeen, NC 28315New ConstructionMLS ID #100598491, Marisa Leigh-Laba, Davidson Home Realty, LLC. Hive MLS
- $429,0003 bd3 ba1.5k sqft504 Midsummer Street, Aberdeen, NC 28315New ConstructionMLS ID #100592942, Selling the Sandhills Real Estate Team, Realty World Properties of the Pines. Hive MLS
- $384,9004 bd3 ba2.1k sqft105 Spring Meadows Drive, Aberdeen, NC 28315New ConstructionMLS ID #100572356, Randy White, RE/MAX Southland Realty II. Hive MLS
- $359,0004 bd3 ba1.8k sqft277 Strother Road, Aberdeen, NC 28315New ConstructionMLS ID #100589065, Kara Simpson, Keller Williams Pinehurst. Hive MLS
- $419,0004 bd3 ba2.4k sqft410 Summit Street, Aberdeen, NC 28315New ConstructionMLS ID #100570994, The Mark Gentry Team, The Gentry Team. Hive MLS
- $372,3503 bd3 ba1.7k sqft534 Midsummer Street, Aberdeen, NC 28315New ConstructionMLS ID #100592909, Selling the Sandhills Real Estate Team, Realty World Properties of the Pines. Hive MLS
- $439,0003 bd3 ba2.2k sqft525 N Sycamore Street, Aberdeen, NC 28315New ConstructionMLS ID #100448568, The Mark Gentry Team, The Gentry Team. Hive MLS
- $399,0003 bd3 ba1.8k sqft531 Midsummer Street, Aberdeen, NC 28315New ConstructionMLS ID #100593129, Selling the Sandhills Real Estate Team, Realty World Properties of the Pines. Hive MLS
- $369,9004 bd3 ba1.7k sqft538 Midsummer Street #190, Aberdeen, NC 28315New ConstructionHive MLS
- $414,9003 bd3 ba2.1k sqft201 Spring Meadows Drive, Aberdeen, NC 28315New ConstructionMLS ID #100565031, Samantha L Cole, La Belle Vie Realty. Hive MLS
- $384,9003 bd3 ba2.1k sqft187 Spring Meadows Drive, Aberdeen, NC 28315New ConstructionMLS ID #100601887, Randy White, RE/MAX Southland Realty II. Hive MLS
- $339,9954 bd3 ba1.8k sqft189 Ashley Heights Drive, Aberdeen, NC 28315New ConstructionMLS ID #100595508, Kenneth H Beckwith, Coldwell Banker Advantage-Southern Pines. Hive MLS
- $384,9003 bd3 ba2.1k sqft158 Spring Meadows Drive, Aberdeen, NC 28315New ConstructionMLS ID #100588393, Randy White, RE/MAX Southland Realty II. Hive MLS
- $319,9954 bd3 ba1.8k sqft198 Holden Lane, Aberdeen, NC 28315New ConstructionMLS ID #100594401, Kenneth H Beckwith, Coldwell Banker Advantage-Southern Pines. Hive MLS
- $384,9003 bd3 ba2.1k sqft400 Mossy Cup Lane, Aberdeen, NC 28315New ConstructionMLS ID #100576346, Randy White, RE/MAX Southland Realty II. Hive MLS
