Transferrable Pinehurst Country Club membership! Welcome home to 18 Lochdon, an extraordinary residence in the gated Pinewild Country Club, a masterfully crafted, single level contemporary home set on over an acre of private, golf front property along the 11th Fairway of The Magnolia Course, tucked at the end of a quiet cul de sac.
Inside, soaring expansive ceilings with rich hardwood detailing anchor the great room, where walls of newly replaced windows frame sweeping fairway views and flood the space with natural light. The open flow connects seamlessly to a formal dining room, perfect for entertaining, and an eat in kitchen.
The primary suite is a true retreat, featuring a generous walk in closet with custom built in shelving and a private spa room with a luxurious steam shower. A dedicated home office sits nearby, alongside a sunroom where you can savor peaceful views in every season. Two additional bedrooms, one with its own ensuite full bathroom make this your dream home.
Step outside to one of your two decks, one open and one covered, ideal for evening drinks, morning coffee, or entertaining with a backdrop of lush fairway greens.
The oversized 3 car garage offers space for your golf cart and features roughly 28 feet of built in upper and lower cabinet storage, a rare and practical luxury. Major systems have been thoughtfully maintained and updated, including a 40 year architectural shingle roof (2013), HVAC (2017), all new ductwork (2024), great room windows (replaced 2024), new water heater 2026, and more, offering true peace of mind from day one.
A Pinehurst Charter Membership transfer is available, an exceptional opportunity to access world class golf, dining, and club amenities.
Homes like this rarely come to market. Don't miss your chance to own a piece of Pinehurst's finest.
Pending
Price cut: $15K (7/16)
$850,000
18 Lochdon Court, Pinehurst, NC 28374
3beds
3,311sqft
:
Get pre-qualified$5,020/mo
Single Family Residence
Built in 1993
1.03 Acres Lot
$-- Zestimate®
$257/sqft
$122/mo HOA
What's special
- 46 days |
- 1,815 |
- 105 |
Zillow last checked:
Listing updated:
Listed by:
Julie Roberson 915-217-9061,
Keller Williams Pinehurst,
Dream Home Specialist and Company 915-217-9061,
Keller Williams Pinehurst
Source: Hive MLS,MLS#: 100571540 Originating MLS: Mid Carolina Regional MLS
Originating MLS: Mid Carolina Regional MLSFacts & features
Interior
Bedrooms & bathrooms
- Bedrooms: 3
- Bathrooms: 3
- Full bathrooms: 3
Rooms
- Room types: Living Room, Dining Room, Sunroom, Office, Master Bedroom, Bedroom 2, Bedroom 3
Heating
- Propane, Heat Pump, Fireplace(s), Electric, Forced Air, Zoned
Cooling
- Wall/Window Unit(s), Zoned, Heat Pump
Appliances
- Included: Vented Exhaust Fan, Electric Cooktop, Refrigerator, Double Oven, Disposal, Dishwasher
- Laundry: Dryer Hookup, Washer Hookup, Laundry Room
Features
- Sound System, Master Downstairs, Central Vacuum, Walk-in Closet(s), Vaulted Ceiling(s), High Ceilings, Entrance Foyer, Solid Surface, Whirlpool, Ceiling Fan(s), Pantry, Sauna, Walk-in Shower, Wet Bar, Blinds/Shades, Eat-in Kitchen, Gas Log, Walk-In Closet(s)
- Flooring: Carpet, Laminate, Tile, Wood
- Windows: Skylight(s), Thermal Windows
- Basement: None
- Attic: Pull Down Stairs
- Has fireplace: Yes
- Fireplace features: Gas Log
Interior area
- Total structure area: 3,311
- Total interior livable area: 3,311 sqft
Property
Parking
- Total spaces: 3
- Parking features: Garage Faces Side, Circular Driveway, Golf Cart Parking, Attached, Gravel, Lighted, Storage
- Attached garage spaces: 3
- Has uncovered spaces: Yes
- Details: Additional Circle Dr
Features
- Levels: One
- Patio & porch: Open, Covered, Deck, Porch
- Fencing: Invisible,None
- Has view: Yes
- View description: Golf Course, Pond
- Has water view: Yes
- Water view: Pond
- Waterfront features: None, Pond
- Frontage type: Golf Course,Pond Front
Lot
- Size: 1.03 Acres
- Dimensions: 38' x 253' x 180' x 130' x 275'
- Features: Cul-De-Sac, Interior Lot, On Golf Course, Sprinklers in Front, Sprinklers in Rear
Details
- Parcel number: 00030710
- Zoning: R30
- Special conditions: Standard
Construction
Type & style
- Home type: SingleFamily
- Property subtype: Single Family Residence
Materials
- Wood Siding, Wood Frame
- Foundation: Crawl Space
- Roof: Architectural Shingle
Condition
- New construction: No
- Year built: 1993
Utilities & green energy
- Sewer: Public Sewer
- Water: Public
- Utilities for property: Sewer Connected, Water Connected
Community & HOA
Community
- Security: Smoke Detector(s)
- Subdivision: Pinewild CC
HOA
- Has HOA: Yes
- Amenities included: Barbecue, Beach Access, Gated, Maintenance Common Areas, Maintenance Grounds, Maintenance Roads, Management, Master Insure, Park, Picnic Area, Playground, Ramp, Security, Trash
- HOA fee: $1,460 annually
- HOA name: Pinewild Property Owners Association
- HOA phone: 910-215-0531
Location
- Region: Pinehurst
Financial & listing details
- Price per square foot: $257/sqft
- Tax assessed value: $679,230
- Annual tax amount: $3,741
- Date on market: 6/18/2026
- Cumulative days on market: 46 days
- Listing agreement: Exclusive Right To Sell
- Listing terms: Cash,Conventional,FHA,USDA Loan,VA Loan
- Road surface type: Paved
Estimated market value
Not available
Estimated sales range
Not available
$3,280/mo
Price history
| Date | Event | Price |
|---|---|---|
| 7/23/2026 | Pending sale | $850,000$257/sqft |
Source:  Hive MLS #100571540 Report a problem Hive MLS #100571540 Report a problem | ||
| 7/16/2026 | Price change | $850,000-1.7%$257/sqft |
Source: Hive MLS #100571540 Report a problem | ||
| 6/18/2026 | Listed for sale | $865,000$261/sqft |
Source: Hive MLS #100571540 Report a problem | ||
| 6/10/2026 | Contingent | $865,000$261/sqft |
Source: Hive MLS #100571540 Report a problem | ||
| 5/14/2026 | Pending sale | $865,000$261/sqft |
Source: Hive MLS #100571540 Report a problem | ||
| 5/6/2026 | Listed for sale | $865,000+1.8%$261/sqft |
Source: Hive MLS #100571540 Report a problem | ||
| 10/7/2024 | Sold | $850,000+0.6%$257/sqft |
Source: Hive MLS #100462290 Report a problem | ||
| 9/26/2024 | Pending sale | $845,000$255/sqft |
Source: Hive MLS #100462290 Report a problem | ||
| 9/7/2024 | Contingent | $845,000$255/sqft |
Source: Hive MLS #100462290 Report a problem | ||
| 8/29/2024 | Listed for sale | $845,000+65.7%$255/sqft |
Source: Hive MLS #100462290 Report a problem | ||
| 1/21/2015 | Sold | $510,000-3.6%$154/sqft |
Source: Hive MLS #159145 Report a problem | ||
| 12/28/2014 | Pending sale | $529,000$160/sqft |
Source: Berkshire Hathaway HS Pinehurst Realty Group/PH #159145 Report a problem | ||
| 4/20/2014 | Price change | $529,000-1.9%$160/sqft |
Source: Berkshire Hathaway HS Pinehurst Realty Group/PH #159145 Report a problem | ||
| 7/2/2013 | Listed for sale | $539,000+19.9%$163/sqft |
Source: Century 21 Clickit, INC. #154576 Report a problem | ||
| 10/25/2005 | Sold | $449,500$136/sqft |
Source: Public Record Report a problem | ||
Public tax history
| Year | Property taxes | Tax assessment |
|---|---|---|
| 2024 | $3,889 -4.2% | $679,230 |
| 2023 | $4,058 +2% | $679,230 +10.7% |
| 2022 | $3,978 -3.5% | $613,680 +28.8% |
| 2021 | $4,120 +1.8% | $476,350 |
| 2020 | $4,049 | $476,350 |
| 2019 | $4,049 | $476,350 +6.3% |
| 2018 | $4,049 +14.4% | $448,000 |
| 2017 | $3,539 | $448,000 |
| 2015 | $3,539 +1.9% | $448,000 -5.5% |
| 2014 | $3,472 -4.3% | $474,010 |
| 2013 | $3,626 | $474,010 |
| 2012 | -- | $474,010 |
| 2011 | -- | $474,010 |
| 2010 | -- | $474,010 |
| 2009 | -- | $474,010 +2.1% |
| 2008 | -- | $464,130 |
| 2007 | -- | $464,130 +31.5% |
| 2005 | -- | $352,940 |
| 2004 | -- | $352,940 |
| 2003 | -- | $352,940 |
Find assessor info on the county website
Monthly payment
Est. payment
Payment breakdown
Explore the cost of this home by adjusting the details. Changes won't be saved.Climate risks
Neighborhood: 28374
Nearby schools
GreatSchools rating
- 9/10West Pine Elementary SchoolGrades: K-5Distance: 2.1 mi
- 6/10West Pine Middle SchoolGrades: 6-8Distance: 2 mi
- 6/10Pinecrest High SchoolGrades: 9-12Distance: 4.3 mi
Schools provided by the listing agent
- Elementary: West Pine Elementary
- Middle: West Pine Middle
- High: Pinecrest High
Source: Hive MLS. This data may not be complete. We recommend contacting the local school district to confirm school assignments for this home.
- $903,5003 bd4 ba3.7k sqft16 Lochdon Ct, Pinehurst, NC 28374Off Market

- $729,7004 bd2 ba2.8k sqft20 Lochdon Ct, Pinehurst, NC 28374Off Market
- $2,150,0005 bd6 ba5.6k sqft20 New Castle Pl, Pinehurst, NC 28374Pending

- $951,0003 bd4 ba3.4k sqft14 Lochdon Ct, Pinehurst, NC 28374Off Market
- $852,9003 bd3 ba2.8k sqft18 New Castle Pl, Pinehurst, NC 28374Off Market
- $935,3003 bd3 ba3.3k sqft22 New Castle Pl, Pinehurst, NC 28374Off Market
- $592,4003 bd2 ba2.1k sqft22 Lochdon Ct, Pinehurst, NC 28374Off Market
- $879,8003 bd4 ba3.9k sqft14 Culross Ct, Pinehurst, NC 28374Off Market
A local agent can set up tours, give advice and negotiate with sellers.
A local lender can help you make sure your offer is ready when you are.
Similar homes
- $831,0003 bd3 ba2.9k sqft62 Stoneykirk Drive, Pinehurst, NC 28374For Sale
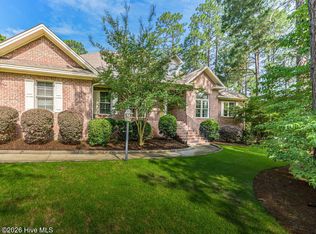
 MLS ID #100590061, Mary Calhoun, Coldwell Banker Advantage-Southern Pines. Hive MLS
 - $935,0003 bd3 ba3.4k sqft32 Lasswade Drive, Pinehurst, NC 28374For Sale
 MLS ID #100588282, Rebecca G Leen, Landseer Properties LLC. Hive MLS
 - $760,0003 bd4 ba3.3k sqft7 Brinyan Court, Pinehurst, NC 28374For Sale
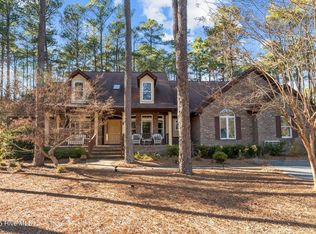 MLS ID #100482717, Jana Green, Pinnock Realty and Property Management LLC. Hive MLS
 - $850,0004 bd3 ba3.2k sqft11 Squires Lane, Pinehurst, NC 28374For Sale
 MLS ID #100576649, Kelly S Curran, Nexthome In The Pines. Hive MLS
 - $849,0004 bd4 ba3.4k sqft27 Mcmichael Drive, Pinehurst, NC 28374For SaleMLS ID #100586364, Juliet Mayoras, Soldiers First Real Estate. Hive MLS
- $720,0003 bd4 ba3.2k sqft88 Mcmichael Drive, Pinehurst, NC 28374For SaleMLS ID #100584506, James M Lawson, Rhodes and Co LLC. Hive MLS
- $870,0004 bd4 ba3.5k sqft6 Wilshire Lane, Pinehurst, NC 28374For SaleMLS ID #100567882, Chad E Higby, ChadHigby.com, LLC. Hive MLS
- $875,0004 bd5 ba3.3k sqft45 Huntington Valley Drive, Pinehurst, NC 28374For SaleMLS ID #100574562, Scarlett M. Allison, Pines Sotheby's International Realty. Hive MLS
- $750,0004 bd3 ba3.6k sqft195 Canter Lane, Pinehurst, NC 28374For SaleMLS ID #100582244, Walter Havenstein, Berkshire Hathaway HS Pinehurst Realty Group/PH. Hive MLS
- $795,0004 bd3 ba2k sqft5 Mcleod Road, Pinehurst, NC 28374For SaleMLS ID #100573731, Cherry Porch Amanatidis, Premier Real Estate of the Sandhills LLC. Hive MLS
- $799,5003 bd3 ba2.3k sqft28 Abbottsford Drive, Pinehurst, NC 28374For SaleMLS ID #100567976, The Mark Gentry Team, The Gentry Team. Hive MLS
- $799,0004 bd4 ba3.1k sqft95 El Dorado Street, Pinehurst, NC 28374For SaleMLS ID #100569759, Jill McLester, Pine & Palm Real Estate Group. Hive MLS
- $730,0003 bd3 ba2.7k sqft15 Shenecossett Lane, Pinehurst, NC 28374For SaleMLS ID #100571334, Lin Hutaff, Lin Hutaff's Pinehurst Realty Group. Hive MLS
- $735,0004 bd4 ba2.8k sqft127 Sakonnet Trail, Pinehurst, NC 28374For SaleMLS ID #100559974, Lin Hutaff, Lin Hutaff's Pinehurst Realty Group. Hive MLS
- $795,0003 bd3 ba2.3k sqft385 Lake Dornoch Drive, Pinehurst, NC 28374For SaleMLS ID #100568277, Cathy Larose, Coldwell Banker Advantage-Southern Pines. Hive MLS
- $875,0004 bd4 ba3.3k sqft175 Baltusrol Lane, Pinehurst, NC 28374For SaleMLS ID #100585154, Kevin Grullon, Coldwell Banker Advantage-Fayetteville. Hive MLS
- $699,0003 bd3 ba3.2k sqft350 Pine Vista Drive, Pinehurst, NC 28374For SaleMLS ID #100483825, Chad E Higby, ChadHigby.com, LLC. Hive MLS
- $680,0003 bd3 ba2.7k sqft96 Deerwood Lane, Pinehurst, NC 28374For SaleMLS ID #100560577, Ashley M Haddock, Pinehurst Homes Real Estate, LLC. Hive MLS
- $659,9003 bd2 ba2.1k sqft92 Sakonnet Trail, Pinehurst, NC 28374For SaleMLS ID #100574067, Jennifer Virdier, Pineland Property Group LLC. Hive MLS
- $799,0004 bd3 ba2.4k sqft1046 Monticello Drive, Pinehurst, NC 28374For SaleMLS ID #100586885, Jamie McDevitt, McDevitt Town & Country Properties. Hive MLS
