Daydreaming about a golf-front Palace in Pinehurst? Find your fairytale at 20 New Castle Place; a truly rare opportunity, situated on the 11th Fairway of the Magnolia Course in the serene Pinewild Country Club. Quiet, cul-de-sac living, tucked into the popular gated community, minutes to the world-renowned Village of Pinehurst. Time slows down as you watch the golf carts drive by your fairway and pond view, relaxing on the 1,424 sqft of exterior entertainment space, including a covered outdoor kitchen with gas grill. While the stunning, hard-to-find golf-front lot wants to be the star, this incredible 5,686 sqft, 5 bed, 5.5 bath new construction home still shines bright. Enjoy 3,030 sqft of easy-access main level living, including a first floor primary bedroom and bathroom with free standing tub and zero entry shower. Bring the outside in: the window-lined living room makes it feel bright and open, with sweeping vaulted ceiling and gas fireplace. Hungry for a culinary kitchen? You'll love the high quality, American-made Kith cabinets, stainless steel appliances, drawer microwave, and seated kitchen island with a view. Plus a scullery for more prep space and storage. Formal dining with custom molding, perfect for hosting. Soak up the view even more with an additional den and second fireplace. Seldom found in the South, 20 New Castle features a 1,562 sqft, fully finished, walk-out lower level with a giant family room, 2 guest suites, and 10' ceilings that could easily accommodate a golf simulator. And finally, above the garage, you'll find 1,094 sqft on the 2nd level, including an additional bedroom, bathroom, plus bonus space. 3 car garage. 2 tankless propane water heaters. Whole home generator. Pinewild features two 18 hole championship courses, a nine hole par 3, a luxury pool, tennis courts, private lake, walking trails, playground, and, set to open Q1 2027, a brand new $18m clubhouse with restaurant. Seller offering a full initiation fee to Pinewild CC - a $40k value! Est. Completion: Fall 2026
Pending
$2,150,000
20 New Castle Place, Pinehurst, NC 28374
5beds
5,686sqft
Single Family Residence
Built in 2026
0.94 Acres Lot
$2,077,700 Zestimate®
$378/sqft
$122/mo HOA
What's special
Gas fireplaceSweeping vaulted ceilingGolf-front palace in pinehurstQuiet cul-de-sac livingFairway and pond viewDrawer microwaveWalking trails
- 106 days
- 43
- 0
Zillow last checked:
Listing updated:
Listed by:
Conrad R Nurge 910-691-2820,
Fathom Realty NC,
Kelly Nurge 910-603-8409,
Fathom Realty NC, LLC Cary
Source: Hive MLS,MLS#: 100567579 Originating MLS: Mid Carolina Regional MLS
Originating MLS: Mid Carolina Regional MLSFacts & features
Interior
Bedrooms & bathrooms
- Bedrooms: 5
- Bathrooms: 6
- Full bathrooms: 5
- 1/2 bathrooms: 1
Rooms
- Room types: Master Bedroom, Bedroom 1, Bedroom 2, Bedroom 3, Bedroom 4, Living Room, Dining Room, Office, Den, Family Room, Bonus Room
Primary bedroom
- Level: First
- Dimensions: 15 x 15.33
Bedroom 1
- Level: First
- Dimensions: 13 x 13
Bedroom 2
- Level: Basement
- Dimensions: 14.67 x 13.83
Bedroom 3
- Level: Basement
- Dimensions: 12.17 x 12.5
Bedroom 4
- Description: Approx - 418 sqft
- Level: Second
- Dimensions: 20 x 20
Bonus room
- Description: Approx - 466 sqft
- Level: Second
- Dimensions: 22 x 22
Den
- Level: First
- Dimensions: 13 x 16
Dining room
- Level: First
- Dimensions: 13.83 x 12
Family room
- Level: Basement
- Dimensions: 21.83 x 20.17
Kitchen
- Description: Angled + breakfast
- Level: First
- Dimensions: 22 x 16
Living room
- Level: First
- Dimensions: 21.83 x 21.17
Office
- Dimensions: 12 x 10.67
Heating
- Heat Pump, Electric
Cooling
- Heat Pump
Appliances
- Included: Built-In Microwave, Refrigerator, Ice Maker, Dishwasher, Gas Range
- Laundry: Laundry Room
Features
- Master Downstairs, Walk-in Closet(s), Vaulted Ceiling(s), Tray Ceiling(s), High Ceilings, Entrance Foyer, Mud Room, Whole-Home Generator, Kitchen Island, Ceiling Fan(s), Pantry, Walk-in Shower, Basement, Eat-in Kitchen, Gas Log, Walk-In Closet(s)
- Flooring: LVT/LVP, Tile, Wood
- Basement: Finished,Crawl Space,Full,Walk-Out Access
- Number of fireplaces: 2
- Fireplace features: Gas Log
Interior area
- Total structure area: 5,686
- Total interior livable area: 5,686 sqft
Property
Parking
- Total spaces: 3
- Parking features: Garage Faces Side, Attached, Garage Door Opener, Paved, Garage
- Attached garage spaces: 3
Features
- Levels: Two
- Patio & porch: Covered, Deck, Patio, Porch, Front Porch, Rear Porch
- Exterior features: Irrigation System, Gas Grill, Outdoor Kitchen, Outdoor Grill
- Pool features: None
- Fencing: None
- Has view: Yes
- View description: Golf Course, Pond
- Has water view: Yes
- Water view: Pond
- Waterfront features: None
- Frontage type: Golf Course
Lot
- Size: 0.94 Acres
- Dimensions: 242 x 50 x 252 x 269 x 34
- Features: Cul-De-Sac, On Golf Course, Cart Path Side
Details
- Additional structures: Outdoor Kitchen
- Parcel number: 00014170
- Zoning: R30
- Special conditions: Standard
- Other equipment: Generator
Construction
Type & style
- Home type: SingleFamily
- Property subtype: Single Family Residence
Materials
- Block, Concrete, Brick Veneer, Fiber Cement, Steel Frame, Wood Frame, Stone Veneer
- Foundation: Brick/Mortar, Block, Crawl Space
- Roof: Architectural Shingle,Metal
Condition
- New Construction,Under Construction
- New construction: Yes
- Year built: 2026
Utilities & green energy
- Sewer: Public Sewer
- Water: Public
- Utilities for property: Sewer Connected, Water Connected
Community & HOA
Community
- Subdivision: Pinewild CC
HOA
- Has HOA: Yes
- Amenities included: Maintenance Common Areas, Maintenance Roads, Playground, Security, Street Lights, Trail(s)
- HOA fee: $1,460 annually
- HOA name: Kuester Management
- HOA phone: 910-215-0531
Location
- Region: Pinehurst
Financial & listing details
- Price per square foot: $378/sqft
- Tax assessed value: $140,000
- Annual tax amount: $801
- Date on market: 4/16/2026
- Cumulative days on market: 106 days
- Listing agreement: Exclusive Right To Sell
- Listing terms: Cash,Conventional,FHA,VA Loan
Estimated market value
$2,077,700
$1.97M - $2.18M
$5,156/mo
Price history
| Date | Event | Price |
|---|---|---|
| 7/15/2026 | Pending sale | $2,150,000$378/sqft |
Source:  Hive MLS #100567579 Report a problem Hive MLS #100567579 Report a problem | ||
| 4/16/2026 | Listed for sale | $2,150,000+1333.3%$378/sqft |
Source: Hive MLS #100567579 Report a problem | ||
| 10/11/2023 | Listing removed | -- |
Source: Hive MLS #100373307 Report a problem | ||
| 6/8/2023 | Price change | $150,000-11.8%$26/sqft |
Source: Hive MLS #100373307 Report a problem | ||
| 4/12/2023 | Price change | $170,000-10.5%$30/sqft |
Source: Hive MLS #100373307 Report a problem | ||
| 3/10/2023 | Listed for sale | $190,000+233.3%$33/sqft |
Source: Hive MLS #100373307 Report a problem | ||
| 1/28/2021 | Sold | $57,000-5%$10/sqft |
Source: Public Record Report a problem | ||
| 1/17/2021 | Contingent | $59,999$11/sqft |
Source:  MCR #202694 Report a problem MCR #202694 Report a problem | ||
| 1/17/2021 | Pending sale | $59,999$11/sqft |
Source: Luxury Properties Int, Inc. #202694 Report a problem | ||
| 10/4/2020 | Listed for sale | $59,9990%$11/sqft |
Source: Luxury Properties Int, Inc. #202694 Report a problem | ||
| 9/2/2019 | Listed for sale | $60,000+9.1%$11/sqft |
Source: Luxury Properties Int, Inc. #186919 Report a problem | ||
| 3/5/2019 | Listed for sale | $55,000-23.6%$10/sqft |
Source: Luxury Properties Int, Inc. #186919 Report a problem | ||
| 4/15/2018 | Listed for sale | $72,000$13/sqft |
Source: Luxury Properties Int, Inc. #186919 Report a problem | ||
Public tax history
| Year | Property taxes | Tax assessment |
|---|---|---|
| 2024 | $802 -4.2% | $140,000 |
| 2023 | $837 +25.2% | $140,000 +75% |
| 2022 | $668 -3.5% | $80,000 |
| 2021 | $692 +1.8% | $80,000 |
| 2020 | $680 | $80,000 |
| 2019 | $680 | $80,000 |
| 2018 | $680 +7.6% | $80,000 |
| 2017 | $632 | $80,000 |
| 2015 | $632 +1.9% | $80,000 -3.8% |
| 2014 | $620 | $83,200 |
Find assessor info on the county website
Monthly payment
Est. payment
Payment breakdown
Explore the cost of this home by adjusting the details. Changes won't be saved.Climate risks
Neighborhood: 28374
Nearby schools
Schools provided by the listing agent
- Elementary: West Pine Elementary
- Middle: West Pine Middle
- High: Pinecrest High
Source: Hive MLS. This data may not be complete. We recommend contacting the local school district to confirm school assignments for this home.
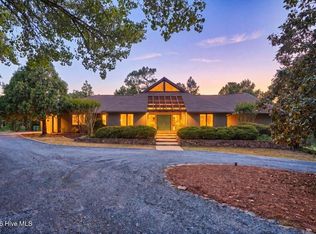
Similar homes
- $2,200,0004 bd5 ba4.4k sqft50 Brookhaven Road, Pinehurst, NC 28374For Sale
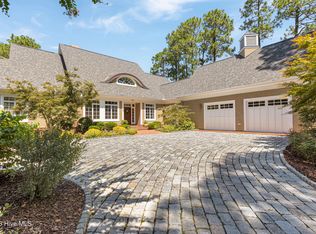
 MLS ID #100599715, The Mark Gentry Team, The Gentry Team. Hive MLS
 - $2,245,0004 bd6 ba5.2k sqft55 Linden Road, Pinehurst, NC 28374For Sale
 MLS ID #100558617, Lin Hutaff, Lin Hutaff's Pinehurst Realty Group. Hive MLS
 - $1,850,0004 bd6 ba6.3k sqft4 Augusta Way, Pinehurst, NC 28374For Sale
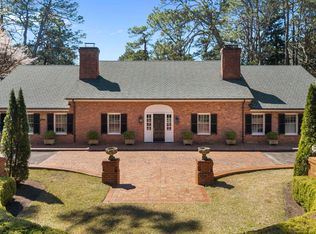 MLS ID #100561239, Delina McKnight, LPT Realty. Hive MLS
 - $1,745,0004 bd7 ba5.1k sqft48 Glasgow Drive, Pinehurst, NC 28374New Construction
 MLS ID #100566310, Conrad R Nurge, Fathom Realty NC. Hive MLS
 - $2,200,0004 bd5 ba5.5k sqft100 El Dorado Street, Pinehurst, NC 28374For SaleMLS ID #100566119, Clio Carroll, Keller Williams Pinehurst. Hive MLS
- $2,495,0005 bd6 ba5.9k sqft50 Mccaskill Road W, Pinehurst, NC 28374For SaleMLS ID #100538542, Lin Hutaff, Lin Hutaff's Pinehurst Realty Group. Hive MLS
- $1,950,0005 bd6 ba5.2k sqft35 Bel Air Drive, Pinehurst, NC 28374For SaleMLS ID #100601345, Scott Lincicome, Better Homes and Gardens Real Estate Lifestyle Property Partners. Hive MLS
- $1,900,0004 bd5 ba4k sqft16 Oxton Circle, Pinehurst, NC 28374New ConstructionMLS ID #100605133, Kaitlyn Shinkwin, Pines Sotheby's International Realty. Hive MLS
- $1,275,0005 bd4 ba3.5k sqft10 Ashkirk Drive, Pinehurst, NC 28374For SaleMLS ID #100604116, Kristi Snyder, Everything Pines Partners LLC. Hive MLS
- $2,500,0004 bd6 ba6.3k sqft60 Lake Dornoch Drive, Pinehurst, NC 28374For SaleMLS ID #100602153, Rachel A Hernandez, Pines Sotheby's International Realty. Hive MLS
- $2,295,0004 bd6 ba6.2k sqft370 Lake Dornoch Drive, Pinehurst, NC 28374For SaleMLS ID #100562148, Scott Lincicome, Better Homes and Gardens Real Estate Lifestyle Property Partners. Hive MLS
- $2,295,0004 bd5 ba3.3k sqft55 Palmetto Road, Pinehurst, NC 28374For SaleMLS ID #100571799, Lin Hutaff, Lin Hutaff's Pinehurst Realty Group. Hive MLS
- $1,950,0003 bd5 ba3.6k sqft25 Magnolia Road, Pinehurst, NC 28374For SaleMLS ID #100576720, Rise Realty, Keller Williams Pinehurst. Hive MLS
- $1,845,0004 bd4 ba3.9k sqft50 Dundee Road, Pinehurst, NC 28374For SaleMLS ID #100571346, Blake Webb, Taproot Realty Group LLC. Hive MLS
- $2,250,0004 bd5 ba4.3k sqft39 Middlebury Road, Pinehurst, NC 28374New ConstructionMLS ID #100603787, Keith Harris, Pines Sotheby's International Realty. Hive MLS
- $2,649,9005 bd6 ba7.4k sqft190 National Drive, Pinehurst, NC 28374For SaleMLS ID #100599264, Sam Valle, Redfin Corporation. Hive MLS
- $1,595,0005 bd6 ba5.5k sqft30 Spring Valley Court, Pinehurst, NC 28374For SaleMLS ID #100549888, Lin Hutaff, Lin Hutaff's Pinehurst Realty Group. Hive MLS
- $1,599,0005 bd6 ba3.5k sqft233 National Drive, Pinehurst, NC 28374For SaleMLS ID #100602266, Brittany Paschal, Front Runner Realty Group. Hive MLS
- $1,249,9004 bd5 ba4.5k sqft83 Abbottsford Drive, Pinehurst, NC 28374For SaleMLS ID #100588251, The Mark Gentry Team, The Gentry Team. Hive MLS
