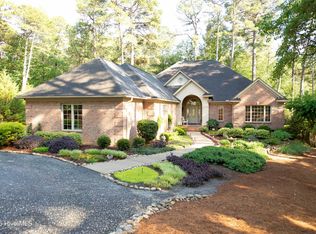
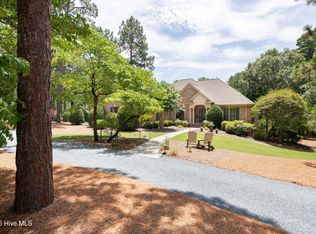
Located on the 8th hole of the Holly Course, this stunning Homes by Dickerson Green Built home offers 3/4 acre of space with golf course views and a private feel.
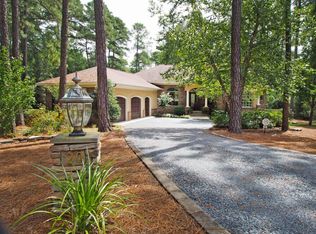
The ''Whitmore'' Plan features 4 Bedrooms and 4.5 bathrooms with multiple flex spaces. From the front door, you're greeted by gorgeous brick arch details and a gas lantern on the front porch. Inside, the first floor features a spacious owner's suite, an open kitchen, dining room with coffered ceiling, and living area with a fireplace and custom built-ins, plus a study and a guest bedroom with an ensuite bath. The kitchen is fully equipped with a JennAir appliance suite; including a 36-inch gas range, dishwasher, built-in microwave, refrigerator, and a beverage cooler. Stacked glass uppers to the ceiling complete with lighting and a custom architectural vent hood over the gas range. The Owner's Suite has both a soaking tub and a frameless tiled shower, along with an island in the walk in closet. Upstairs are two additional bedrooms, two full baths, and a large rec room with a wet bar with a Thermador beverage fridge.
Outside, you'll find an additional fireplace within the screened porch. From there, you'll find a TimberTech Grill Deck on your way down to the backyard. The outside living space nearly rivals in the inside living space.
Additional features include a 3 car attached garage, 400-amp electrical service, 24 kW Whole Home Generac Generator, Andersen E Series Windows, a recirculating tankless Rinnai water heater, dual-fuel HVAC system complete with a dehumidifier, and a fully sealed, encapsulated crawlspace. Energy Star appliances and EPA WaterSense Kohler plumbing fixtures add to the efficiency. The exterior is built with 2x6 walls, Hardiplank siding, and PVC trim for durability and low maintenance.
New construction
$1,900,000
16 Oxton Circle, Pinehurst, NC 28374
4beds
4,026sqft
Single Family Residence
Built in 2026
0.75 Acres Lot
$1,868,700 Zestimate®
$472/sqft
$119/mo HOA
What's special
Hardiplank sidingGorgeous brick arch detailsFrameless tiled showerOpen kitchenTimbertech grill deckCustom built-insBuilt-in microwave
- 4 days
- 155
- 7
Zillow last checked:
Listing updated:
Listed by:
Kaitlyn Shinkwin 910-315-0604,
Pines Sotheby's International Realty,
Keith Harris 704-905-9338,
Pines Sotheby's International Realty
Source: Hive MLS,MLS#: 100605133 Originating MLS: Mid Carolina Regional MLS
Originating MLS: Mid Carolina Regional MLSFacts & features
Interior
Bedrooms & bathrooms
- Bedrooms: 4
- Bathrooms: 5
- Full bathrooms: 4
- 1/2 bathrooms: 1
Rooms
- Room types: Master Bedroom, Bedroom 2, Bedroom 3, Bedroom 4, Bonus Room, Living Room, Dining Room, Laundry, Office
Heating
- Propane, Gas Pack, Heat Pump, Fireplace(s), Electric
Cooling
- Heat Pump
Appliances
- Included: ENERGY STAR Qualified Appliances, Tankless Water Heater
Features
- Master Downstairs, Walk-in Closet(s), High Ceilings, Mud Room, Bookcases, Kitchen Island, Ceiling Fan(s), Walk-in Shower, Built-in Features, Gas Log, Smart Thermostat, Walk-In Closet(s)
- Attic: Walk-In
- Has fireplace: Yes
- Fireplace features: Gas Log
Interior area
- Total structure area: 4,026
- Total interior livable area: 4,026 sqft
Property
Parking
- Total spaces: 3
- Parking features: Concrete
- Attached garage spaces: 3
Features
- Levels: Two
- Patio & porch: Open, Covered, Deck, Screened, Front Porch, Rear Porch
- Fencing: None
- Has view: Yes
- View description: Golf Course
- Frontage type: Golf Course
Lot
- Size: 0.75 Acres
Details
- Parcel number: 95000058
- Zoning: Pinehurst
- Special conditions: Standard
Construction
Type & style
- Home type: SingleFamily
- Property subtype: Single Family Residence
Materials
- Block, Concrete, Brick Veneer, Fiber Cement, Wood Frame
- Foundation: Block, Permanent, Crawl Space
- Roof: Metal,Shingle
Condition
- New Construction
- New construction: Yes
- Year built: 2026
Utilities & green energy
- Utilities for property: Sewer Connected, Water Connected
Green energy
- Green verification: ENERGY STAR Certified Homes, GHBT Green Cert Homes, Green Built Homes, HERS Index Score
- Energy efficient items: Lighting, Thermostat
- Water conservation: Water-Smart Landscaping
Community & HOA
Community
- Subdivision: Pinewild CC
HOA
- Has HOA: Yes
- Amenities included: Gated
- HOA fee: $1,422 annually
- HOA name: Pinewild POA managed by CAS
- HOA phone: 910-215-0531
Location
- Region: Pinehurst
Financial & listing details
- Price per square foot: $472/sqft
- Tax assessed value: $140,000
- Annual tax amount: $802
- Date on market: 9/21/2026
- Cumulative days on market: 4 days
- Listing agreement: Blanket Listing Agreement
- Listing terms: Cash,Conventional,VA Loan
Estimated market value
$1,868,700
$1.78M - $1.96M
Not available
Price history
| Date | Event | Price |
|---|---|---|
| 9/21/2026 | Listed for sale | $1,900,000+763.6%$472/sqft |
Source:  Hive MLS #100605133 Report a problem Hive MLS #100605133 Report a problem | ||
| 4/10/2026 | Sold | $220,000$55/sqft |
Source: Hive MLS #100550784 Report a problem | ||
Public tax history
| Year | Property taxes | Tax assessment |
|---|---|---|
| 2024 | $802 -4.2% | $140,000 |
| 2023 | $837 +25.2% | $140,000 +75% |
| 2022 | $668 -3.5% | $80,000 |
| 2021 | $692 +1.8% | $80,000 |
| 2020 | $680 | $80,000 |
| 2019 | $680 | $80,000 |
| 2018 | $680 +7.6% | $80,000 |
| 2017 | $632 | $80,000 |
| 2015 | $632 +1.9% | $80,000 -10.3% |
| 2014 | $620 | $89,200 |
Find assessor info on the county website
Monthly payment
Est. payment
Payment breakdown
Explore the cost of this home by adjusting the details. Changes won't be saved.Climate risks
Neighborhood: 28374
Nearby schools
Schools provided by the listing agent
- Elementary: West Pine Elementary
- Middle: West Pine Middle
- High: Pinecrest High
Source: Hive MLS. This data may not be complete. We recommend contacting the local school district to confirm school assignments for this home.
Similar homes
- $1,845,0004 bd4 ba3.9k sqft50 Dundee Road, Pinehurst, NC 28374For Sale
 MLS ID #100571346, Blake Webb, Taproot Realty Group LLC. Hive MLS
 - $1,950,0003 bd5 ba3.6k sqft25 Magnolia Road, Pinehurst, NC 28374For Sale
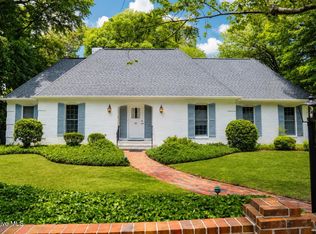 MLS ID #100576720, Rise Realty, Keller Williams Pinehurst. Hive MLS
 - $1,249,9004 bd5 ba4.5k sqft83 Abbottsford Drive, Pinehurst, NC 28374For Sale
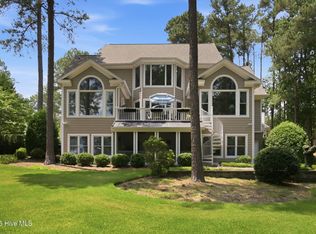 MLS ID #100588251, The Mark Gentry Team, The Gentry Team. Hive MLS
 - $1,800,0004 bd4 ba4.2k sqft150 Saville Row, Pinehurst, NC 28374New Construction
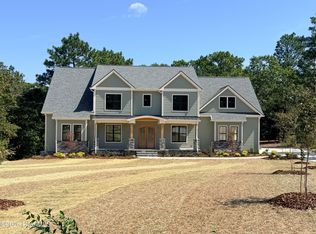 MLS ID #100595769, Crystal Wall, Formyduval Homes Real Estate, LLC. Hive MLS
 - $2,200,0004 bd5 ba4.4k sqft50 Brookhaven Road, Pinehurst, NC 28374For SaleMLS ID #100599715, The Mark Gentry Team, The Gentry Team. Hive MLS
- $1,745,0004 bd7 ba5.1k sqft48 Glasgow Drive, Pinehurst, NC 28374New ConstructionMLS ID #100566310, Conrad R Nurge, Fathom Realty NC. Hive MLS
- $970,0004 bd4 ba3.5k sqft39 Lasswade Drive, Pinehurst, NC 28374For SaleMLS ID #100601229, Elena Potts, Old Glory Realty LLC. Hive MLS
- $1,499,9004 bd5 ba3.8k sqft43a Pinewild Drive, Pinehurst, NC 28374New ConstructionMLS ID #100554843, Cathy Larose, Coldwell Banker Advantage-Southern Pines. Hive MLS
- $1,530,0004 bd4 ba2.9k sqft12 Village Lane, Pinehurst, NC 28374For SaleMLS ID #100603091, Lin Hutaff, Lin Hutaff's Pinehurst Realty Group. Hive MLS
- $1,950,0005 bd6 ba5.2k sqft35 Bel Air Drive, Pinehurst, NC 28374For SaleMLS ID #100601345, Scott Lincicome, Better Homes and Gardens Real Estate Lifestyle Property Partners. Hive MLS
- $1,499,0004 bd4 ba3.3k sqft45 Ferguson Rd, Pinehurst, NC 28374For Sale
 MLS ID #10186964, Jessy Ellis. Doorify MLS
 - $1,650,0004 bd4 ba3.6k sqft16 Middlebury Road, Pinehurst, NC 28374For SaleMLS ID #100583295, Katherine Casey Peele, Forest Creek Real Estate Group. Hive MLS
- $960,0004 bd4 ba3.9k sqft15 Mccaskill Road W, Pinehurst, NC 28374For SaleMLS ID #100603592, Kristy Skinner, Berkshire Hathaway HS Pinehurst Realty Group/PH. Hive MLS
- $1,150,0003 bd4 ba3.5k sqft180 Frye Road, Pinehurst, NC 28374For SaleMLS ID #100602456, Kelly Ward, Keller Williams Pinehurst. Hive MLS
- $2,250,0004 bd5 ba4.3k sqft39 Middlebury Road, Pinehurst, NC 28374New ConstructionMLS ID #100603787, Keith Harris, Pines Sotheby's International Realty. Hive MLS
- $2,245,0004 bd6 ba5.2k sqft55 Linden Road, Pinehurst, NC 28374For SaleMLS ID #100558617, Lin Hutaff, Lin Hutaff's Pinehurst Realty Group. Hive MLS
- $2,295,0004 bd5 ba3.3k sqft55 Palmetto Road, Pinehurst, NC 28374For SaleMLS ID #100571799, Lin Hutaff, Lin Hutaff's Pinehurst Realty Group. Hive MLS
- $1,700,0004 bd5 ba3.9k sqft3 Greenock Court, Pinehurst, NC 28374New ConstructionMLS ID #100574891, Kaitlyn Shinkwin, Pines Sotheby's International Realty. Hive MLS
- $1,300,0004 bd4 ba3.2k sqft60 Devon Drive, Pinehurst, NC 28374New ConstructionMLS ID #100597009, Crystal Wall, Formyduval Homes Real Estate, LLC. Hive MLS
