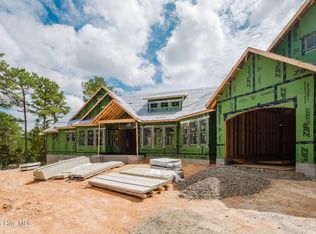
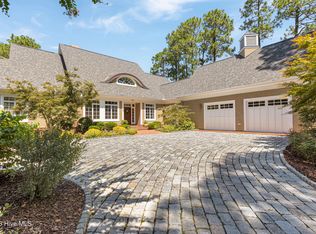
Take a look at this striking modern interpretation of an English Tudor manor, blending Tudor Revival architecture with refined Arts & Crafts detailing and Cotswold inspired character. Custom builder, Ken Bass with GWB Construction will bring this beauty to life and it should be completed by June 2027. This home features an open living/kitchen/dining floor plan with the primary suite and guest suite on the main level along with a generously sized laundry, a powder room and large covered porch in the rear of the home. Upstairs you'll find two additional guest suites and an oversized bonus room. Other features include a gas range, luxury appliances and a whole house generator.
New construction
$2,250,000
39 Middlebury Road, Pinehurst, NC 28374
4beds
4,311sqft
Single Family Residence
Built in 2026
0.63 Acres Lot
$2,185,300 Zestimate®
$522/sqft
$176/mo HOA
What's special
Luxury appliancesGenerously sized laundryGas range
- 15 days
- 369
- 13
Likely to sell faster than
Zillow last checked:
Listing updated:
Listed by:
Keith Harris 704-905-9338,
Pines Sotheby's International Realty
Source: Hive MLS,MLS#: 100603787 Originating MLS: Mid Carolina Regional MLS
Originating MLS: Mid Carolina Regional MLSFacts & features
Interior
Bedrooms & bathrooms
- Bedrooms: 4
- Bathrooms: 5
- Full bathrooms: 4
- 1/2 bathrooms: 1
Rooms
- Room types: Living Room, Dining Room, Master Bedroom, Bedroom 2, Laundry, Office, Bedroom 3, Bedroom 4, Bonus Room
Primary bedroom
- Level: Main
- Dimensions: 17 x 16
Bedroom 2
- Level: Main
- Dimensions: 15.25 x 13.33
Bedroom 3
- Level: Upper
- Dimensions: 16.67 x 14.33
Bedroom 4
- Level: Upper
- Dimensions: 15.5 x 14.41
Bonus room
- Level: Upper
- Length: 29
Dining room
- Level: Main
- Dimensions: 19.6 x 13
Kitchen
- Level: Main
- Dimensions: 16.7 x 12.5
Laundry
- Level: Main
- Dimensions: 12.67 x 8
Living room
- Level: Main
- Dimensions: 19.6 x 19
Office
- Level: Main
- Dimensions: 14.67 x 7.67
Heating
- Heat Pump, Electric
Cooling
- Central Air, Heat Pump, Multi Units
Appliances
- Included: Gas Cooktop, Electric Oven, Refrigerator, Dishwasher
Features
- Master Downstairs, Walk-in Closet(s), High Ceilings, Mud Room, Kitchen Island, Gas Log, Walk-In Closet(s)
- Flooring: Carpet, Tile, Hardwood
- Has fireplace: Yes
- Fireplace features: Gas Log
Interior area
- Total structure area: 4,311
- Total interior livable area: 4,311 sqft
Property
Parking
- Total spaces: 3
- Parking features: Concrete
- Attached garage spaces: 3
Features
- Levels: Two
- Patio & porch: Covered, Screened, Front Porch, Rear Porch
- Fencing: None
- Has view: Yes
- View description: See Remarks
- Frontage type: See Remarks
Lot
- Size: 0.63 Acres
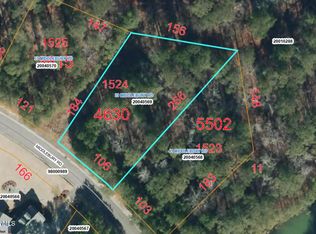
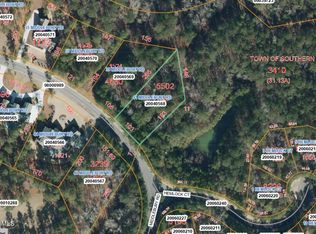
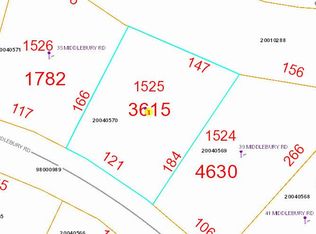
- Dimensions: 106 x 266 x 156 x 184
Details
- Parcel number: 20040569
- Zoning: FRR
- Special conditions: Standard
- Other equipment: Generator
Construction
Type & style
- Home type: SingleFamily
- Property subtype: Single Family Residence
Materials
- Brick Veneer, Fiber Cement, Wood Frame
- Foundation: Block, Crawl Space
- Roof: Architectural Shingle
Condition
- New construction: Yes
- Year built: 2026
Utilities & green energy
- Sewer: Public Sewer
- Water: Public
- Utilities for property: Cable Available, Sewer Connected, Underground Utilities, Water Connected
Community & HOA
Community
- Subdivision: Forest Creek
HOA
- Has HOA: Yes
- Amenities included: Gated, Jogging Path, Maintenance Common Areas, Maintenance Roads, Master Insure, Security, Street Lights
- HOA fee: $2,117 annually
- HOA name: Forest Creek HOA
- HOA phone: 910-295-8205
Location
- Region: Pinehurst
Financial & listing details
- Price per square foot: $522/sqft
- Tax assessed value: $72,250
- Annual tax amount: $460
- Date on market: 9/15/2026
- Cumulative days on market: 16 days
- Listing agreement: Exclusive Right To Sell
- Listing terms: Cash,Conventional,FHA,USDA Loan,VA Loan
- Road surface type: Paved
Estimated market value
$2,185,300
$2.08M - $2.29M
$4,171/mo
Price history
| Date | Event | Price |
|---|---|---|
| 9/15/2026 | Listed for sale | $2,250,000+4900%$522/sqft |
Source:  Hive MLS #100603787 Report a problem Hive MLS #100603787 Report a problem | ||
| 12/30/2021 | Sold | $45,000$10/sqft |
Source: Hive MLS #100299302 Report a problem | ||
| 11/19/2021 | Pending sale | $45,000$10/sqft |
Source: Hive MLS #100299302 Report a problem | ||
| 11/4/2021 | Listed for sale | $45,000+275%$10/sqft |
Source: Hive MLS #100299302 Report a problem | ||
| 10/12/2016 | Sold | $12,000$3/sqft |
Source: Public Record Report a problem | ||
Public tax history
| Year | Property taxes | Tax assessment |
|---|---|---|
| 2024 | $461 -3% | $72,250 |
| 2023 | $475 +34.3% | $72,250 +88.9% |
| 2022 | $354 -2.6% | $38,250 |
| 2021 | $363 | $38,250 |
| 2020 | $363 | $38,250 |
| 2019 | $363 | $38,250 +9.1% |
| 2018 | $363 +18.4% | $35,060 |
| 2017 | $307 | $35,060 |
| 2015 | $307 +1.2% | $35,060 -67.8% |
| 2014 | $303 | $108,800 |
Find assessor info on the county website
Monthly payment
Est. payment
Payment breakdown
Explore the cost of this home by adjusting the details. Changes won't be saved.Climate risks
Neighborhood: 28374
Nearby schools
Schools provided by the listing agent
- Elementary: McDeeds Creek Elementary
- Middle: New Century Middle
- High: Union Pines High
Source: Hive MLS. This data may not be complete. We recommend contacting the local school district to confirm school assignments for this home.

Similar homes
- $2,250,0004 bd4 ba4.4k sqft1 Kenwood Court, Pinehurst, NC 28374New Construction
 MLS ID #100543406, Dana Wicker Cantrell, Coldwell Banker HPW Chapel Hill. Hive MLS
 - $2,200,0004 bd5 ba4.4k sqft50 Brookhaven Road, Pinehurst, NC 28374For Sale
 MLS ID #100599715, The Mark Gentry Team, The Gentry Team. Hive MLS
 - $2,468,4404 bd4 ba4.7k sqft230 Crescent Court, Pinehurst, NC 28374New Construction
 MLS ID #100599426, Deborah K Davis, Forest Creek Real Estate Group. Hive MLS
 - $2,195,0004 bd5 ba4.2k sqft160 Westwood Road, Pinehurst, NC 28374New Construction
 MLS ID #100559138, Deborah K Davis, Forest Creek Real Estate Group. Hive MLS
 - $1,650,0004 bd4 ba3.6k sqft16 Middlebury Road, Pinehurst, NC 28374For SaleMLS ID #100583295, Katherine Casey Peele, Forest Creek Real Estate Group. Hive MLS
- $2,245,0004 bd6 ba5.2k sqft55 Linden Road, Pinehurst, NC 28374For SaleMLS ID #100558617, Lin Hutaff, Lin Hutaff's Pinehurst Realty Group. Hive MLS
- $2,200,0004 bd5 ba5.5k sqft100 El Dorado Street, Pinehurst, NC 28374For SaleMLS ID #100566119, Clio Carroll, Keller Williams Pinehurst. Hive MLS
- $2,495,0005 bd7 ba4.2k sqft28 Chestertown Drive, Pinehurst, NC 28374For SaleMLS ID #100554647, Katherine Casey Peele, Forest Creek Real Estate Group. Hive MLS
- $2,295,0004 bd5 ba3.3k sqft55 Palmetto Road, Pinehurst, NC 28374For SaleMLS ID #100571799, Lin Hutaff, Lin Hutaff's Pinehurst Realty Group. Hive MLS
- $2,295,0004 bd6 ba6.2k sqft370 Lake Dornoch Drive, Pinehurst, NC 28374For SaleMLS ID #100562148, Scott Lincicome, Better Homes and Gardens Real Estate Lifestyle Property Partners. Hive MLS
- $2,500,0004 bd6 ba6.3k sqft60 Lake Dornoch Drive, Pinehurst, NC 28374For SaleMLS ID #100602153, Rachel A Hernandez, Pines Sotheby's International Realty. Hive MLS
- $1,695,0005 bd6 ba3.5k sqft233 National Drive, Pinehurst, NC 28374For SaleMLS ID #100602266, Brittany Paschal, Front Runner Realty Group. Hive MLS
- $1,900,0004 bd5 ba4k sqft16 Oxton Circle, Pinehurst, NC 28374New ConstructionMLS ID #100605133, Kaitlyn Shinkwin, Pines Sotheby's International Realty. Hive MLS
- $1,950,0005 bd6 ba5.2k sqft35 Bel Air Drive, Pinehurst, NC 28374For SaleMLS ID #100601345, Scott Lincicome, Better Homes and Gardens Real Estate Lifestyle Property Partners. Hive MLS
- $1,300,0004 bd5 ba3.1k sqft3 Hemlock Court, Pinehurst, NC 28374New ConstructionMLS ID #100595966, Deborah K Davis, Forest Creek Real Estate Group. Hive MLS
- $1,845,0004 bd4 ba3.9k sqft50 Dundee Road, Pinehurst, NC 28374For SaleMLS ID #100571346, Blake Webb, Taproot Realty Group LLC. Hive MLS
- $2,495,0005 bd6 ba5.9k sqft50 Mccaskill Road W, Pinehurst, NC 28374For SaleMLS ID #100538542, Lin Hutaff, Lin Hutaff's Pinehurst Realty Group. Hive MLS
- $1,295,0004 bd4 ba4.2k sqft7 Wellington Drive, Pinehurst, NC 28374For SaleMLS ID #100543145, Katherine Casey Peele, Forest Creek Real Estate Group. Hive MLS
- $1,950,0003 bd5 ba3.6k sqft25 Magnolia Road, Pinehurst, NC 28374For SaleMLS ID #100576720, Rise Realty, Keller Williams Pinehurst. Hive MLS
- $1,535,0004 bd4 ba4.2k sqft14 Kilbride Drive, Pinehurst, NC 28374New ConstructionMLS ID #100606182, Tracy Gibson, Pines Sotheby's International Realty. Hive MLS
