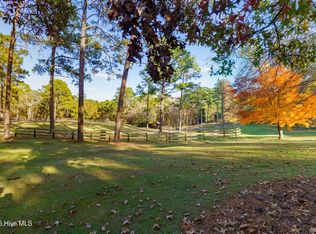
Never Better Farm boasts all of the amenities of true equestrian living in the heart of Horse Country. The prime location is in close proximity to both the Walthour-Moss Foundation as well as Weymouth Preserve and just a short drive to downtown Southern Pines. Two parcels are being sold, the main home and farm(00040903) at 11.04 acres and vacant land 00040903 at 6.45 acres. After a day of riding in the dressage ring or sailing over the jumps on the lower parcel, enjoy a dip in the pool over looking beautiful pastures and vibrant landscaping. A true working farm, the property is anchored by 2 barns and a detached garage with 4 garage units and covered equipment shelter, perfect for plenty of storage or any farm projects that may need to be done. The barn closest to the home has 4 stalls, a laundry room and a dedicated wash rack. The second barn has 6 stalls and feed storage. Rich in Moore County history, part of the home used to be the property's original peach barn. Now a gorgeous multi-generational home, the property has one bedroom downstairs and 3 upstairs including the primary. Each bedroom has a private bathroom which also makes it exceptional for guests. This home is ideal for entertaining with a large living room featuring 17 foot vaulted ceilings, a wet bar and great indoor/outdoor living leading out to the pool. One of the most unique features of this home is the stunning brick floored tack room that is nestled in the center and leads out to a private grass covered patio. The buyer of this incredible estate will truly enjoy every aspect of this property, life here is ''Never Better.''
For sale
$2,600,000
230 Old Dewberry Lane, Southern Pines, NC 28387
4beds
4,012sqft
:
Get pre-qualified$13,971/mo
Single Family Residence
Built in 1968
17.49 Acres Lot
$2,362,000 Zestimate®
$648/sqft
$-- HOA
What's special
- 150 days |
- 388 |
- 11 |
Zillow last checked:
Listing updated:
Listed by:
Taylor Norbury 910-639-3517,
Keller Williams Pinehurst,
Peggy J Floyd 910-639-1197,
Keller Williams Pinehurst
Source: Hive MLS,MLS#: 100559343 Originating MLS: Mid Carolina Regional MLS
Originating MLS: Mid Carolina Regional MLSFacts & features
Interior
Bedrooms & bathrooms
- Bedrooms: 4
- Bathrooms: 5
- Full bathrooms: 4
- 1/2 bathrooms: 1
Rooms
- Room types: Living Room, Office, Other, Bedroom 1, Den, Breakfast Nook, Bedroom 2, Bedroom 3, Master Bedroom
Primary bedroom
- Level: Second
- Dimensions: 17.4 x 19.3
Bedroom 1
- Level: First
- Dimensions: 11.3 x 15.3
Bedroom 2
- Level: Second
- Dimensions: 12.1 x 11.6
Bedroom 3
- Level: Second
- Dimensions: 14.1 x 20.9
Breakfast nook
- Level: First
- Dimensions: 10.2 x 10.9
Den
- Level: First
- Dimensions: 11.3 x 23.7
Kitchen
- Level: First
- Dimensions: 16.1 x 12.4
Living room
- Level: First
- Dimensions: 31.1 x 24
Office
- Level: First
- Dimensions: 11.7 x 11.4
Other
- Description: storage
- Level: Second
- Dimensions: 6.3 x 7.9
Other
- Description: Tack Room
- Level: First
- Dimensions: 11.9 x 36.7
Heating
- Heat Pump, Electric, Forced Air
Cooling
- Central Air, Heat Pump
Features
- High Ceilings, Wet Bar
- Attic: Walk-In
Interior area
- Total structure area: 4,012
- Total interior livable area: 4,012 sqft
Property
Parking
- Total spaces: 4
- Parking features: Workshop in Garage, Additional Parking, Gravel
- Garage spaces: 4
Features
- Levels: Two
- Patio & porch: Deck, Patio, Balcony
- Pool features: In Ground
- Fencing: Back Yard,Split Rail,Front Yard
- Has view: Yes
- View description: See Remarks
- Frontage type: See Remarks
Lot
- Size: 17.49 Acres
- Dimensions: 680 x 500 x 300 x 250
- Features: Horse Farm, Front Yard, Corner Lot, Pasture
Details
- Parcel number: 00040903
- Zoning: RE
- Special conditions: Probate Listing
- Horses can be raised: Yes
Construction
Type & style
- Home type: SingleFamily
- Property subtype: Single Family Residence
Materials
- Wood Siding, Wood Frame
- Foundation: Crawl Space
- Roof: Shingle
Condition
- New construction: No
- Year built: 1968
Community & HOA
Community
- Subdivision: Horse Country
HOA
- Has HOA: No
Location
- Region: Southern Pines
Financial & listing details
- Price per square foot: $648/sqft
- Tax assessed value: $1,407,760
- Annual tax amount: $6,124
- Date on market: 3/10/2026
- Cumulative days on market: 151 days
- Listing agreement: Exclusive Right To Sell
- Listing terms: Cash,Conventional
Estimated market value
$2,362,000
$2.24M - $2.48M
$3,874/mo
Price history
| Date | Event | Price |
|---|---|---|
| 3/10/2026 | Listed for sale | $2,600,000$648/sqft |
Source:  Hive MLS #100559343 Report a problem Hive MLS #100559343 Report a problem | ||
Public tax history
| Year | Property taxes | Tax assessment |
|---|---|---|
| 2024 | $6,124 -4.4% | $1,407,760 |
| 2023 | $6,405 +2.4% | $1,407,760 +13.8% |
| 2022 | $6,258 -3.8% | $1,237,420 +24.6% |
| 2021 | $6,506 +1.6% | $993,330 |
| 2020 | $6,407 | $993,330 |
| 2019 | $6,407 | $993,330 +7.7% |
| 2018 | $6,407 +19.7% | $922,720 |
| 2017 | $5,352 | $922,720 |
| 2015 | $5,352 +2.7% | $922,720 -21.6% |
| 2014 | $5,213 | $1,176,490 |
Find assessor info on the county website
Monthly payment
Est. payment
Payment breakdown
Explore the cost of this home by adjusting the details. Changes won't be saved.Climate risks
Neighborhood: 28387
Nearby schools
GreatSchools rating
- 5/10Southern Pines Elementary SchoolGrades: PK-5Distance: 2.8 mi
- 6/10Crain's Creek Middle SchoolGrades: 6-8Distance: 8.8 mi
- 6/10Pinecrest High SchoolGrades: 9-12Distance: 3.8 mi
Schools provided by the listing agent
- Middle: Crain's Creek
- High: Pinecrest High
Source: Hive MLS. This data may not be complete. We recommend contacting the local school district to confirm school assignments for this home.
- $1,126,0003 bd2 ba580 sqft148 Ox Ridge Ln, Southern Pines, NC 28387Off Market
- $1,427,7003 bd3 ba700 sqft192 Ox Ridge Ln, Southern Pines, NC 28387Off Market
- $1,348,0003 bd2 ba3.9k sqft200 Old Dewberry Ln, Southern Pines, NC 28387Off Market
- $8,600-- bd-- ba-- sqft1 Turnberry Wood, Pinehurst, NC 28374Off Market
- $2,159,5004 bd4 ba3.4k sqft185 Old Dewberry Ln, Southern Pines, NC 28387Off Market
- $701,5004 bd4 ba2.7k sqft111 Broom Sedge, Southern Pines, NC 28387Off Market
- $653,3005 bd4 ba2.9k sqft110 Broom Sedge, Southern Pines, NC 28387Off Market
- $426,5002 bd3 ba2.1k sqft27 Ashley Cir #27, Southern Pines, NC 28387Off Market
A local agent can set up tours, give advice and negotiate with sellers.
A local lender can help you make sure your offer is ready when you are.
Similar homes
- $2,150,0004 bd4 ba3.4k sqft292 Bump A Long Lane, Southern Pines, NC 28387For Sale
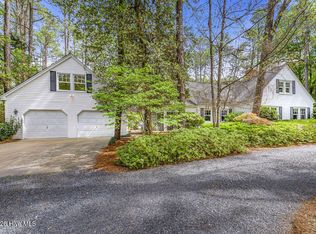
 MLS ID #100524886, Audrey A Wiggins, Better Homes and GardensReal Estate Lifestyle Property Partners/SP. Hive MLS
 - $1,499,0006 bd5 ba4.7k sqft680 N Bethesda Road, Southern Pines, NC 28387For Sale
 MLS ID #100577823, Charlotte Hagan, Coldwell Banker Advantage-Southern Pines. Hive MLS
 - $1,560,0004 bd5 ba3.9k sqft1335 Midland Road, Southern Pines, NC 28387For Sale
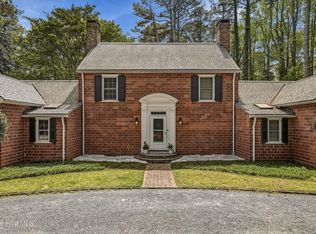
 MLS ID #100575295, Tracy Gibson, Pines Sotheby's International Realty. Hive MLS
 - $1,375,0004 bd4 ba5.2k sqft285 N Bethesda Road, Southern Pines, NC 28387For Sale
 MLS ID #100583485, Kristi Snyder, Everything Pines Partners LLC. Hive MLS
 - $2,150,0005 bd4 ba5.7k sqft125 Belfair Ct, Southern Pines, NC 28387For SaleMLS ID #764290, EDNA IRIZARRY, ONYX REALTY, LLC.. LPRMLS
- $2,495,0005 bd7 ba4.2k sqft28 Chestertown Drive, Pinehurst, NC 28374For SaleMLS ID #100554647, Katherine Casey Peele, Colony Partners. Hive MLS
- $2,299,0003 bd3 ba3.2k sqft235 Griffin Lake Road, Vass, NC 28394For SaleMLS ID #100574932, Audrey A Wiggins, Better Homes and GardensReal Estate Lifestyle Property Partners/SP. Hive MLS
- $1,385,0004 bd4 ba4.4k sqft38 E Augusta Lane, Southern Pines, NC 28387For SaleMLS ID #100586562, Charlotte Durocher, Heart of the Pines Realty. Hive MLS
- $2,345,0004 bd5 ba5.5k sqft100 El Dorado Street, Pinehurst, NC 28374For SaleMLS ID #100566119, Clio Carroll, Keller Williams Pinehurst. Hive MLS
- $3,400,0004 bd6 ba5.6k sqft1650 Youngs Road, Vass, NC 28394For SaleMLS ID #100570349, Audrey A Wiggins, Better Homes and GardensReal Estate Lifestyle Property Partners/SP. Hive MLS
- $2,100,0004 bd4 ba4.3k sqft124 Chesterfield Drive, Pinehurst, NC 28374For SaleMLS ID #100593906, Lisa N. Grissom, eXp Realty. Hive MLS
- $2,245,0004 bd6 ba5.2k sqft55 Linden Road, Pinehurst, NC 28374For SaleMLS ID #100558617, Lin Hutaff, Lin Hutaff's Pinehurst Realty Group. Hive MLS
- $2,100,0004 bd5 ba3.3k sqft729 Furr Road, Vass, NC 28394For SaleMLS ID #100557281, Audrey A Wiggins, Better Homes and GardensReal Estate Lifestyle Property Partners/SP. Hive MLS
- $2,295,0004 bd5 ba3.3k sqft55 Palmetto Road, Pinehurst, NC 28374For SaleMLS ID #100571799, Lin Hutaff, Lin Hutaff's Pinehurst Realty Group. Hive MLS
- $2,495,0005 bd6 ba5.9k sqft50 Mccaskill Road W, Pinehurst, NC 28374For SaleMLS ID #100538542, Lin Hutaff, Lin Hutaff's Pinehurst Realty Group. Hive MLS
- $2,250,0003 bd5 ba3.6k sqft25 Magnolia Road, Pinehurst, NC 28374For SaleMLS ID #100576720, Rise Realty, Keller Williams Pinehurst. Hive MLS
- $2,500,0003 bd4 ba5.6k sqft310 Inverrary Road, Pinehurst, NC 28374For SaleMLS ID #100538078, Lin Hutaff, Lin Hutaff's Pinehurst Realty Group. Hive MLS
- $3,200,0003 bd3 ba3k sqft450 Addor Road, Aberdeen, NC 28315For SaleMLS ID #100555180, Joy Blake Donat, Pines Sotheby's International Realty. Hive MLS
- $1,850,0003 bd3 ba2.1k sqft300 Good Barn Road, Vass, NC 28394For SaleMLS ID #100543672, Audrey A Wiggins, Better Homes and GardensReal Estate Lifestyle Property Partners/SP. Hive MLS
- $1,345,0003 bd4 ba4k sqft75 Lake Dornoch Drive, Pinehurst, NC 28374For SaleMLS ID #100541109, Chad E Higby, ChadHigby.com, LLC. Hive MLS
