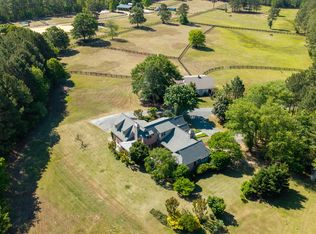
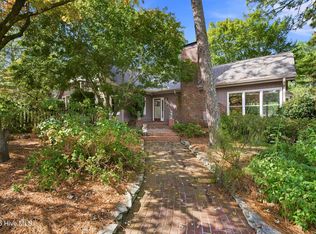
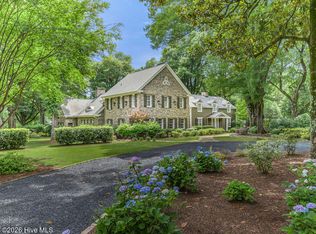
Experience the pinnacle of European elegance in this masterfully crafted French Country estate, designed by nationally renowned architect Jack Arnold. Rich in old-world character, the home showcases steeply pitched rooflines, oversized tumbled brick, and three grand chimneys crowned with classic European clay pots that create a striking architectural presence from the moment you arrive. Privately set behind an electric wrought iron gate, the grounds offer a serene, park-like setting with mature landscaping, slate porticos, and a stunning bi-level river pebble patio ideal for outdoor entertainment. A cedar-beam pergola and a Haddonstone belvedere add to the architectural style on the lower patio. Copper finials atop the roof ends of the 100-year tri- laminate roof further enhance the estate's timeless appeal. Recent upgrades include brand-new replacements of all of the large Pella casement windows (2024) and most of the smaller windows. Custom arched solid walnut front doors under the barrel-vaulted ceiling are accented with Rocky Mountain Hardware as are all windows and external doors. Thoughtfully designed for canine companions, the property also includes a brick doghouse and kennel. Inside, superior 2x6 construction pairs with refined, high-end finishes throughout. The main level features wide-plank reclaimed five-inch antique white oak flooring alongside imported Italian travertine, setting the stage for elegant yet comfortable living. The house is adorned with over-sized classical wood trim. The chef's kitchen is a true showpiece, complete with hand-hewn panels by Draper DBS custom cabinetry, a striking Tiger Wood island bar, and a premium appliance package including a 48'' GE Monogram dual-fuel range, Miele refrigeration, Sub-Zero freezer storage, warming drawer and an Asko dishwasher. The wet bar includes Sub-Zero wine storage, a Scotsman clear ice maker, Fisher-Paykel dishwasher and copper bar sink complemented by a jet-black slate top. Warm, inviting living spaces are highlighted by exposed beam ceilings and three wood-burning fireplaces with gas logs. The luxurious barrel-vaulted primary suite offers a true spa-like retreat. The double his and her baths feature a dual-headed steam shower with frameless glass doors that link the baths and a slipper soaking tub surrounded by tumbled travertine and textured-painted walls. Throughout the home, exquisite details such as marble sinks, Maitland Smith light fixtures, and custom wrought iron balusters further elevate the interior. Modern systems provide comfort and efficiency, including a whole-house 12KW generator, four-zone HVAC with propane backup, and central vacuum systems (upstairs & downstairs). Equestrian amenities include a well-appointed 4-stall shed-row barn with a heated and cooled tack room, a large hot and cold wash stall, and separate equipment, blanket, and hay storage rooms. The barn opens into a fenced barnyard and holding area which connect to four spacious, contiguous pastures with a separate entry to Youngs Rd. A large block manure pit makes up- keep easy. The entire property borders the Walthour-Moss Foundation on two sides with a gate providing direct access to the Foundation at the rear or directly from Youngs Road to the far right of the property.
For sale
$3,150,000
1650 Youngs Road, Vass, NC 28394
4beds
5,643sqft
Single Family Residence
Built in 2002
15.7 Acres Lot
$-- Zestimate®
$558/sqft
$-- HOA
What's special
Cedar-beam pergolaSlate porticosOver-sized classical wood trimOversized tumbled brickSteeply pitched rooflines
- 20 days
- 377
- 29
Likely to sell faster than
Zillow last checked:
Listing updated:
Listed by:
Audrey A Wiggins 910-315-3032,
Better Homes and GardensReal Estate Lifestyle Property Partners/SP
Source: Hive MLS,MLS#: 100612247 Originating MLS: Mid Carolina Regional MLS
Facts & features
Interior
Bedrooms & bathrooms
- Bedrooms: 4
- Bathrooms: 6
- Full bathrooms: 4
- 1/2 bathrooms: 2
Rooms
- Room types: Dining Room, Family Room, Other, Laundry, Living Room, Office, Bedroom 1, Bedroom 2, Bedroom 3, Loft, Bonus Room
Bedroom 1
- Level: First
- Dimensions: 16 x 25
Bedroom 2
- Level: Second
- Dimensions: 15 x 15
Bedroom 3
- Level: Second
- Dimensions: 17 x 15
Bonus room
- Level: Second
- Dimensions: 20 x 15
Dining room
- Level: First
- Dimensions: 17 x 19
Family room
- Level: First
- Dimensions: 18 x 21
Kitchen
- Level: First
- Dimensions: 18 x 25
Laundry
- Level: First
- Dimensions: 10 x 7
Living room
- Level: First
- Dimensions: 30 x 17
Loft
- Level: Second
- Dimensions: 13 x 11
Office
- Level: First
- Dimensions: 12 x 14
Other
- Description: Foyer
- Level: First
- Dimensions: 9 x 17
Other
- Description: Hall/Wet Bar
- Level: First
- Dimensions: 9 x 9
Heating
- Electric, Heat Pump
Cooling
- Central Air
Appliances
- Laundry: Laundry Room
Features
- Master Downstairs, Walk-in Closet(s), High Ceilings, Entrance Foyer, Kitchen Island, Ceiling Fan(s), Walk-in Shower, Wet Bar, Built-in Features, Eat-in Kitchen, Walk-In Closet(s)
- Basement: None
- Attic: Storage
- Has fireplace: Yes
Interior area
- Total structure area: 5,643
- Total interior livable area: 5,643 sqft
Video & virtual tour
Property
Parking
- Total spaces: 3
- Parking features: Circular Driveway, Gravel, Concrete
- Attached garage spaces: 3
- Has uncovered spaces: Yes
Features
- Levels: Two
- Patio & porch: Patio
- Fencing: Wood,Fenced
- View description: None
- Frontage type: See Remarks
Lot
- Size: 15.7 Acres
- Dimensions: 540 x 681 x 104 x 500 x 265 x 547 x 803
- Features: Horse Farm, Farm, Pasture, Rolling Slope
Details
- Additional structures: Pergola, Barn(s)
- Parcel number: 20170376/00043472
- Zoning: RE
- Special conditions: Standard
- Horses can be raised: Yes
- Horse amenities: Hay Storage, Paddocks, Tack Room, Wash Rack
Construction
Type & style
- Home type: SingleFamily
- Property subtype: Single Family Residence
- Attached to another structure: Yes
Materials
- Cedar, Brick, Wood Frame
- Foundation: Crawl Space
- Roof: Architectural Shingle
Condition
- New construction: No
- Year built: 2002
Utilities & green energy
- Sewer: Septic Tank
- Water: Well
Community & HOA
Community
- Subdivision: Horse Country
HOA
- Has HOA: No
Location
- Region: Vass
Financial & listing details
- Price per square foot: $558/sqft
- Tax assessed value: $1,671,670
- Annual tax amount: $6,803
- Date on market: 10/23/2026
- Cumulative days on market: 20 days
- Listing agreement: Exclusive Right To Sell
- Listing terms: Cash,Conventional
Estimated market value
Not available
Estimated sales range
Not available
Not available
Price history
| Date | Event | Price |
|---|---|---|
| 10/23/2026 | Listed for sale | $3,150,000-7.4%$558/sqft |
Source:  Hive MLS #100612247 Report a problem | ||
| 8/24/2026 | Listing removed | $3,400,000$603/sqft |
Source: Hive MLS #100570349 Report a problem | ||
| 4/29/2026 | Listed for sale | $3,400,000$603/sqft |
Source: Hive MLS #100570349 Report a problem | ||
Public tax history
| Year | Property taxes | Tax assessment |
|---|---|---|
| 2024 | $6,803 -4.4% | $1,563,950 |
| 2023 | $7,116 -2.6% | $1,563,950 +1.6% |
| 2022 | $7,310 -3.8% | $1,539,200 +32.7% |
| 2021 | $7,600 +1.6% | $1,160,250 |
| 2020 | $7,484 | $1,160,250 |
| 2019 | $7,484 +29432.8% | $1,160,250 -59.1% |
| 2018 | $25 -99.8% | $2,836,210 |
| 2017 | $12,086 | $2,836,210 |
| 2015 | $12,086 +2.6% | $2,836,210 -27.2% |
| 2014 | $11,782 | $3,898,570 |
Find assessor info on the county website
Monthly payment
Est. payment
Payment breakdown
Explore the cost of this home by adjusting the details. Changes won't be saved.Climate risks
Neighborhood: 28394
Nearby schools
Schools provided by the listing agent
- Elementary: McDeeds Creek
- Middle: Crain's Creek Middle
- High: Pinecrest High
Source: Hive MLS. This data may not be complete. We recommend contacting the local school district to confirm school assignments for this home.
Similar homes
- $3,200,0005 bd5 ba7.7k sqft667 Yadkin Road, Southern Pines, NC 28387For Sale

 MLS ID #100608157, Joy Blake Donat, Pines Sotheby's International Realty. Hive MLS
- $2,225,0003 bd3 ba3.2k sqft235 Griffin Lake Road, Vass, NC 28394For Sale
 MLS ID #100574932, Audrey A Wiggins, Better Homes and GardensReal Estate Lifestyle Property Partners/SP. Hive MLS
- $2,300,0004 bd5 ba4k sqft230 Old Dewberry Lane, Southern Pines, NC 28387For Sale
 MLS ID #100615621, Alex McKinney, SERHANT. Hive MLS
- $3,150,0004 bd4 ba7.2k sqft1680 Midland Road, Southern Pines, NC 28387For Sale
 MLS ID #100606510, Keith Harris, Pines Sotheby's International Realty. Hive MLS
- $1,895,0004 bd5 ba3.3k sqft729 Furr Road, Vass, NC 28394For SaleMLS ID #100557281, Audrey A Wiggins, Better Homes and GardensReal Estate Lifestyle Property Partners/SP. Hive MLS
- $3,300,0003 bd5 ba4.6k sqft509 Cross Country Lane, Southern Pines, NC 28387For SaleMLS ID #100598952, Jo-an DeSell, DeSell & Co Realty Group. Hive MLS
- $2,899,0005 bd7 ba8.2k sqft765 Yadkin Road, Southern Pines, NC 28387For SaleMLS ID #100588228, Laurie Kornegay, Pines Sotheby's International Realty. Hive MLS
- $3,895,0004 bd6 ba7k sqft200 Hollycrest Drive, Pinehurst, NC 28374For SaleMLS ID #100612284, Lin Hutaff, Lin Hutaff's Pinehurst Realty Group. Hive MLS
- $2,495,0005 bd7 ba4.2k sqft28 Chestertown Drive, Pinehurst, NC 28374For SaleMLS ID #100554647, Katherine Casey Peele, Forest Creek Real Estate Group. Hive MLS
- $2,250,0006 bd6 ba4.4k sqft300 Lake Forest Drive SW, Pinehurst, NC 28374For SaleMLS ID #100611180, Leasa H Haselden, Keller Williams Pinehurst. Hive MLS
- $2,500,0004 bd6 ba6.3k sqft60 Lake Dornoch Drive, Pinehurst, NC 28374For SaleMLS ID #100602153, Rachel A Hernandez, Pines Sotheby's International Realty. Hive MLS
- $3,200,0003 bd3 ba3k sqft450 Addor Road, Aberdeen, NC 28315For SaleMLS ID #100555180, Joy Blake Donat, Pines Sotheby's International Realty. Hive MLS
- $2,649,9005 bd6 ba7.4k sqft190 National Drive, Pinehurst, NC 28374For SaleMLS ID #100599264, Sam Valle, Redfin Corporation. Hive MLS
- $2,185,0005 bd5 ba5.6k sqft855 Linden Road, Pinehurst, NC 28374For SaleMLS ID #100614024, The Mark Gentry Team, The Gentry Team. Hive MLS
- $2,495,0005 bd6 ba5.9k sqft50 Mccaskill Road W, Pinehurst, NC 28374For SaleMLS ID #100613779, Lin Hutaff, Lin Hutaff's Pinehurst Realty Group. Hive MLS
- $2,245,0004 bd6 ba5.2k sqft55 Linden Road, Pinehurst, NC 28374For SaleMLS ID #100558617, Lin Hutaff, Lin Hutaff's Pinehurst Realty Group. Hive MLS
- $2,148,0004 bd5 ba7.2k sqft25 Masters Ridge, Southern Pines, NC 28387For SaleMLS ID #100590322, Tammy O Lyne, Keller Williams Pinehurst. Hive MLS
- $1,950,0004 bd6 ba6.3k sqft4 Augusta Way, Pinehurst, NC 28374For SaleMLS ID #100561239, Delina McKnight, LPT Realty. Hive MLS
- $1,990,0004 bd4 ba3.4k sqft292 Bump A Long Lane, Southern Pines, NC 28387For SaleMLS ID #100601078, Audrey A Wiggins, Better Homes and GardensReal Estate Lifestyle Property Partners/SP. Hive MLS
- $2,200,0004 bd5 ba5.5k sqft100 El Dorado Street, Pinehurst, NC 28374For SaleMLS ID #100566119, Clio Carroll, Keller Williams Pinehurst. Hive MLS
