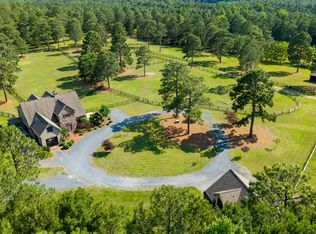
Moonslip Farm is a rare equestrian offering on 11 acres, perfectly situated adjacent to the 4,000+ acre Walthour Moss Foundation and the picturesque Moor Meadow. Custom-built in 2017, the home features high-end finishes, covered porches, open deck, and a beautifully designed brick-walled backyard that creates a private outdoor oasis. The current layout includes a 2-bedroom, 2.5-bath main residence, along with a separate 2-bedroom, 2-bath income-producing unit with its own private entrance and laundryâ€'offering excellent flexibility for multi-generational living, rental income, guest accommodations or include the space as a 3rd/4th bedroom with recreational area.
The attached barn is conveniently accessible through the primary suite and is thoughtfully designed with four stalls that open to a small paddock with access to the larger pastures. It also includes a large tack room with laundry and workspace, a feed room with built-in storage, and a hay/shavings storage area with loft access. Above, the heated and cooled bonus room in the hayloft offers additional usable space. The farm also features a whole house generator, solar panels for energy efficiency, a 2,600+ square foot workshop and equipment storage, separate storage building, and a 22x36 Run-In shed with electric. In addition to miles of trails, the property includes a large jump field and training area. Lush, fenced pastures complete this turnkey property, making Moonslip Farm a true horse lover's paradise in the heart of Horse Country. A full list of Special Features available by request!
For sale
Price cut: $105K (9/8)
$1,995,000
729 Furr Road, Vass, NC 28394
4beds
3,364sqft
Single Family Residence
Built in 2017
11.11 Acres Lot
$-- Zestimate®
$593/sqft
$-- HOA
What's special
- 470 days
- 285
- 20
Zillow last checked:
Listing updated:
Listed by:
Audrey A Wiggins 910-315-3032,
Better Homes and GardensReal Estate Lifestyle Property Partners/SP
Source: Hive MLS,MLS#: 100557281 Originating MLS: Mid Carolina Regional MLS
Originating MLS: Mid Carolina Regional MLSFacts & features
Interior
Bedrooms & bathrooms
- Bedrooms: 4
- Bathrooms: 5
- Full bathrooms: 4
- 1/2 bathrooms: 1
Rooms
- Room types: Living Room, Breakfast Nook, Bedroom 1, Office, Bedroom 3, Bedroom 2, Bedroom 4, Other
Bedroom 1
- Description: Primary Suite
- Level: Main
- Dimensions: 15 x 15
Bedroom 2
- Level: Second
- Dimensions: 21 x 14
Bedroom 3
- Description: Second Bedroom Suite
- Level: Main
- Dimensions: 14 x 12
Bedroom 4
- Level: Second
- Dimensions: 14 x 13
Breakfast nook
- Description: Primary BN
- Level: Main
- Dimensions: 12 x 8
Kitchen
- Description: Second Kitchen
- Level: Main
- Dimensions: 12 x 7
Kitchen
- Description: Primary Kitchen
- Level: Main
- Dimensions: 12 x 11
Living room
- Description: Primary LR
- Level: Main
- Dimensions: 16 x 17
Living room
- Description: Second LR
- Level: Main
- Dimensions: 16 x 13
Office
- Level: Main
- Dimensions: 15 x 11
Other
- Level: Second
- Dimensions: 21 x 17
Heating
- Propane, Gas Pack, Heat Pump, Fireplace(s), Electric, Forced Air, Wood Stove
Cooling
- Central Air, Heat Pump
Appliances
- Included: Gas Cooktop, Electric Oven, Washer, Refrigerator, Dryer, Dishwasher
- Laundry: In Garage, Laundry Closet
Features
- Master Downstairs, Walk-in Closet(s), Entrance Foyer, Whole-Home Generator, Kitchen Island, 2nd Kitchen, Apt/Suite, Ceiling Fan(s), Pantry, Walk-In Closet(s), Wood Burning Stove
- Flooring: Wood
- Basement: None
- Number of fireplaces: 2
- Fireplace features: Wood Burning Stove
Interior area
- Total structure area: 3,364
- Total interior livable area: 3,364 sqft
Video & virtual tour
Property
Parking
- Total spaces: 7
- Parking features: Circular Driveway
- Attached garage spaces: 6
- Carport spaces: 1
- Covered spaces: 7
- Has uncovered spaces: Yes
Features
- Levels: Two
- Patio & porch: Covered, Deck, Porch
- Fencing: Brick,Back Yard,Wood
- Has view: Yes
- View description: See Remarks
- Frontage type: See Remarks
Lot
- Size: 11.11 Acres
- Dimensions: 1007 x 114 x 370 x 269 x 161 x 546 x 223 x 326 x 465 x 589
- Features: Horse Farm, Farm, Pasture
Details
- Additional structures: Shed(s), Barn(s), Storage, Workshop
- Parcel number: 10001881
- Zoning: RE
- Special conditions: Standard
- Horses can be raised: Yes
- Horse amenities: Hay Storage, Paddocks, Pasture, Riding Trail, Tack Room, Trailer Storage, Wash Rack, Barn
Construction
Type & style
- Home type: SingleFamily
- Property subtype: Single Family Residence
Materials
- Shake Siding, Vinyl Siding, Wood Frame
- Foundation: Slab, See Remarks
- Roof: Architectural Shingle
Condition
- New construction: No
- Year built: 2017
Utilities & green energy
- Sewer: Septic Tank
- Water: Well
- Utilities for property: None
Community & HOA
Community
- Subdivision: Horse Country
HOA
- Has HOA: No
Location
- Region: Vass
Financial & listing details
- Price per square foot: $593/sqft
- Tax assessed value: $817,750
- Annual tax amount: $3,406
- Date on market: 3/10/2026
- Cumulative days on market: 470 days
- Listing agreement: Exclusive Right To Sell
- Listing terms: Cash,Conventional,VA Loan
- Lease term: 12 Months
Estimated market value
Not available
Estimated sales range
Not available
Not available
Price history
| Date | Event | Price |
|---|---|---|
| 9/8/2026 | Price change | $1,995,000-5%$593/sqft |
Source:  Hive MLS #100557281 Report a problem Hive MLS #100557281 Report a problem | ||
| 5/21/2026 | Price change | $2,100,000-4.3%$624/sqft |
Source: Hive MLS #100557281 Report a problem | ||
| 3/10/2026 | Listed for sale | $2,195,000-3.5%$652/sqft |
Source: Hive MLS #100557281 Report a problem | ||
| 11/13/2025 | Listing removed | $2,275,000$676/sqft |
Source: Hive MLS #100512618 Report a problem | ||
| 9/16/2025 | Price change | $2,275,000-3.2%$676/sqft |
Source: Hive MLS #100512618 Report a problem | ||
| 7/15/2025 | Price change | $2,350,000-5.8%$699/sqft |
Source: Hive MLS #100512618 Report a problem | ||
| 6/9/2025 | Listed for sale | $2,495,000$742/sqft |
Source: Hive MLS #100512618 Report a problem | ||
Public tax history
| Year | Property taxes | Tax assessment |
|---|---|---|
| 2024 | $3,406 +3.4% | $782,940 +8.2% |
| 2023 | $3,292 -1.5% | $723,610 |
| 2022 | $3,343 -3.8% | $723,610 +36.4% |
| 2021 | $3,476 +1.6% | $530,640 |
| 2020 | $3,423 | $530,640 |
| 2019 | $3,423 | $530,640 +538.9% |
| 2018 | $3,423 +11248.2% | $83,050 |
| 2017 | $30 | $83,050 |
| 2015 | $30 +2.7% | $83,050 -33.2% |
| 2014 | $29 | $124,260 +87.7% |
| 2004 | -- | $66,200 |
| 2003 | -- | $66,200 -60.1% |
| 2002 | -- | $165,720 |
Find assessor info on the county website
Monthly payment
Est. payment
Payment breakdown
Explore the cost of this home by adjusting the details. Changes won't be saved.Climate risks
Neighborhood: 28394
Nearby schools
Schools provided by the listing agent
- Elementary: McDeeds Creek Elementary
- Middle: Crain's Creek Middle
- High: Union Pines High
Source: Hive MLS. This data may not be complete. We recommend contacting the local school district to confirm school assignments for this home.
Similar homes
- $2,299,0003 bd3 ba3.2k sqft235 Griffin Lake Road, Vass, NC 28394For Sale
 MLS ID #100574932, Audrey A Wiggins, Better Homes and GardensReal Estate Lifestyle Property Partners/SP. Hive MLS
 - $1,850,0003 bd3 ba2.1k sqft300 Good Barn Road, Vass, NC 28394For Sale
 MLS ID #100543672, Audrey A Wiggins, Better Homes and GardensReal Estate Lifestyle Property Partners/SP. Hive MLS
 - $1,450,0003 bd4 ba2.9k sqft189 Pelham Trail NE, Vass, NC 28394For Sale
 MLS ID #100600969, Jamie McDevitt, McDevitt Town & Country Properties. Hive MLS
 - $1,699,0002 bd2 ba2.4k sqft150 Good Barn Road, Vass, NC 28394For Sale
 MLS ID #100555846, Audrey A Wiggins, Better Homes and GardensReal Estate Lifestyle Property Partners/SP. Hive MLS
 - $1,299,0003 bd4 ba3.9k sqft1000 Lakebay Road, Vass, NC 28394For SaleMLS ID #100571583, Jessica R Marsh, Pineland Property Group LLC. Hive MLS
- $1,990,0004 bd4 ba3.4k sqft292 Bump A Long Lane, Southern Pines, NC 28387For SaleMLS ID #100601078, Audrey A Wiggins, Better Homes and GardensReal Estate Lifestyle Property Partners/SP. Hive MLS
- $2,200,0004 bd5 ba4.4k sqft50 Brookhaven Road, Pinehurst, NC 28374For SaleMLS ID #100599715, The Mark Gentry Team, The Gentry Team. Hive MLS
- $1,250,0004 bd6 ba4.3k sqft1064 Tresses Court, Vass, NC 28394For SaleMLS ID #100515167, Jim Horne, The Lake Resort Properties. Hive MLS
- $1,560,0004 bd5 ba3.9k sqft1335 Midland Road, Southern Pines, NC 28387For SaleMLS ID #100575295, Tracy Gibson, Pines Sotheby's International Realty. Hive MLS
- $1,845,0004 bd4 ba3.9k sqft50 Dundee Road, Pinehurst, NC 28374For SaleMLS ID #100571346, Blake Webb, Taproot Realty Group LLC. Hive MLS
- $2,495,0005 bd7 ba4.2k sqft28 Chestertown Drive, Pinehurst, NC 28374For SaleMLS ID #100554647, Katherine Casey Peele, Forest Creek Real Estate Group. Hive MLS
- $1,950,0003 bd5 ba3.6k sqft25 Magnolia Road, Pinehurst, NC 28374For SaleMLS ID #100576720, Rise Realty, Keller Williams Pinehurst. Hive MLS
- $2,100,0004 bd4 ba4.5k sqft124 Chesterfield Drive, Pinehurst, NC 28374For SaleMLS ID #100593906, Lisa N. Grissom, eXp Realty. Hive MLS
- $1,530,0004 bd4 ba2.9k sqft12 Village Lane, Pinehurst, NC 28374For SaleMLS ID #100603091, Lin Hutaff, Lin Hutaff's Pinehurst Realty Group. Hive MLS
- $2,295,0004 bd5 ba3.3k sqft55 Palmetto Road, Pinehurst, NC 28374For SaleMLS ID #100571799, Lin Hutaff, Lin Hutaff's Pinehurst Realty Group. Hive MLS
- $1,550,0003 bd4 ba3.6k sqft90 Bel Air Drive, Pinehurst, NC 28374For SaleMLS ID #100598285, Cathy Larose, Coldwell Banker Advantage-Southern Pines. Hive MLS
- $1,395,0003 bd3 ba2.6k sqft115 Red Fox Ridge, Cameron, NC 28326For SaleMLS ID #100575203, Jamie McDevitt, McDevitt Town & Country Properties. Hive MLS
- $1,495,0005 bd6 ba4.1k sqft35 Lake Dornoch Drive, Pinehurst, NC 28374For SaleMLS ID #100601334, Mary Lou Vecchione, MLV Properties. Hive MLS
- $1,295,0003 bd3 ba2.6k sqft644 Bracken Hill Road, Cameron, NC 28326For SaleMLS ID #100576486, Audrey A Wiggins, Better Homes and GardensReal Estate Lifestyle Property Partners/SP. Hive MLS
- $1,500,0003 bd4 ba3.6k sqft130 Justin Way, Jackson Springs, NC 27281For SaleMLS ID #100567714, Doni Crowell, RE/MAX Choice. Hive MLS
