Get the home you love with less cash needed! Save up to $25,000 on your home purchase. We're dedicated to helping you buy your dream home. That's why the seller is offering up to $25,000 seller credit towards closing costs on your home! Discover the epitome of luxury living with this magnificent custom brick lakefront home in Woodlake Country Club, built on two lakefront lots. Surrounded by beautiful landscaping, including a greenhouse and gazebo, this exquisite residence features four spacious bedrooms, each with its own ensuite, ensuring comfort and privacy. The greenhouse is equipped with automatic sprinklers and precise temperature control. The master suite offers a large sitting room/office and a lavish master bath complete with a soaking tub and luxury shower. Elegant hard pine flooring and custom finishes enhance the home's charm, all within a community that boasts a prestigious Ellis Maples designed golf course. Don't miss this unparalleled opportunity!
Buyer must have pre-qualification letter before showing.
For sale
$1,250,000
1064 Tresses Court, Vass, NC 28394
4beds
4,315sqft
:
Get pre-qualified$6,877/mo
Single Family Residence
Built in 1998
1.27 Acres Lot
$972,800 Zestimate®
$290/sqft
$-- HOA
What's special
Custom finishesCustom brick lakefront homeSurrounded by beautiful landscapingElegant hard pine flooring
- 407 days |
- 708 |
- 25 |
Zillow last checked:
Listing updated:
Listed by:
Jim Horne 910-624-2997,
The Lake Resort Properties
Source: Hive MLS,MLS#: 100515167 Originating MLS: Mid Carolina Regional MLS
Originating MLS: Mid Carolina Regional MLSFacts & features
Interior
Bedrooms & bathrooms
- Bedrooms: 4
- Bathrooms: 6
- Full bathrooms: 4
- 1/2 bathrooms: 2
Rooms
- Room types: Master Bedroom, Studio, Bathroom 1, Bedroom 2, Bathroom 2, Bedroom 3, Bathroom 3, Bedroom 4, Basement, Living Room, Breakfast Nook, Bathroom 5, Dining Room, Bathroom 6, Laundry, Utility Room
Primary bedroom
- Level: Second
- Dimensions: 16 x 20
Bedroom 2
- Level: Second
- Dimensions: 29 x 19
Bedroom 3
- Level: Second
- Dimensions: 18 x 14
Bedroom 4
- Level: Second
- Dimensions: 15 x 15
Bathroom 1
- Description: Master Bath
- Level: Second
- Dimensions: 10 x 12
Bathroom 2
- Level: Second
- Dimensions: 8 x 6
Bathroom 3
- Level: Second
- Dimensions: 11 x 5
Bathroom 4
- Level: Second
- Dimensions: 7 x 6
Bathroom 5
- Level: First
- Dimensions: 7 x 5
Other
- Level: First
- Dimensions: 4 x 6
Breakfast nook
- Level: First
- Dimensions: 15 x 17
Dining room
- Level: First
- Dimensions: 17 x 15
Kitchen
- Level: First
- Dimensions: 20 x 14
Laundry
- Level: First
- Dimensions: 8 x 6
Living room
- Level: First
- Dimensions: 18 x 34
Other
- Description: Sitting Room
- Level: Second
- Dimensions: 19 x 12
Utility room
- Level: First
- Dimensions: 13 x 6
Heating
- Heat Pump, Electric
Cooling
- Central Air, Heat Pump
Appliances
- Included: Gas Oven, Gas Cooktop, Washer, Refrigerator, Dryer, Disposal, Dishwasher
- Laundry: Dryer Hookup, Washer Hookup, Laundry Room
Features
- Walk-in Closet(s), High Ceilings, Entrance Foyer, Whole-Home Generator, Bookcases, Kitchen Island, Ceiling Fan(s), Walk-in Shower, Wet Bar, Walk-In Closet(s)
- Flooring: Carpet, Marble, Tile, Wood
- Windows: Thermal Windows
- Basement: None
- Attic: Pull Down Stairs
Interior area
- Total structure area: 4,315
- Total interior livable area: 4,315 sqft
Property
Parking
- Total spaces: 3
- Parking features: Garage Faces Side, Circular Driveway, Golf Cart Parking, Attached, Gravel, Garage Door Opener, Unpaved
- Attached garage spaces: 3
- Has uncovered spaces: Yes
Accessibility
- Accessibility features: None
Features
- Levels: Two
- Stories: 2
- Patio & porch: Covered, Porch, Balcony
- Exterior features: Irrigation System
- Pool features: None
- Fencing: None
- Has view: Yes
- View description: Lake
- Has water view: Yes
- Water view: Lake
- Waterfront features: Bulkhead, Lake Front
- Frontage type: Lakefront
Lot
- Size: 1.27 Acres
- Dimensions: 321.71 x 174.3 x 185.57 x 289.5
- Features: Cul-De-Sac, Level, Boat Dock, Bulkhead
Details
- Additional structures: Greenhouse, Fountain, Gazebo
- Parcel number: 00045464
- Zoning: GC-WL
- Special conditions: Standard
- Other equipment: Generator
Construction
Type & style
- Home type: SingleFamily
- Property subtype: Single Family Residence
Materials
- See Remarks, Brick, Wood Frame
- Foundation: Crawl Space
- Roof: Composition
Condition
- New construction: No
- Year built: 1998
Utilities & green energy
- Sewer: Septic Tank
- Water: Public, Well
- Utilities for property: Water Connected
Green energy
- Green verification: None
Community & HOA
Community
- Security: Security System, Smoke Detector(s)
- Subdivision: Woodlake
HOA
- Has HOA: Yes
- Amenities included: Gated, Maintenance Common Areas, Maintenance Roads, Management, Playground, Security, Street Lights
- HOA fee: $0 annually
- HOA name: Woodlake POA
- HOA phone: 910-245-3324
Location
- Region: Vass
Financial & listing details
- Price per square foot: $290/sqft
- Tax assessed value: $908,210
- Annual tax amount: $3,950
- Date on market: 6/23/2025
- Cumulative days on market: 407 days
- Listing agreement: Exclusive Right To Sell
- Listing terms: Cash
Estimated market value
$972,800
$876,000 - $1.09M
$4,338/mo
Price history
| Date | Event | Price |
|---|---|---|
| 6/23/2025 | Listed for sale | $1,250,000+1370.6%$290/sqft |
Source:  Hive MLS #100515167 Report a problem Hive MLS #100515167 Report a problem | ||
| 6/18/1997 | Sold | $85,000$20/sqft |
Source: Agent Provided Report a problem | ||
Public tax history
| Year | Property taxes | Tax assessment |
|---|---|---|
| 2024 | -- | $908,210 |
| 2023 | $4,132 +3% | $908,210 +6.1% |
| 2022 | $4,012 -3.8% | $856,210 +34.4% |
| 2021 | $4,171 +1.6% | $636,860 |
| 2020 | $4,108 | $636,860 |
| 2019 | $4,108 | $636,860 -12.7% |
| 2018 | $4,108 -2.9% | $729,150 |
| 2017 | $4,229 | $729,150 |
| 2015 | $4,229 +2.7% | $729,150 -8.3% |
| 2014 | $4,120 -8.4% | $794,830 |
| 2013 | $4,499 | $794,830 +2.9% |
| 2012 | -- | $772,190 |
| 2011 | -- | $772,190 |
| 2010 | -- | $772,190 |
| 2009 | -- | $772,190 |
| 2008 | -- | $772,190 |
| 2007 | -- | $772,190 +31% |
| 2005 | -- | $589,530 |
| 2004 | -- | $589,530 |
| 2003 | -- | $589,530 |
Find assessor info on the county website
Monthly payment
Est. payment
Payment breakdown
Explore the cost of this home by adjusting the details. Changes won't be saved.Climate risks
Neighborhood: 28394
Nearby schools
GreatSchools rating
- 5/10Vass-Lakeview Elementary SchoolGrades: PK-5Distance: 6.4 mi
- 6/10Crain's Creek Middle SchoolGrades: 6-8Distance: 6.5 mi
- 7/10Union Pines High SchoolGrades: 9-12Distance: 11.1 mi
Schools provided by the listing agent
- Elementary: Vass Lakeview Elementary
- Middle: Crain's Creek Middle
- High: Union Pines High
Source: Hive MLS. This data may not be complete. We recommend contacting the local school district to confirm school assignments for this home.
- $74,750-- bd-- ba-- sqftLoblolly Dr, Vass, NC 28394Off Market
- $115,000-- bd-- ba-- sqft1070 Tresses Ct, Vass, NC 28394Off Market
- $11,500-- bd-- ba-- sqft1052 Loblolly Dr, Vass, NC 28394Off Market
- $115,000-- bd-- ba-- sqft1078 Tresses Ct, Vass, NC 28394Off Market
- $11,500-- bd-- ba-- sqft1046 Loblolly Dr, Vass, NC 28394Off Market
- $550,4003 bd3 ba2.9k sqft1082 Tresses Ct, Vass, NC 28394Off Market
- $10,0000.56 Acres1061 Loblolly Dr, Vass, NC 28394Sold
- $10,0000.53 Acres1053 Loblolly Dr, Vass, NC 28394Sold
A local agent can set up tours, give advice and negotiate with sellers.
A local lender can help you make sure your offer is ready when you are.
Similar homes
- $1,299,0003 bd4 ba3.9k sqft1000 Lakebay Road, Vass, NC 28394For Sale
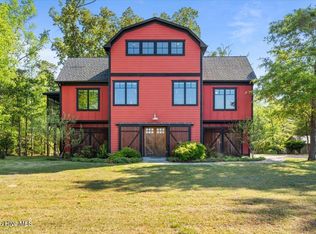
 MLS ID #100571583, Jessica R Marsh, Pineland Property Group LLC. Hive MLS
 - $1,195,0003 bd3 ba2.8k sqft2265 Lakebay Road, Vass, NC 28394For Sale
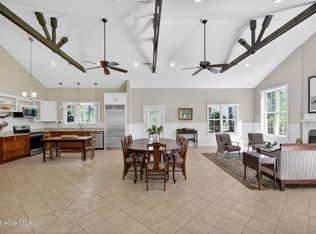 MLS ID #100571339, Jo-an DeSell, DeSell & Co Realty Group. Hive MLS
 - $895,0004 bd3 ba2.8k sqft1231 Greenbriar Place, Vass, NC 28394For Sale
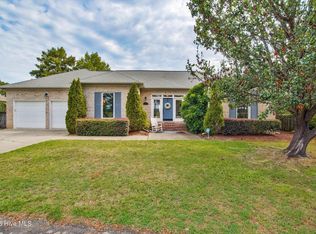 MLS ID #100591251, Jamie McDevitt, McDevitt Town & Country Properties. Hive MLS
 - $1,250,0004 bd4 ba4.2k sqft52 Mcmichael Drive, Pinehurst, NC 28374For Sale
 MLS ID #100590634, Rose Ann Ward, Fore Properties. Hive MLS
 - $1,295,0004 bd4 ba4.2k sqft7 Wellington Drive, Pinehurst, NC 28374For SaleMLS ID #100543145, Katherine Casey Peele, Colony Partners. Hive MLS
- $1,295,0004 bd6 ba6k sqft2922 Skye Dr, Fayetteville, NC 28303For SaleMLS ID #766344, DELLMARIE PITTMAN, TOWNSEND REAL ESTATE. LPRMLS
- $1,385,0004 bd4 ba4.4k sqft38 E Augusta Lane, Southern Pines, NC 28387For SaleMLS ID #100586562, Charlotte Durocher, Heart of the Pines Realty. Hive MLS
- $1,150,0004 bd4 ba4.1k sqft675 Lake Dornoch Drive, Pinehurst, NC 28374For SaleMLS ID #100587818, Vance Townsend, Townsend Real Estate Inc. Hive MLS
- $1,375,0004 bd4 ba5.2k sqft285 N Bethesda Road, Southern Pines, NC 28387For SaleMLS ID #100583485, Kristi Snyder, Everything Pines Partners LLC. Hive MLS
- $1,295,0003 bd3 ba2.6k sqft644 Bracken Hill Road, Cameron, NC 28326For SaleMLS ID #100576486, Audrey A Wiggins, Better Homes and GardensReal Estate Lifestyle Property Partners/SP. Hive MLS
- $1,799,0002 bd2 ba2.4k sqft150 Good Barn Road, Vass, NC 28394For SaleMLS ID #100555846, Audrey A Wiggins, Better Homes and GardensReal Estate Lifestyle Property Partners/SP. Hive MLS
- $1,260,0004 bd5 ba3.1k sqft23 Pinewild Drive, Pinehurst, NC 28374For SaleMLS ID #100585236, Marti Barr, LPT Realty. Hive MLS
- $1,560,0004 bd5 ba3.9k sqft1335 Midland Road, Southern Pines, NC 28387For SaleMLS ID #100575295, Tracy Gibson, Pines Sotheby's International Realty. Hive MLS
- $1,191,0004 bd5 ba3.6k sqft320 Willow Oak Ct, Cameron, NC 28326For Sale
 MLS ID #10167888, Heather Hughes. Doorify MLS
 - $1,375,0003 bd5 ba4.3k sqft210 Quail Hollow Drive, Pinehurst, NC 28374For SaleMLS ID #100577586, Cathy Larose, Coldwell Banker Advantage-Southern Pines. Hive MLS
- $1,075,0004 bd5 ba3.3k sqft216 Plantation Drive, Southern Pines, NC 28387For SaleMLS ID #100574090, Kristi Snyder, Everything Pines Partners LLC. Hive MLS
- $1,450,0004 bd5 ba5.1k sqft8 The Point, Sanford, NC 27332For SaleMLS ID #10173363, Brandie Carol Oldham. Doorify MLS
- $1,395,0003 bd3 ba2.6k sqft115 Red Fox Ridge, Cameron, NC 28326For SaleMLS ID #100575203, Jamie McDevitt, McDevitt Town & Country Properties. Hive MLS
- $1,499,0006 bd5 ba4.7k sqft680 N Bethesda Road, Southern Pines, NC 28387For SaleMLS ID #100577823, Charlotte Hagan, Coldwell Banker Advantage-Southern Pines. Hive MLS
- $1,195,0003 bd3 ba2.7k sqft7 Lake Vista Lane, Pinehurst, NC 28374For SaleMLS ID #100591484, Lin Hutaff, Lin Hutaff's Pinehurst Realty Group. Hive MLS
