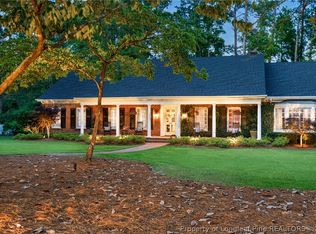
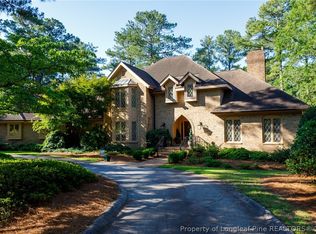
This stunning executive brick home is nestled in one of the city's most coveted neighborhoods, blending timeless elegance with modern luxury. Every room is filled with exquisite details, from original hardwood floors to custom finishes throughout. Offering 4 spacious bedrooms, 4 full baths, and 2 half baths, this residence embodies comfort and sophistication. The chef's kitchen is a culinary masterpiece with high-end appliances, granite countertops, an expansive island, and beautifully crafted cabinetry. The owner's suite is a tranquil retreat, complete with his-and-her baths, a grand dressing room, and a cozy sitting area with a fireplace - perfect for unwinding after a long day. Outdoors, the inviting brick patios, including a covered area with a wood-burning fireplace, provide a seamless extension of the living space, ideal for gathering with family and friends. This is a magazine-worthy home, showcasing meticulous craftsmanship and unmatched style in every corner.
For sale
$1,295,000
2922 Skye Dr, Fayetteville, NC 28303
4beds
6,053sqft
Single Family Residence
Built in 1967
1.25 Acres Lot
$1,220,800 Zestimate®
$214/sqft
$-- HOA
What's special
Inviting brick patiosCustom finishes throughoutOriginal hardwood floorsHigh-end appliancesExecutive brick homeExpansive islandGranite countertops
- 29 days |
- 1,084 |
- 60 |
Zillow last checked:
Listing updated:
Listed by:
DELLMARIE PITTMAN,
TOWNSEND REAL ESTATE
Source: LPRMLS,MLS#: 766344 Originating MLS: Longleaf Pine Realtors
Originating MLS: Longleaf Pine RealtorsFacts & features
Interior
Bedrooms & bathrooms
- Bedrooms: 4
- Bathrooms: 6
- Full bathrooms: 4
- 1/2 bathrooms: 2
Heating
- Gas
Cooling
- Central Air, Electric
Appliances
- Included: Built-In Electric Oven, Bar Fridge, Built-In Refrigerator, Dishwasher, Disposal, Gas Water Heater, Range, Vented Exhaust Fan, Wine Refrigerator
- Laundry: Washer Hookup, Dryer Hookup, Main Level
Features
- Attic, Bathtub, Ceramic Bath, Ceiling Fan(s), Chandelier, Crown Molding, Dining Area, Dressing Area, Den, Separate/Formal Dining Room, Eat-in Kitchen, Granite Counters, Garden Tub/Roman Tub, His and Hers Closets, Kitchen Island, Primary Downstairs, Multiple Closets, Pantry, Recessed Lighting, Smooth Ceilings, Storage
- Flooring: Carpet, Hardwood, Tile
- Basement: Crawl Space
- Number of fireplaces: 4
- Fireplace features: Bedroom, Family Room, Gas Log, Masonry, Outside, Wood Burning
Interior area
- Total interior livable area: 6,053 sqft
Video & virtual tour
Property
Parking
- Total spaces: 5
- Parking features: Attached, Detached, Garage
- Attached garage spaces: 5
Features
- Levels: Two
- Stories: 2
- Patio & porch: Covered, Front Porch, Patio, Porch
- Exterior features: Corner Lot, Fence, Gas Grill, Sprinkler/Irrigation, Outdoor Grill, Porch, Patio, Storage
- Fencing: Back Yard
Lot
- Size: 1.25 Acres
- Features: 1-2 Acres, Cul-De-Sac, Partially Cleared
Details
- Parcel number: 0428012184
- Special conditions: None
Construction
Type & style
- Home type: SingleFamily
- Architectural style: Two Story
- Property subtype: Single Family Residence
Materials
- Brick Veneer
Condition
- New construction: No
- Year built: 1967
Utilities & green energy
- Sewer: Public Sewer
- Water: Public
Community & HOA
Community
- Security: Security System
- Subdivision: Skye Drive
HOA
- Has HOA: No
Location
- Region: Fayetteville
Financial & listing details
- Price per square foot: $214/sqft
- Tax assessed value: $971,904
- Annual tax amount: $8,897
- Date on market: 7/24/2026
- Cumulative days on market: 32 days
- Listing terms: Cash,New Loan
- Inclusions: None
- Exclusions: None
- Ownership: More than a year
Estimated market value
$1,220,800
$1.16M - $1.28M
$3,195/mo
Price history
| Date | Event | Price |
|---|---|---|
| 7/24/2026 | Listed for sale | $1,295,000$214/sqft |
Source:  LPRMLS #766344 Report a problem LPRMLS #766344 Report a problem | ||
| 5/19/2025 | Listing removed | $1,295,000$214/sqft |
Source: LPRMLS #741232 Report a problem | ||
| 4/9/2025 | Price change | $1,295,000-7.2%$214/sqft |
Source: LPRMLS #741232 Report a problem | ||
| 4/1/2025 | Listed for sale | $1,395,000$230/sqft |
Source: LPRMLS #741232 Report a problem | ||
| 4/1/2025 | Listing removed | $1,395,000$230/sqft |
Source: LPRMLS #734331 Report a problem | ||
| 12/18/2024 | Listed for sale | $1,395,000$230/sqft |
Source: LPRMLS #734331 Report a problem | ||
| 11/14/2024 | Listing removed | $1,395,000$230/sqft |
Source: LPRMLS #734331 Report a problem | ||
| 11/1/2024 | Listed for sale | $1,395,000+8.1%$230/sqft |
Source: LPRMLS #734331 Report a problem | ||
| 8/18/2023 | Listing removed | -- |
Source: LPRMLS #685459 Report a problem | ||
| 4/4/2023 | Price change | $1,290,000-2.6%$213/sqft |
Source: LPRMLS #685459 Report a problem | ||
| 5/27/2022 | Listed for sale | $1,325,000+268.1%$219/sqft |
Source: LPRMLS #685459 Report a problem | ||
| 8/6/2001 | Sold | $360,000$59/sqft |
Source: Public Record Report a problem | ||
Public tax history
| Year | Property taxes | Tax assessment |
|---|---|---|
| 2025 | $8,897 -17.1% | $886,400 +19.3% |
| 2024 | $10,733 +2.5% | $743,100 -1% |
| 2023 | $10,474 +3.7% | $750,400 |
| 2022 | $10,097 | $750,400 |
| 2021 | $10,097 | $750,400 -5.4% |
| 2020 | -- | $793,000 +5.7% |
| 2019 | $10,062 | $750,400 |
| 2018 | $10,062 | $750,400 |
| 2017 | $10,062 +3.3% | $750,400 -3.2% |
| 2016 | $9,743 +1.1% | $775,000 |
| 2015 | $9,639 +0.1% | $775,000 |
| 2014 | $9,632 +2.6% | $775,000 |
| 2013 | $9,391 | $775,000 |
| 2012 | $9,391 | $775,000 |
| 2011 | $9,391 | $775,000 |
| 2010 | -- | $775,000 |
| 2009 | -- | $775,000 +54.7% |
| 2008 | -- | $500,854 |
| 2007 | -- | $500,854 |
| 2006 | -- | $500,854 |
| 2005 | -- | -- |
| 2004 | -- | $435,988 |
| 2003 | -- | $435,988 +18.2% |
| 2002 | -- | $368,756 |
| 2001 | -- | $368,756 |
Find assessor info on the county website
Monthly payment
Est. payment
Payment breakdown
Explore the cost of this home by adjusting the details. Changes won't be saved.Climate risks
Neighborhood: 28303
Nearby schools
GreatSchools rating
- 9/10Vanstory Hills ElementaryGrades: 2-5Distance: 1.1 mi
- 7/10R Max Abbott MiddleGrades: 6-8Distance: 1.5 mi
- 5/10Terry Sanford HighGrades: 9-12Distance: 1.1 mi
Schools provided by the listing agent
- Elementary: Vanstory Hills Elementary (3-5)
- Middle: Max Abbott Middle School
- High: Terry Sanford Senior High
Source: LPRMLS. This data may not be complete. We recommend contacting the local school district to confirm school assignments for this home.
- $715,5005 bd5 ba4.2k sqft2918 Skye Dr, Fayetteville, NC 28303Off Market
- $595,6460.49 acres1 Skye Pl, Fayetteville, NC 28303Off Market
- $846,2005 bd5 ba5.5k sqft2928 Skye Dr, Fayetteville, NC 28303Off Market
- $1,012,4005 bd4 ba5.7k sqft2921 Skye Dr, Fayetteville, NC 28303Off Market
- $639,9710.43 acres3 Skye Pl, Fayetteville, NC 28303Off Market
- $514,3003 bd2 ba5k sqft2914 Skye Dr, Fayetteville, NC 28303Off Market
- $724,9004 bd3 ba3.3k sqft2925 Skye Dr, Fayetteville, NC 28303Off Market
- $735,2004 bd3 ba4.1k sqft2917 Skye Dr, Fayetteville, NC 28303Off Market
A local agent can set up tours, give advice and negotiate with sellers.
A local lender can help you make sure your offer is ready when you are.
Similar homes
- $1,345,0004 bd5 ba5.3k sqft324 Summertime Rd, Fayetteville, NC 28303For Sale
 MLS ID #759336, DELLMARIE PITTMAN, TOWNSEND REAL ESTATE. LPRMLS
 - $1,200,0005 bd6 ba5.7k sqft244 Summertime Rd, Fayetteville, NC 28303For Sale
 MLS ID #765604, STEPHANIE THOMPSON, TOWNSEND REAL ESTATE. LPRMLS
 - $1,300,0004 bd6 ba6.9k sqft319 Birnam Dr, Fayetteville, NC 28305For Sale
 MLS ID #767710, HECK FURMAGE, COLDWELL BANKER ADVANTAGE - FAYETTEVILLE. LPRMLS
 - $1,500,0004 bd6 ba7.9k sqft105 Great Oaks Dr, Fayetteville, NC 28303For Sale
 MLS ID #763036, EMMA ARREGUIN, COLDWELL BANKER ADVANTAGE - FAYETTEVILLE. LPRMLS
 - $1,200,0005 bd7 ba6.1k sqft2906 Hybart St, Fayetteville, NC 28303For SaleMLS ID #761254, JAY DOWDY, BHHS ALL AMERICAN HOMES #2. LPRMLS
- $775,0004 bd5 ba4.1k sqft3564 Turnberry Cir, Fayetteville, NC 28303For SaleMLS ID #767513, KAREN MUELLERLEILE, ERA STROTHER REAL ESTATE #5. LPRMLS
- $1,600,0004 bd4 ba5.5k sqft630 Hay St, Fayetteville, NC 28301For SaleMLS ID #760249, DELLMARIE PITTMAN, TOWNSEND REAL ESTATE. LPRMLS
- $789,0006 bd5 ba5.2k sqft1108 Belmont Cir, Fayetteville, NC 28305For SaleMLS ID #764150, LAUREN BILL, FRANKLIN JOHNSON COMMERCIAL REAL ESTATE. LPRMLS
- $690,0005 bd5 ba4.3k sqft2031 Raeford Rd, Fayetteville, NC 28305For SaleMLS ID #762348, JAMES "ALEX" MCFADYEN, COLDWELL BANKER ADVANTAGE - FAYETTEVILLE. LPRMLS
- $699,9004 bd4 ba4.4k sqft2718 Skye Dr, Fayetteville, NC 28303For SaleMLS ID #762520, MARYT REAVES, TOWNSEND REAL ESTATE. LPRMLS
- $650,0004 bd4 ba3.9k sqft501 Valley Rd, Fayetteville, NC 28305For Sale
 MLS ID #10170651, Bonnie Gambardella. Doorify MLS
 - $800,0005 bd5 ba6.6k sqft1205 Longleaf Dr, Fayetteville, NC 28305For SaleMLS ID #764881, DELLMARIE PITTMAN, TOWNSEND REAL ESTATE. LPRMLS
- $799,9005 bd6 ba4.6k sqft400 Kingsford Ct, Fayetteville, NC 28314For SaleMLS ID #763611, KRISTIN MICHAUD, KRISTIN MICHAUD, REALTOR. LPRMLS
- $1,250,0004 bd6 ba4.3k sqft1064 Tresses Court, Vass, NC 28394For Sale
 MLS ID #100515167, Jim Horne, The Lake Resort Properties. Hive MLS
 - $779,9004 bd5 ba4.4k sqft3646 Coleman Rd, Fayetteville, NC 28312For SaleColdwell Banker Advantage
- $667,5006 bd5 ba3.9k sqft3201 Stratsfield Ct, Fayetteville, NC 28311For SaleMLS ID #762097, ANITA BLUE, EXIT REALTY PREFERRED. LPRMLS
- $900,0004 bd3 ba3.4k sqft6245 Cliffdale Rd, Fayetteville, NC 28314For SaleMLS ID #763057, SHARON CARTER, ELITE REALTORS. LPRMLS
- $715,0004 bd4 ba3.7k sqft6498 Summerchase Dr, Fayetteville, NC 28311For SaleMLS ID #767350, CATHY LAROSE, COLDWELL BANKER ADVANTAGE #3-SOUTHERN PINES. LPRMLS
- $699,0005 bd5 ba4.4k sqft440 Valley Rd, Fayetteville, NC 28305For SaleMLS ID #753097, VANCE TOWNSEND, TOWNSEND REAL ESTATE. LPRMLS
- $1,425,0005 bd5 ba5.4k sqft3708 Riverhill Dr, Fayetteville, NC 28306For SaleMLS ID #766767, MICKEY MESSENGER, TOWNSEND REAL ESTATE. LPRMLS
