Welcome to a truly one-of-a-kind luxury estate nestled in one of the most sought-after areas of town. Designed for both entertaining and everyday comfort, this exceptional property offers resort-style living with unmatched amenities.
Enjoy a stunning pool, relaxing Jacuzzi, separate kiddie pool, and a full-size basketball/tennis court — all creating the ultimate private retreat. The property also features separate men’s and women’s full bath houses, a commercial-grade generator, and three laundry rooms for added convenience.
The luxurious downstairs master suite includes a private steam room, bringing a spa-like experience into your everyday life.
Rarely does a home combine this level of luxury, recreation, and functionality in such a prime location. This is more than a home — it’s a lifestyle.
For sale
$1,500,000
105 Great Oaks Dr, Fayetteville, NC 28303
4beds
7,910sqft
Single Family Residence
Built in 1999
0.84 Acres Lot
$1,408,200 Zestimate®
$190/sqft
$-- HOA
What's special
Stunning poolSeparate kiddie poolPrivate steam roomThree laundry roomsSpa-like experienceRelaxing jacuzziUltimate private retreat
- 75 days |
- 723 |
- 54 |
Zillow last checked:
Listing updated:
Listed by:
EMMA ARREGUIN,
COLDWELL BANKER ADVANTAGE - FAYETTEVILLE
Source: LPRMLS,MLS#: 763036 Originating MLS: Longleaf Pine Realtors
Originating MLS: Longleaf Pine RealtorsFacts & features
Interior
Bedrooms & bathrooms
- Bedrooms: 4
- Bathrooms: 6
- Full bathrooms: 3
- 1/2 bathrooms: 3
Heating
- Heat Pump
Cooling
- Central Air, Electric
Appliances
- Included: Built-In Oven, Cooktop, Dryer, Dishwasher, Disposal, Microwave, Refrigerator, Washer
- Laundry: Washer Hookup, Dryer Hookup, Main Level, In Unit, Upper Level
Features
- Attic, Ceiling Fan(s), Central Vacuum, Separate/Formal Dining Room, Double Vanity, Entrance Foyer, Eat-in Kitchen, Granite Counters, Hot Tub/Spa, Kitchen Exhaust Fan, Kitchen Island, Kitchen/Dining Combo, Primary Downstairs, Storage, Skylights, Walk-In Closet(s), Window Treatments
- Flooring: Hardwood, Tile
- Windows: Blinds
- Basement: Crawl Space
- Number of fireplaces: 2
- Fireplace features: Gas Log
Interior area
- Total interior livable area: 7,910 sqft
Property
Parking
- Total spaces: 3
- Parking features: Attached, Garage
- Attached garage spaces: 3
Features
- Levels: Two
- Stories: 2
- Patio & porch: Patio
- Exterior features: Fence, Sprinkler/Irrigation, Patio, Storage, Tennis Court(s)
- Pool features: In Ground, Pool
- Has spa: Yes
- Spa features: Hot Tub
- Fencing: Back Yard
Lot
- Size: 0.84 Acres
- Features: Dead End
Details
- Parcel number: 0417689537
- Special conditions: Standard
- Other equipment: Generator
Construction
Type & style
- Home type: SingleFamily
- Architectural style: Two Story
- Property subtype: Single Family Residence
Materials
- Brick Veneer
Condition
- Good Condition
- New construction: No
- Year built: 1999
Utilities & green energy
- Electric: 220 Volts
- Sewer: Public Sewer
- Water: Public
Community & HOA
Community
- Features: Curbs, Gutter(s)
- Security: Security System, Smoke Detector(s)
- Subdivision: Great Oaks
HOA
- Has HOA: No
Location
- Region: Fayetteville
Financial & listing details
- Price per square foot: $190/sqft
- Tax assessed value: $1,747,604
- Annual tax amount: $12,828
- Date on market: 6/12/2026
- Listing terms: Cash,Conventional,FHA,VA Loan
- Inclusions: refrigerator
- Exclusions: none
- Ownership: More than a year
- Road surface type: Paved
Estimated market value
$1,408,200
$1.34M - $1.48M
$3,217/mo
Price history
| Date | Event | Price |
|---|---|---|
| 6/12/2026 | Listed for sale | $1,500,000$190/sqft |
Source:  LPRMLS #763036 Report a problem LPRMLS #763036 Report a problem | ||
Public tax history
| Year | Property taxes | Tax assessment |
|---|---|---|
| 2025 | $12,828 -11.6% | $1,300,900 +28% |
| 2024 | $14,504 +3.3% | $1,016,700 |
| 2023 | $14,039 +3.6% | $1,016,700 |
| 2022 | $13,555 | $1,016,700 |
| 2021 | $13,555 | $1,016,700 -17.3% |
| 2020 | -- | $1,229,439 +20.9% |
| 2019 | $13,520 | $1,016,700 |
| 2018 | $13,520 | $1,016,700 |
| 2017 | $13,520 -20.6% | $1,016,700 -25.4% |
| 2016 | $17,036 +1.1% | $1,363,400 |
| 2015 | $16,852 +0% | $1,363,400 |
| 2014 | $16,845 +2.5% | $1,363,400 |
| 2013 | $16,428 | $1,363,400 |
| 2012 | $16,428 | $1,363,400 |
| 2011 | $16,428 | $1,363,400 |
| 2010 | -- | $1,363,400 |
| 2009 | -- | $1,363,400 +37.4% |
| 2008 | -- | $992,500 |
| 2007 | -- | $992,500 |
| 2006 | -- | $992,500 |
| 2005 | -- | -- |
| 2004 | -- | $992,500 |
| 2003 | -- | $992,500 +4.5% |
| 2002 | -- | $950,000 |
| 2001 | -- | $950,000 |
Find assessor info on the county website
Monthly payment
Est. payment
Payment breakdown
Explore the cost of this home by adjusting the details. Changes won't be saved.Climate risks
Neighborhood: 28303
Nearby schools
GreatSchools rating
- 9/10Vanstory Hills ElementaryGrades: 2-5Distance: 1.1 mi
- 7/10R Max Abbott MiddleGrades: 6-8Distance: 1.5 mi
- 5/10Terry Sanford HighGrades: 9-12Distance: 1.6 mi
Schools provided by the listing agent
- Elementary: Vanstory Hills Elementary (3-5)
- Middle: Max Abbott Middle School
- High: Terry Sanford Senior High
Source: LPRMLS. This data may not be complete. We recommend contacting the local school district to confirm school assignments for this home.
- $761,4005 bd4 ba3.5k sqft109 Great Oaks Dr, Fayetteville, NC 28303Off Market
- $1,008,9005 bd5 ba5.6k sqft101 Great Oaks Dr, Fayetteville, NC 28303Off Market
- $1,013,5005 bd4 ba5k sqft113 Great Oaks Dr, Fayetteville, NC 28303Off Market
- $895,2004 bd6 ba5.5k sqft112 Great Oaks, Fayetteville, NC 28303Off Market
- $599,9003 bd3 ba3.9k sqft108 Great Oaks Dr, Fayetteville, NC 28303Off Market
- $829,6005 bd6 ba7.1k sqft104 Great Oaks, Fayetteville, NC 28303Off Market
- $906,2375 bd6 ba7.1k sqft104 Great Oaks, Fayetteville, NC 28303Off Market
- $1,175,0005 bd6 ba5k sqft104 Great Oaks Dr, Fayetteville, NC 28303Sold
A local agent can set up tours, give advice and negotiate with sellers.
A local lender can help you make sure your offer is ready when you are.
Similar homes
- $1,295,0004 bd6 ba6k sqft2922 Skye Dr, Fayetteville, NC 28303For Sale
 MLS ID #766344, DELLMARIE PITTMAN, TOWNSEND REAL ESTATE. LPRMLS
 - $1,345,0004 bd5 ba5.3k sqft324 Summertime Rd, Fayetteville, NC 28303For Sale
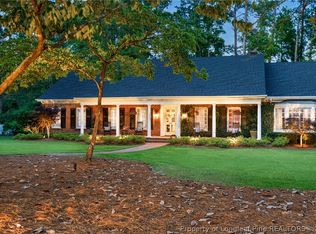 MLS ID #759336, DELLMARIE PITTMAN, TOWNSEND REAL ESTATE. LPRMLS
 - $1,200,0005 bd6 ba5.7k sqft244 Summertime Rd, Fayetteville, NC 28303For Sale
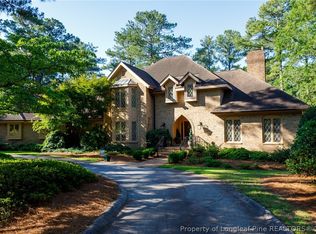 MLS ID #765604, STEPHANIE THOMPSON, TOWNSEND REAL ESTATE. LPRMLS
 - $1,300,0004 bd6 ba6.9k sqft319 Birnam Dr, Fayetteville, NC 28305For Sale
 MLS ID #767710, HECK FURMAGE, COLDWELL BANKER ADVANTAGE - FAYETTEVILLE. LPRMLS
 - $775,0004 bd5 ba4.1k sqft3564 Turnberry Cir, Fayetteville, NC 28303For SaleMLS ID #767513, KAREN MUELLERLEILE, ERA STROTHER REAL ESTATE #5. LPRMLS
- $1,750,0005 bd7 ba9.9k sqft1128 Longleaf Drive, Fayetteville, NC 28305For Sale
 MLS ID #100588894, Michael Solomon, Coldwell Banker Advantage-Fayetteville. Hive MLS
 - $1,200,0005 bd7 ba6.1k sqft2906 Hybart St, Fayetteville, NC 28303For SaleMLS ID #761254, JAY DOWDY, BHHS ALL AMERICAN HOMES #2. LPRMLS
- $1,600,0004 bd4 ba5.5k sqft630 Hay St, Fayetteville, NC 28301For SaleMLS ID #760249, DELLMARIE PITTMAN, TOWNSEND REAL ESTATE. LPRMLS
- $789,0006 bd5 ba5.2k sqft1108 Belmont Cir, Fayetteville, NC 28305For SaleMLS ID #764150, LAUREN BILL, FRANKLIN JOHNSON COMMERCIAL REAL ESTATE. LPRMLS
- $779,9004 bd5 ba4.4k sqft3646 Coleman Rd, Fayetteville, NC 28312For SaleColdwell Banker Advantage
- $799,9005 bd6 ba4.6k sqft400 Kingsford Ct, Fayetteville, NC 28314For SaleMLS ID #763611, KRISTIN MICHAUD, KRISTIN MICHAUD, REALTOR. LPRMLS
- $800,0005 bd5 ba6.6k sqft1205 Longleaf Dr, Fayetteville, NC 28305For SaleMLS ID #764881, DELLMARIE PITTMAN, TOWNSEND REAL ESTATE. LPRMLS
- $1,425,0005 bd5 ba5.4k sqft3708 Riverhill Dr, Fayetteville, NC 28306For SaleMLS ID #766767, MICKEY MESSENGER, TOWNSEND REAL ESTATE. LPRMLS
- $1,250,0004 bd6 ba4.3k sqft1064 Tresses Court, Vass, NC 28394For SaleMLS ID #100515167, Jim Horne, The Lake Resort Properties. Hive MLS
- $1,050,0005 bd7 ba6.5k sqft1105 Wild Pine Dr, Fayetteville, NC 28312For SaleMLS ID #741778, CHLOE THALER, COLDWELL BANKER ADVANTAGE - FAYETTEVILLE. LPRMLS
- $899,5003 bd4 ba5k sqft325 Hay St Unit 403, Fayetteville, NC 28301For SaleMLS ID #760787, THE PENNINK TEAMS POWERED BY COLDWELL BANKER ADVANTAGE, COLDWELL BANKER ADVANTAGE - FAYETTEVILLE. LPRMLS
- $799,9004 bd4 ba4.1k sqft6486 Summerchase Dr, Fayetteville, NC 28311For SaleMLS ID #755924, JAY DOWDY, BHHS ALL AMERICAN HOMES #2. LPRMLS
- $850,0004 bd4 ba4.9k sqft820 Saint Pauls Drive, Raeford, NC 28376For SaleMLS ID #100590824, Tiffany Bielli, Empire Realty & Design, LLC. Hive MLS
