Introducing an extraordinary estate in the prestigious Forest Lakes community at 1128 Longleaf Drive, ideally positioned along the golf course of Highland Country Club, offering over 10,000 square feet of refined living space designed for both grand entertaining and elevated everyday living. Set within one of Fayetteville's most established and sought-after neighborhoods, Forest Lakes is known for its mature landscape, timeless architecture, and private, estate-style setting. With golf course views as your backdrop, this property delivers a rare lifestyle--peaceful, scenic, and just minutes from top schools, dining, and downtown amenities. Inside, the home unfolds with impressive scale and intention. The main level showcases expansive living spaces, including multiple gathering rooms, a formal dining area, private study, and a chef's kitchen spanning over 500 square feet, perfectly positioned as the heart of the home for entertaining and connection. A luxurious main-level primary suite offers a private retreat with generous proportions and space to unwind. Designed for both hosting and retreat, the home features a dedicated media room, flexible living spaces, and seamless indoor-outdoor flow to a covered and screened patio--ideal for enjoying morning coffee overlooking the course or hosting evening gatherings in a serene setting. The upper level provides spacious secondary bedrooms with ensuite access and balcony details, creating comfortable accommodations for family and guests. The lower level expands the lifestyle even further with garage space, extensive unfinished areas for customization, and a pool room ready to become the ultimate recreation or wellness retreat. An elevator servicing all three floors adds ease and accessibility, while the home's scale and layout offer exceptional flexibility for multigenerational living or executive-style entertaining. This is more than a home--it's a legacy property in Forest Lakes, where golf course views, space, privacy, and lifestyle come together in one of Fayetteville's most distinguished settings.
For sale
$1,750,000
1128 Longleaf Drive, Fayetteville, NC 28305
5beds
9,961sqft
:
Get pre-qualified$9,924/mo
Single Family Residence
Built in 1999
0.82 Acres Lot
$1,638,600 Zestimate®
$176/sqft
$-- HOA
What's special
Garage spacePrivate estate-style settingFlexible living spacesTimeless architectureMature landscapeBalcony detailsLuxurious main-level primary suite
- 27 days |
- 1,056 |
- 45 |
Zillow last checked:
Listing updated:
Listed by:
Michael Solomon 910-476-6801,
Coldwell Banker Advantage-Fayetteville
Source: Hive MLS,MLS#: 100588894 Originating MLS: Mid Carolina Regional MLS
Originating MLS: Mid Carolina Regional MLSFacts & features
Interior
Bedrooms & bathrooms
- Bedrooms: 5
- Bathrooms: 7
- Full bathrooms: 5
- 1/2 bathrooms: 2
Rooms
- Room types: Living Room, Dining Room, Media Room, Breakfast Room, Master Bedroom, Library, Bedroom 2, Bedroom 3, Bedroom 4, Bedroom 5, Loft, Laundry, Other
Primary bedroom
- Level: First
- Dimensions: 16.92 x 33.75
Bedroom 2
- Level: Second
- Dimensions: 20.67 x 13.58
Bedroom 3
- Level: Second
- Dimensions: 25.42 x 19.83
Bedroom 4
- Level: Second
- Dimensions: 16.92 x 18.92
Bedroom 5
- Level: Second
- Dimensions: 22.92 x 14.42
Breakfast room
- Level: First
- Dimensions: 12.33 x 14.58
Dining room
- Level: First
- Dimensions: 19 x 7.58
Kitchen
- Level: First
- Dimensions: 23.42 x 25.67
Laundry
- Level: First
- Dimensions: 20.42 x 12.08
Library
- Level: First
- Dimensions: 18.83 x 20.92
Living room
- Level: First
- Dimensions: 31.92 x 21.5
Loft
- Level: Second
- Dimensions: 77.17 x 34.92
Media room
- Level: First
- Dimensions: 19.5 x 23.5
Other
- Level: First
Heating
- Forced Air, Natural Gas
Cooling
- Central Air, Ceiling Fan(s)
Appliances
- Included: Refrigerator, Double Oven, Disposal, Dishwasher, Gas Range
- Laundry: Laundry Room
Features
- Master Downstairs, Walk-in Closet(s), High Ceilings, Entrance Foyer, Mud Room, Solid Surface, Bookcases, Kitchen Island, Ceiling Fan(s), Elevator, Walk-in Shower, Basement, Eat-in Kitchen, Walk-In Closet(s)
- Flooring: Carpet, Tile, Hardwood
- Basement: Full
Interior area
- Total structure area: 9,961
- Total interior livable area: 9,961 sqft
Property
Parking
- Total spaces: 4
- Parking features: Garage Faces Side, Concrete, Underhouse
- Attached garage spaces: 2
- Carport spaces: 2
- Covered spaces: 4
Features
- Levels: Two
- Patio & porch: Covered, Porch, Screened, Front Porch, Rear Porch
- Fencing: None
- Has view: Yes
- View description: Golf Course, None
- Frontage type: See Remarks
Lot
- Size: 0.82 Acres
- Dimensions: 83' x 92' x 175' x 221' x 191'
- Features: On Golf Course, Landscaped
Details
- Additional structures: Shed(s)
- Parcel number: 0427711409000
- Zoning: SF15
- Special conditions: Standard
Construction
Type & style
- Home type: SingleFamily
- Property subtype: Single Family Residence
Materials
- Block, Stucco
- Foundation: Block
- Roof: Slate
Condition
- New construction: No
- Year built: 1999
Utilities & green energy
- Sewer: Public Sewer
- Water: Public
- Utilities for property: Sewer Connected, Water Connected
Community & HOA
Community
- Security: Security System
- Subdivision: Not In Subdivision
HOA
- Has HOA: No
Location
- Region: Fayetteville
Financial & listing details
- Price per square foot: $176/sqft
- Tax assessed value: $1,758,100
- Annual tax amount: $17,164
- Date on market: 7/14/2026
- Cumulative days on market: 27 days
- Listing agreement: Exclusive Right To Sell
- Listing terms: Cash,Conventional,FHA,VA Loan
Estimated market value
$1,638,600
$1.56M - $1.72M
$4,191/mo
Price history
| Date | Event | Price |
|---|---|---|
| 5/1/2026 | Listed for sale | $1,750,000+347.6%$176/sqft |
Source:  LPRMLS #761829 Report a problem LPRMLS #761829 Report a problem | ||
| 12/31/1996 | Sold | $391,000$39/sqft |
Source: Agent Provided Report a problem | ||
Public tax history
| Year | Property taxes | Tax assessment |
|---|---|---|
| 2025 | $17,165 -15.2% | $1,758,100 +22.8% |
| 2024 | $20,231 +3.2% | $1,432,100 |
| 2023 | $19,599 +2.3% | $1,432,100 -1.1% |
| 2022 | $19,154 | $1,447,900 |
| 2021 | $19,154 | $1,447,900 -32.3% |
| 2020 | -- | $2,139,742 +47.8% |
| 2019 | $19,119 | $1,447,900 |
| 2018 | $19,119 | $1,447,900 |
| 2017 | $19,119 -22.5% | $1,447,900 -26.8% |
| 2016 | $24,667 +1.1% | $1,979,000 |
| 2015 | $24,400 +0% | $1,979,000 |
| 2014 | $24,393 +2.5% | $1,979,000 |
| 2013 | $23,791 | $1,979,000 |
| 2012 | $23,791 | $1,979,000 |
| 2011 | $23,791 | $1,979,000 |
| 2010 | -- | $1,979,000 |
| 2009 | -- | $1,979,000 +14.8% |
| 2008 | -- | $1,723,266 |
| 2007 | -- | $1,723,266 |
| 2006 | -- | $1,723,266 |
| 2005 | -- | -- |
| 2004 | -- | $1,723,266 |
| 2003 | -- | $1,723,266 +10.7% |
| 2002 | -- | $1,556,977 +9.1% |
| 2001 | -- | $1,427,652 |
Find assessor info on the county website
Monthly payment
Est. payment
Payment breakdown
Explore the cost of this home by adjusting the details. Changes won't be saved.Climate risks
Neighborhood: 28305
Nearby schools
GreatSchools rating
- NAAlma O Easom ElementaryGrades: K-1Distance: 1.1 mi
- 7/10R Max Abbott MiddleGrades: 6-8Distance: 0.9 mi
- 5/10Terry Sanford HighGrades: 9-12Distance: 1.4 mi
Schools provided by the listing agent
- Elementary: Alma Easom
- Middle: R. Max Abbott Middle
- High: Terry Sanford High
Source: Hive MLS. This data may not be complete. We recommend contacting the local school district to confirm school assignments for this home.
- $823,0006 bd4 ba5.1k sqft1132 Longleaf Dr, Fayetteville, NC 28305Off Market

- $1,575,0006 bd8 ba9.6k sqft1126 Longleaf Dr, Fayetteville, NC 28305Sold
- $597,9003 bd3 ba4k sqft1131 Longleaf Dr, Fayetteville, NC 28305Off Market
- $553,5003 bd2 ba3.1k sqft1127 Longleaf Dr, Fayetteville, NC 28305Off Market
- $767,3004 bd4 ba4.4k sqft1200 Longleaf Dr, Fayetteville, NC 28305Off Market
- $400,8003 bd2 ba2.9k sqft1136 Offshore Dr, Fayetteville, NC 28305Off Market
- $1,363-- bd-- ba-- sqftLongleaf Dr, Fayetteville, NC 28305Off Market
- $3,879-- bd-- ba-- sqftLongleaf Dr, Fayetteville, NC 28305Off Market
A local agent can set up tours, give advice and negotiate with sellers.
Similar homes
- $1,500,0004 bd6 ba7.9k sqft105 Great Oaks Dr, Fayetteville, NC 28303For Sale
 MLS ID #763036, EMMA ARREGUIN, COLDWELL BANKER ADVANTAGE - FAYETTEVILLE. LPRMLS
 - $1,600,0004 bd4 ba5.5k sqft630 Hay St, Fayetteville, NC 28301For Sale
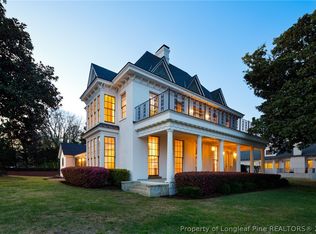 MLS ID #760249, DELLMARIE PITTMAN, TOWNSEND REAL ESTATE. LPRMLS
 - $1,295,0004 bd6 ba6k sqft2922 Skye Dr, Fayetteville, NC 28303For Sale
 MLS ID #766344, DELLMARIE PITTMAN, TOWNSEND REAL ESTATE. LPRMLS
 - $1,345,0004 bd5 ba5.3k sqft324 Summertime Rd, Fayetteville, NC 28303For Sale
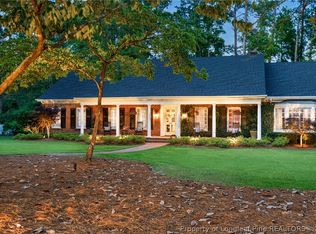 MLS ID #759336, DELLMARIE PITTMAN, TOWNSEND REAL ESTATE. LPRMLS
 - $1,200,0005 bd6 ba5.7k sqft244 Summertime Rd, Fayetteville, NC 28303For SaleMLS ID #765604, STEPHANIE THOMPSON, TOWNSEND REAL ESTATE. LPRMLS
- $1,200,0005 bd7 ba6.1k sqft2906 Hybart St, Fayetteville, NC 28303For SaleMLS ID #761254, JAY DOWDY, BHHS ALL AMERICAN HOMES #2. LPRMLS
- $899,5003 bd4 ba5k sqft325 Hay St Unit 403, Fayetteville, NC 28301For SaleMLS ID #760787, THE PENNINK TEAMS POWERED BY COLDWELL BANKER ADVANTAGE, COLDWELL BANKER ADVANTAGE - FAYETTEVILLE. LPRMLS
- $1,150,0005 bd7 ba6.5k sqft1105 Wild Pine Dr, Fayetteville, NC 28312For SaleMLS ID #741778, CHLOE THALER, COLDWELL BANKER ADVANTAGE - FAYETTEVILLE. LPRMLS
