This listing is a great opportunity to own a piece of history and includes two properties - 630 Hay St. and 107 Hale St.
630 Hay Street is a historic Georgian style home that sits atop a hill overlooking downtown Fayetteville. Built in 1847, this house on the National Historic Register was updated to keep the house as close to original as possible. The original heart pine floors remain; original trim remains; and the original brick brought over from England remains and is a showcase of the family room that opens to the kitchen. To bring modern conveniences to the house, the owner made updates to include new walls, new wiring, and new plumbing. The original rooms are still used for their intended purpose and the addition flows seamlessly connecting the past with the present. The original dining room and drawing room are classic rooms and feature intricate trim meticulously restored. The house has four bedrooms and four full baths. The owner's suite boasts a double-sided fireplace, a tiled shower, walk-in closet and custom cabinetry.
Next door is 107 Hale Street. This bungalow with two bedrooms and two baths is a great guest house or potential rental property. The two front rooms offer flexibility for use and there is a large bonus room upstairs. The eat-in kitchen opens to an outdoor patio that features a large in-ground salt water pool. The driveway for both properties circles both houses making access easy for both.
*Some photos have been added using AI to depict a design possibility.
For sale
$1,600,000
630 Hay St, Fayetteville, NC 28301
4beds
5,545sqft
:
Get pre-qualified$9,331/mo
Single Family Residence
Built in 1847
0.52 Acres Lot
$1,477,000 Zestimate®
$289/sqft
$150/mo HOA
What's special
Historic georgian style homeOriginal trimLarge bonus room upstairsOriginal heart pine floorsTiled showerWalk-in closetCustom cabinetry
- 106 days |
- 771 |
- 39 |
Zillow last checked:
Listing updated:
Listed by:
DELLMARIE PITTMAN,
TOWNSEND REAL ESTATE
Source: LPRMLS,MLS#: 760249 Originating MLS: Longleaf Pine Realtors
Originating MLS: Longleaf Pine RealtorsFacts & features
Interior
Bedrooms & bathrooms
- Bedrooms: 4
- Bathrooms: 4
- Full bathrooms: 4
Heating
- Heat Pump
Appliances
- Included: Dishwasher, Range
- Laundry: Washer Hookup, Dryer Hookup, Main Level
Features
- Dining Area, Den, Separate/Formal Dining Room, Granite Counters, High Ceilings, Kitchen Island, Separate Shower
- Flooring: Hardwood, Tile
- Basement: Partial
- Number of fireplaces: 7
- Fireplace features: Bedroom, Bath, Gas, Library, Living Room, Dining Room
Interior area
- Total interior livable area: 5,545 sqft
Video & virtual tour
Property
Parking
- Total spaces: 2
- Parking features: Attached, Garage
- Attached garage spaces: 2
Features
- Levels: Two
- Stories: 2
- Patio & porch: Balcony, Front Porch, Porch
- Exterior features: Balcony, Covered Courtyard, Corner Lot, Fence, Porch
- Pool features: In Ground, Pool, Salt Water
Lot
- Size: 0.52 Acres
- Features: Cleared
- Topography: Cleared
Details
- Parcel number: 0437354318
- Special conditions: None
Construction
Type & style
- Home type: SingleFamily
- Architectural style: Two Story
- Property subtype: Single Family Residence
Materials
- Brick Veneer
Condition
- New construction: No
- Year built: 1847
Utilities & green energy
- Sewer: Public Sewer
- Water: Public
Community & HOA
Community
- Subdivision: Haymount
HOA
- Has HOA: Yes
- HOA fee: $1,800 annually
- HOA name: Forest Lake , Inc.
Location
- Region: Fayetteville
Financial & listing details
- Price per square foot: $289/sqft
- Tax assessed value: $852,822
- Annual tax amount: $8,388
- Date on market: 4/10/2026
- Cumulative days on market: 108 days
- Listing terms: Cash,New Loan
- Inclusions: Refrigerator
- Exclusions: None
- Ownership: More than a year
Estimated market value
$1,477,000
$1.40M - $1.55M
$4,172/mo
Price history
| Date | Event | Price |
|---|---|---|
| 4/10/2026 | Listed for sale | $1,600,000$289/sqft |
Source:  LPRMLS #760249 Report a problem LPRMLS #760249 Report a problem | ||
Public tax history
| Year | Property taxes | Tax assessment |
|---|---|---|
| 2025 | $8,388 -14.8% | $832,800 +22.8% |
| 2024 | $9,841 +3.5% | $678,397 |
| 2023 | $9,510 +3.8% | $678,397 |
| 2022 | $9,162 | $678,397 |
| 2021 | $9,162 | $678,397 |
| 2020 | -- | $678,397 |
| 2019 | $9,127 | $678,397 |
| 2018 | $9,127 | $678,397 |
| 2017 | $9,127 +5.6% | $678,397 -1.1% |
| 2016 | $8,640 +1.1% | $685,987 |
| 2015 | $8,547 +0.1% | $685,987 |
| 2014 | $8,540 +2.6% | $685,987 |
| 2013 | $8,326 | $685,987 |
| 2012 | $8,326 | $685,987 |
| 2011 | $8,326 | $685,987 |
Find assessor info on the county website
Monthly payment
Est. payment
Payment breakdown
Explore the cost of this home by adjusting the details. Changes won't be saved.Climate risks
Neighborhood: 28301
Nearby schools
GreatSchools rating
- 5/10Pauline Jones ElementaryGrades: PK-5Distance: 1.6 mi
- 7/10R Max Abbott MiddleGrades: 6-8Distance: 2 mi
- 5/10Terry Sanford HighGrades: 9-12Distance: 1.6 mi
Schools provided by the listing agent
- Middle: Max Abbott Middle School
- High: Terry Sanford Senior High
Source: LPRMLS. This data may not be complete. We recommend contacting the local school district to confirm school assignments for this home.
- $417,8003 bd2 ba3.1k sqft107 Hale St, Fayetteville, NC 28301Off Market
- $445,2004 bd2 ba3k sqft108 Hillside Ave, Fayetteville, NC 28301Off Market
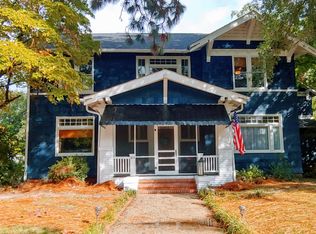
- $---- bd-- ba-- sqft654 Hay St, Fayetteville, NC 28301Off Market
- $1,028,0005 bd4 ba5.7k sqft109 Hale St, Fayetteville, NC 28301Sold
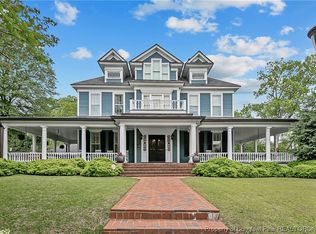
- $475,7004 bd2 ba2.8k sqft112 Hillside Ave, Fayetteville, NC 28301Off Market
- $200,3003 bd2 ba2k sqft106 Hale St, Fayetteville, NC 28301Off Market
- $461,4004 bd3 ba3k sqft114 Hillside Ave, Fayetteville, NC 28301Off Market
- $1,044,8005 bd5 ba7.1k sqft645 Hay St, Fayetteville, NC 28301Off Market
A local agent can set up tours, give advice and negotiate with sellers.
Similar homes
- $1,295,0004 bd6 ba6k sqft2922 Skye Dr, Fayetteville, NC 28303For Sale
 MLS ID #766344, DELLMARIE PITTMAN, TOWNSEND REAL ESTATE. LPRMLS
 - $1,500,0004 bd6 ba7.9k sqft105 Great Oaks Dr, Fayetteville, NC 28303For Sale
 MLS ID #763036, EMMA ARREGUIN, COLDWELL BANKER ADVANTAGE - FAYETTEVILLE. LPRMLS
 - $1,345,0004 bd5 ba5.3k sqft324 Summertime Rd, Fayetteville, NC 28303For Sale
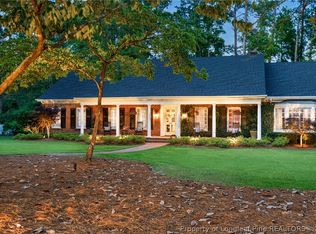 MLS ID #759336, DELLMARIE PITTMAN, TOWNSEND REAL ESTATE. LPRMLS
 - $1,200,0005 bd6 ba5.7k sqft244 Summertime Rd, Fayetteville, NC 28303For Sale
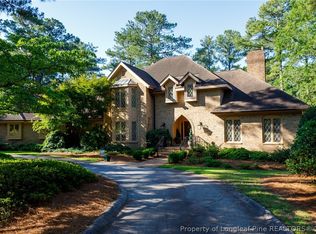 MLS ID #765604, STEPHANIE THOMPSON, TOWNSEND REAL ESTATE. LPRMLS
 - $899,5003 bd4 ba5k sqft325 Hay St Unit 403, Fayetteville, NC 28301For SaleMLS ID #760787, THE PENNINK TEAMS POWERED BY COLDWELL BANKER ADVANTAGE, COLDWELL BANKER ADVANTAGE - FAYETTEVILLE. LPRMLS
- $800,0005 bd5 ba6.6k sqft1205 Longleaf Dr, Fayetteville, NC 28305For SaleMLS ID #764881, DELLMARIE PITTMAN, TOWNSEND REAL ESTATE. LPRMLS
- $869,0003 bd4 ba3.5k sqft325 Hay St Unit 401, Fayetteville, NC 28301For SaleMLS ID #694224, CARLA COUNCIL, TOWNSEND REAL ESTATE. LPRMLS
- $1,200,0005 bd7 ba6.1k sqft2906 Hybart St, Fayetteville, NC 28303For SaleMLS ID #761254, JAY DOWDY, BHHS ALL AMERICAN HOMES #2. LPRMLS
- $839,9005 bd6 ba4.6k sqft400 Kingsford Ct, Fayetteville, NC 28314For SaleMLS ID #763611, KRISTIN MICHAUD, KRISTIN MICHAUD, REALTOR. LPRMLS
- $985,0004 bd3 ba3k sqft1865 John B Carter Rd, Fayetteville, NC 28312For SaleMLS ID #763285, GRULLON TEAM POWERED BY COLDWELL BANKER ADVANTAGE, COLDWELL BANKER ADVANTAGE - FAYETTEVILLE. LPRMLS
- $900,0004 bd3 ba3.4k sqft6245 Cliffdale Rd, Fayetteville, NC 28314For SaleMLS ID #763057, SHARON CARTER, ELITE REALTORS. LPRMLS
- $1,150,0005 bd7 ba6.5k sqft1105 Wild Pine Dr, Fayetteville, NC 28312For SaleMLS ID #741778, CHLOE THALER, COLDWELL BANKER ADVANTAGE - FAYETTEVILLE. LPRMLS
- $869,9005 bd5 ba5.1k sqft7875 Burnett Rd, Dunn, NC 28334For Sale
 MLS ID #10159110, Hamilton Greene. Doorify MLS
 - $801,0006 bd4 ba3.5k sqft3309 Cragburn Pl, Fayetteville, NC 28306For Sale By Owner
- $1,849,5003 bd3 ba3.3k sqft613 Will Lucas Rd, Linden, NC 28356For SaleMLS ID #10148541, Douglas Moore. Doorify MLS
- $825,0005 bd4 ba4.5k sqft3504 Tree Ring Ct, Fayetteville, NC 28306For SaleMLS ID #756898, JENNIFER FAATZ, NEXTHOME INTEGRITY FIRST. LPRMLS
- $879,9975 bd5 ba3.4k sqft424 Kimberwicke Dr Lot 45, Fayetteville, NC 28306New ConstructionMLS ID #757826, DAVID EVANS, FLOYD PROPERTIES INC.. LPRMLS
- $899,9975 bd5 ba3.6k sqft420 Kimberwicke Dr Lot 46, Fayetteville, NC 28306New ConstructionMLS ID #757827, DAVID EVANS, FLOYD PROPERTIES INC.. LPRMLS
- $829,9975 bd4 ba3.6k sqft3118 Cragburn Pl Lot 106, Fayetteville, NC 28306New ConstructionMLS ID #759391, DAVID EVANS, FLOYD PROPERTIES INC.. LPRMLS
