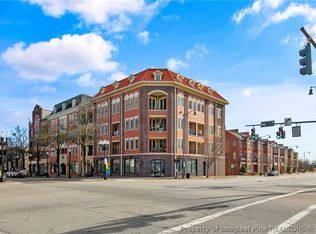
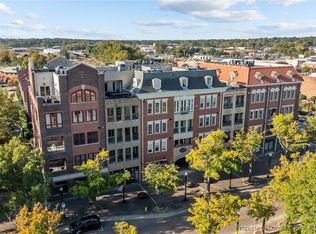
$869000.00 HISTORIC DOWNTOWN FAYETTEVILLE PENTHOUSE – 3 Bedrooms 3.5 Baths, private 2 car garage. From the custom spiral staircase to the second-floor terrace, overlooking Historic Downtown Fayetteville, this stunning penthouse offers, not only exceptional luxury, but the coziness of home. Step across the street to Segra Stadium, walk to your favorite coffee shop, restaurant, movie theater, bookstore, or gift shops. The open concept main floor boasts many custom features: A gourmet kitchen with Thermador appliances, formal dining with custom display/storage cabinets, powder room, the living room overlooks the city and all it has to offer, double view fireplace, master suite with luxurious bath, separate closet room and laundry. The second-floor special features include a private interior elevator, which carries you to the 2 guests suites, kitchen and storage room. Second-floor kitchen makes entertaining on the terrace joy. Gym on the main main floor/non-smoking building.
For sale
$869,000
325 Hay St Unit 401, Fayetteville, NC 28301
3beds
3,574sqft
:
Get pre-qualified$6,416/mo
Condominium
Built in 2007
-- sqft lot
$-- Zestimate®
$243/sqft
$1,147/mo HOA
What's special
Double view fireplacePrivate interior elevatorSecond-floor terraceKitchen and storage roomOverlooking historic downtown fayettevilleSeparate closet roomOpen concept main floor
- 1324 days |
- 244 |
- 8 |
Zillow last checked:
Listing updated:
Listed by:
CARLA COUNCIL,
TOWNSEND REAL ESTATE
Source: LPRMLS,MLS#: 694224 Originating MLS: Longleaf Pine Realtors
Originating MLS: Longleaf Pine RealtorsFacts & features
Interior
Bedrooms & bathrooms
- Bedrooms: 3
- Bathrooms: 4
- Full bathrooms: 3
- 1/2 bathrooms: 1
Heating
- Heat Pump
Cooling
- Has cooling: Yes
Appliances
- Included: Cooktop, Double Oven, Dishwasher, Disposal, Gas Range, Microwave, Refrigerator
- Laundry: Washer Hookup, Dryer Hookup, Main Level
Features
- Ceiling Fan(s), Cathedral Ceiling(s), Separate/Formal Dining Room, Double Vanity, Entrance Foyer, Elevator, Separate/Formal Living Room, Granite Counters, Handicap Access, Jetted Tub, Kitchen Island, Primary Downstairs, Open Concept, Storage, Separate Shower, Vaulted Ceiling(s), Walk-In Closet(s), Window Treatments
- Flooring: Hardwood, Tile, Carpet
- Windows: Blinds, Insulated Windows, Storm Window(s)
- Basement: None
- Number of fireplaces: 1
- Fireplace features: Gas Log
Interior area
- Total interior livable area: 3,574 sqft
Property
Parking
- Total spaces: 2
- Parking features: Attached, Garage
- Attached garage spaces: 2
Features
- Levels: One and One Half
- Patio & porch: Balcony
- Exterior features: Balcony, Corner Lot
Lot
- Features: < 1/4 Acre, Central Business District
Details
- Parcel number: 0437543472.401
- Special conditions: Standard
Construction
Type & style
- Home type: Condo
- Architectural style: One and One Half Story
- Property subtype: Condominium
Materials
- Brick Veneer
Condition
- Good Condition
- New construction: No
- Year built: 2007
Utilities & green energy
- Sewer: Public Sewer
- Water: Public
Community & HOA
Community
- Features: Fitness Center, Street Lights, Sidewalks
- Security: Security System, Fire Sprinkler System, Smoke Detector(s)
- Subdivision: Downtown
HOA
- Has HOA: Yes
- Services included: Maintenance Grounds
- HOA fee: $1,147 monthly
- HOA name: 300 Hay Street Condominiuk
Location
- Region: Fayetteville
Financial & listing details
- Price per square foot: $243/sqft
- Tax assessed value: $10,950
- Annual tax amount: $153
- Date on market: 12/28/2022
- Cumulative days on market: 1325 days
- Listing terms: New Loan
- Inclusions: Refrigerators on the first and second floors
- Exclusions: Furniture and staging items currently in home.
- Ownership: More than a year
Estimated market value
Not available
Estimated sales range
Not available
$2,911/mo
Price history
| Date | Event | Price |
|---|---|---|
| 12/16/2025 | Price change | $869,000-2.9%$243/sqft |
Source:  LPRMLS #694224 Report a problem LPRMLS #694224 Report a problem | ||
| 10/23/2025 | Price change | $895,000-10.5%$250/sqft |
Source: LPRMLS #694224 Report a problem | ||
| 2/3/2024 | Price change | $999,900-4.8%$280/sqft |
Source: LPRMLS #694224 Report a problem | ||
| 12/28/2022 | Listed for sale | $1,050,000+5.5%$294/sqft |
Source: LPRMLS #694224 Report a problem | ||
| 3/21/2022 | Sold | $995,000$278/sqft |
Source: LPRMLS #677300 Report a problem | ||
| 2/17/2022 | Pending sale | $995,000$278/sqft |
Source: LPRMLS #677300 Report a problem | ||
| 2/7/2022 | Listed for sale | $995,000-17.1%$278/sqft |
Source: LPRMLS #677300 Report a problem | ||
| 11/25/2014 | Sold | $1,200,000$336/sqft |
Source: LPRMLS #432000 Report a problem | ||
Public tax history
| Year | Property taxes | Tax assessment |
|---|---|---|
| 2019 | $153 | $10,950 |
| 2018 | $153 | $10,950 |
| 2017 | $153 +14.8% | $10,950 +9.9% |
| 2016 | $133 +1% | $9,961 |
| 2015 | $132 | $9,961 |
| 2010 | -- | $9,961 |
Find assessor info on the county website
Monthly payment
Est. payment
Payment breakdown
Explore the cost of this home by adjusting the details. Changes won't be saved.Climate risks
Neighborhood: 28301
Nearby schools
GreatSchools rating
- 5/10Pauline Jones ElementaryGrades: PK-5Distance: 1.2 mi
- 7/10R Max Abbott MiddleGrades: 6-8Distance: 2.4 mi
- 5/10Terry Sanford HighGrades: 9-12Distance: 2.1 mi
Schools provided by the listing agent
- Elementary: Walker Spivey Elementary
- Middle: Max Abbott Middle School
- High: Terry Sanford Senior High
Source: LPRMLS. This data may not be complete. We recommend contacting the local school district to confirm school assignments for this home.
- $228,5001 bd1 ba1.1k sqft325 Hay St STE 207, Fayetteville, NC 28301Pending
- $258,0001 bd1 ba1.1k sqft325 Hay St STE 307, Fayetteville, NC 28301Foreclosure

- $314,0002 bd2 ba1.7k sqft325 Hay St #204, Fayetteville, NC 28301Sold
- $1,534,7322 bd2 ba1.2k sqft325 Hay St, Fayetteville, NC 28301Off Market
- $155,1001 bd1 ba901 sqft325 Hay St UNIT 305, Fayetteville, NC 28301Off Market
- $152,6001 bd1 ba882 sqft325 Hay St UNIT 206, Fayetteville, NC 28301Off Market
- $342,8003 bd3 ba1.7k sqft325 Hay St STE 202, Fayetteville, NC 28301Off Market
- $899,5003 bd4 ba5k sqft325 Hay St UNIT 403, Fayetteville, NC 28301For Sale
A local agent can set up tours, give advice and negotiate with sellers.
Similar homes
- $899,5003 bd4 ba5k sqft325 Hay St Unit 403, Fayetteville, NC 28301For Sale
 MLS ID #760787, THE PENNINK TEAMS POWERED BY COLDWELL BANKER ADVANTAGE, COLDWELL BANKER ADVANTAGE - FAYETTEVILLE. LPRMLS
 - $499,9993 bd3 ba2.3k sqft220-404 Hugh Shelton Loop, Fayetteville, NC 28301For Sale
 MLS ID #758803, DIETCHI THOMAS, MILITARY FAMILY REALTY LLC. LPRMLS
 - $789,0006 bd5 ba5.2k sqft1108 Belmont Cir, Fayetteville, NC 28305For Sale
 MLS ID #764150, LAUREN BILL, FRANKLIN JOHNSON COMMERCIAL REAL ESTATE. LPRMLS
 - $690,0005 bd5 ba4.3k sqft2031 Raeford Rd, Fayetteville, NC 28305For Sale
 MLS ID #762348, JAMES "ALEX" MCFADYEN, COLDWELL BANKER ADVANTAGE - FAYETTEVILLE. LPRMLS
 - $599,9004 bd6 ba3.7k sqft216A Devane St, Fayetteville, NC 28305For SaleMLS ID #762149, KENNETH BAREFOOT, COLDWELL BANKER ADVANTAGE - FAYETTEVILLE. LPRMLS
- $630,0003 bd3 ba3k sqft6441 Bingham Pl, Fayetteville, NC 28304For SaleMLS ID #765601, RONDA ATKINS, NORTHGROUP REAL ESTATE. LPRMLS
- $779,9004 bd5 ba4.4k sqft3646 Coleman Rd, Fayetteville, NC 28312For SaleMLS ID #764752, TAYLOR GROUP REALTY, COLDWELL BANKER ADVANTAGE - FAYETTEVILLE. LPRMLS
- $584,0003 bd3 ba3k sqft141 Wheat Way, Fayetteville, NC 28314For SaleMLS ID #767074, PAULA DINGWALL, HOMES AT FORT BRAGG, LLC.. LPRMLS
- $605,0005 bd4 ba4k sqft3525 Prestwick Dr, Fayetteville, NC 28303For SaleMLS ID #764724, CRYSTAL MONTZ, DREAMS MADE REALTY GROUP. LPRMLS
- $667,5006 bd5 ba3.9k sqft3201 Stratsfield Ct, Fayetteville, NC 28311For SaleMLS ID #762097, ANITA BLUE, EXIT REALTY PREFERRED. LPRMLS
- $440,0005 bd3 ba3.3k sqft2515 Morganton Rd, Fayetteville, NC 28303For SaleMLS ID #766929, JAMES "ALEX" MCFADYEN, COLDWELL BANKER ADVANTAGE - FAYETTEVILLE. LPRMLS
- $715,0004 bd4 ba3.7k sqft6498 Summerchase Dr, Fayetteville, NC 28311For SaleMLS ID #767350, CATHY LAROSE, COLDWELL BANKER ADVANTAGE #3-SOUTHERN PINES. LPRMLS
- $590,0006 bd6 ba4k sqft4419 Ferncreek Dr, Fayetteville, NC 28314For SaleMLS ID #758057, KENNETH BAREFOOT, COLDWELL BANKER ADVANTAGE - FAYETTEVILLE. LPRMLS
- $985,0004 bd3 ba3k sqft1865 John B Carter Rd, Fayetteville, NC 28312For SaleMLS ID #763285, GRULLON TEAM POWERED BY COLDWELL BANKER ADVANTAGE, COLDWELL BANKER ADVANTAGE - FAYETTEVILLE. LPRMLS
- $799,9005 bd6 ba4.6k sqft400 Kingsford Ct, Fayetteville, NC 28314For SaleMLS ID #763611, KRISTIN MICHAUD, KRISTIN MICHAUD, REALTOR. LPRMLS
- $525,0004 bd4 ba3.2k sqft616 Levenhall Dr, Fayetteville, NC 28314For SaleMLS ID #762429, RASHAWN MOORE, ELITE REALTY GROUP. LPRMLS
- $500,0005 bd4 ba3.1k sqft517 Northview Dr, Fayetteville, NC 28303For SaleMLS ID #763710, JUDY CAPPS, TOWNSEND REAL ESTATE. LPRMLS
- $460,0003 bd4 ba2.7k sqft3303 Quarry Dr, Fayetteville, NC 28303For SaleMLS ID #765772, DOGWOOD REALTY GROUP POWERED BY LPT REALTY, LPT REALTY LLC. LPRMLS
- $589,5004 bd4 ba4k sqft3205 Stratsfield Ct, Fayetteville, NC 28311For SaleMLS ID #759728, SHERRY ARNOLD, SHERRY ARNOLD REALTY. LPRMLS
- $699,0005 bd5 ba4.4k sqft440 Valley Rd, Fayetteville, NC 28305For SaleMLS ID #753097, VANCE TOWNSEND, TOWNSEND REAL ESTATE. LPRMLS
