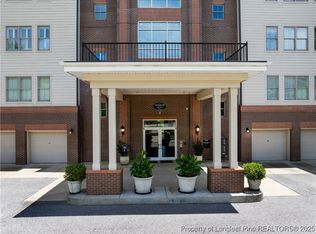
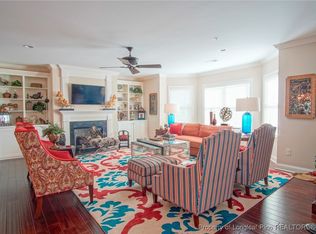
Penthouse living in the heart of downtown Fayetteville. This top-floor residence offers something rare for the area: a lifestyle that actually feels walkable. Park your car in the attached garage and enjoy having downtown at your doorstep, with restaurants, shops, salons, Festival Park, Segra Stadium, and local events all just minutes away on foot. From summer concerts and festivals to baseball games and spontaneous dinner plans, this location makes it easy to be part of the energy of downtown without the hassle of driving and parking every time you want to go somewhere. Inside, the home feels polished and comfortable, with hardwood floors, a gas fireplace, custom built-ins, and a spacious open layout designed for everyday living and entertaining. The kitchen features Quartz countertops, a large island, gas range with hood vent, updated backsplash, and a brand-new refrigerator. The Owner’s Suite offers a private retreat with a walk-in closet with built-ins, dual vanities, oversized tile shower, soaking tub, and private water closet, while two additional bedrooms share a beautifully renovated bath. The covered back porch offers views of the Airborne & Special Operations Museum and Segra Stadium, creating the perfect spot to start or end the day. Additional highlights include a large exterior storage room, premium custom finishes throughout, and one year of HOA dues paid with preferred lender. For the buyer who wants more than just a home, this penthouse offers a version of Fayetteville living that is hard to find.
For sale
$499,999
220-404 Hugh Shelton Loop, Fayetteville, NC 28301
3beds
2,378sqft
:
Get pre-qualified$3,585/mo
Condominium
Built in 2014
-- sqft lot
$492,300 Zestimate®
$210/sqft
$553/mo HOA
What's special
Gas fireplaceBeautifully renovated bathTop-floor residencePremium custom finishes throughoutHardwood floorsOversized tile showerLarge island
- 137 days |
- 67 |
- 4 |
Zillow last checked:
Listing updated:
Listed by:
DIETCHI THOMAS,
MILITARY FAMILY REALTY LLC
Source: LPRMLS,MLS#: 758803 Originating MLS: Longleaf Pine Realtors
Originating MLS: Longleaf Pine RealtorsFacts & features
Interior
Bedrooms & bathrooms
- Bedrooms: 3
- Bathrooms: 3
- Full bathrooms: 2
- 1/2 bathrooms: 1
Heating
- Heat Pump
Cooling
- Central Air, Electric
Appliances
- Included: Dishwasher, Disposal, Gas Range, Range Hood
- Laundry: Washer Hookup, Dryer Hookup, In Unit
Features
- Built-in Features, Ceiling Fan(s), Double Vanity, Entrance Foyer, Granite Counters, Garden Tub/Roman Tub, Kitchen Island, Living/Dining Room, Separate Shower, Walk-In Closet(s)
- Flooring: Hardwood, Tile, Carpet
- Basement: None
- Number of fireplaces: 1
- Fireplace features: Gas, Gas Log
Interior area
- Total interior livable area: 2,378 sqft
Property
Parking
- Total spaces: 1
- Parking features: Attached, Garage
- Attached garage spaces: 1
Features
- Patio & porch: Balcony
- Exterior features: Balcony
Lot
- Features: < 1/4 Acre, Cleared, Cul-De-Sac
- Topography: Cleared
Details
- Parcel number: 0437368066.404
- Special conditions: Standard
Construction
Type & style
- Home type: Condo
- Property subtype: Condominium
Materials
- Brick Veneer, Frame
Condition
- Good Condition
- New construction: No
- Year built: 2014
Utilities & green energy
- Sewer: Public Sewer
- Water: Public
Community & HOA
Community
- Features: Gutter(s), Sidewalks
- Security: Security System
- Subdivision: Parkview
HOA
- Has HOA: Yes
- HOA fee: $553 monthly
- HOA name: Little And Young, Inc.
Location
- Region: Fayetteville
Financial & listing details
- Price per square foot: $210/sqft
- Date on market: 3/12/2026
- Cumulative days on market: 138 days
- Listing terms: Cash,Conventional,FHA,New Loan,VA Loan
- Inclusions: Refrigerator (gift)
- Exclusions: None
- Ownership: More than a year
- Road surface type: Paved
Estimated market value
$492,300
$468,000 - $517,000
$2,530/mo
Price history
| Date | Event | Price |
|---|---|---|
| 3/12/2026 | Listed for sale | $499,999$210/sqft |
Source:  LPRMLS #758803 Report a problem LPRMLS #758803 Report a problem | ||
| 1/1/2026 | Listing removed | $499,999$210/sqft |
Source: LPRMLS #745731 Report a problem | ||
| 6/24/2025 | Listed for sale | $499,999+8.9%$210/sqft |
Source: LPRMLS #745731 Report a problem | ||
| 9/26/2024 | Sold | $459,000-2.1%$193/sqft |
Source: LPRMLS #730267 Report a problem | ||
| 8/13/2024 | Pending sale | $469,000$197/sqft |
Source: LPRMLS #730267 Report a problem | ||
| 8/8/2024 | Listed for sale | $469,000$197/sqft |
Source: LPRMLS #730267 Report a problem | ||
Public tax history
Tax history is unavailable.
Monthly payment
Est. payment
Payment breakdown
Explore the cost of this home by adjusting the details. Changes won't be saved.Climate risks
Neighborhood: 28301
Nearby schools
GreatSchools rating
- 5/10Pauline Jones ElementaryGrades: PK-5Distance: 1.6 mi
- 7/10R Max Abbott MiddleGrades: 6-8Distance: 2.1 mi
- 5/10Terry Sanford HighGrades: 9-12Distance: 1.7 mi
Schools provided by the listing agent
- Middle: Max Abbott Middle School
- High: Terry Sanford Senior High
Source: LPRMLS. This data may not be complete. We recommend contacting the local school district to confirm school assignments for this home.
- $415,0003 bd3 ba2.2k sqft220 Hugh Shelton Loop APT 401, Fayetteville, NC 28301For Sale
- $439,0003 bd3 ba2.3k sqft220 Hugh Shelton Loop #201, Fayetteville, NC 28301For Sale

- $467,0003 bd3 ba2.3k sqft220 Hugh Shelton Loop #204, Fayetteville, NC 28301Sold
- $407,0003 bd2 ba2.5k sqft220 Hugh Shelton Loop #102, Fayetteville, NC 28301Off Market
- $366,0003 bd3 ba2.3k sqft220 Hugh Shelton Loop APT 301, Fayetteville, NC 28301Off Market
- $366,0003 bd2 ba2.3k sqft220 Hugh Shelton Loop APT 303, Fayetteville, NC 28301Off Market
- $384,3003 bd2 ba2.5k sqft220 Hugh Shelton Loop APT 304, Fayetteville, NC 28301Off Market
- $372,3003 bd2 ba2.3k sqft220 Hugh Shelton Loop APT 403, Fayetteville, NC 28301Off Market
A local agent can set up tours, give advice and negotiate with sellers.
Similar homes
- $419,0003 bd3 ba2.3k sqft220 Hugh Shelton Loop #104, Fayetteville, NC 28301For Sale
 MLS ID #758612, SASQUATCH REAL ESTATE TEAM, SASQUATCH REAL ESTATE TEAM. LPRMLS
 - $415,0003 bd3 ba2.2k sqft220 Hugh Shelton Loop APT 401, Fayetteville, NC 28301For SaleMLS ID #754667, JENIFER MANTOUX, TOWNSEND REAL ESTATE. LPRMLS
- $345,0003 bd4 ba1.9k sqft258 Hugh Shelton Loop, Fayetteville, NC 28301For Sale
 MLS ID #762925, LAURA REAGAN, EXP REALTY LLC. LPRMLS
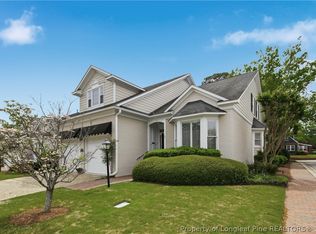
 - $450,0004 bd4 ba3k sqft200 Litchfield Pl, Fayetteville, NC 28305For Sale
 MLS ID #760351, JUDY CAPPS, TOWNSEND REAL ESTATE. LPRMLS
 - $630,0003 bd3 ba3k sqft6441 Bingham Pl, Fayetteville, NC 28304For SaleMLS ID #765601, RONDA ATKINS, NORTHGROUP REAL ESTATE. LPRMLS
- $539,0004 bd3 ba2.9k sqft3910 W Bent Grass Dr, Fayetteville, NC 28312For SaleMLS ID #762853, TAYLOR GROUP REALTY, COLDWELL BANKER ADVANTAGE - FAYETTEVILLE. LPRMLS
- $479,9994 bd3 ba2.5k sqft7241 Mariners Landing Dr, Fayetteville, NC 28306For SaleMLS ID #761683, HALEY KERNELLS, LIBERTY KEY REALTY GROUP. LPRMLS
- $494,9004 bd3 ba3.3k sqft3029 Eaglecrest Ln, Fayetteville, NC 28306For SaleMLS ID #762192, SEAN MCDONOUGH, HIVE REALTY GROUP. LPRMLS
- $530,0004 bd4 ba3.1k sqft3509 Yorkgate Ln, Fayetteville, NC 28306For SaleMLS ID #764354, DAVID EVANS, MAIN STREET REALTY INC.. LPRMLS
- $495,0005 bd4 ba3.3k sqft1457 Creekwood Rd, Hope Mills, NC 28348For SaleMLS ID #761449, SHELLY RIVES, LIFESTYLE INTERNATIONAL REALTY. LPRMLS
- $489,9006 bd4 ba3.4k sqft3829 Corapeake Dr, Fayetteville, NC 28312For SaleMLS ID #760111, SHINESHA FALLON, NORTHGROUP REAL ESTATE. LPRMLS
- $405,0004 bd3 ba2.4k sqft3835 Heartpine Dr, Fayetteville, NC 28306For SaleMLS ID #765268, UTA BELLETETE, RE/MAX CHOICE. LPRMLS
- $440,0004 bd3 ba2.4k sqft7029 Pope Cashwell Ct, Hope Mills, NC 28348For SaleMLS ID #764643, ERIKA ZUCHELKOWSKI, THE LYNN RICHARDS GROUP. LPRMLS
- $315,0003 bd3 ba1.9k sqft3541 Coupure Way, Fayetteville, NC 28312For SaleMLS ID #764966, ERICA MORGAN, CASA MORGAN REAL ESTATE, LLC. LPRMLS
- $313,0004 bd3 ba2k sqft1628 Turkey Run, Fayetteville, NC 28312For SaleMLS ID #759974, WELCOME HOME TEAM POWERED BY KELLER WILLIAMS REALTY, KELLER WILLIAMS REALTY (FAYETTEVILLE). LPRMLS
- $450,0004 bd3 ba3.3k sqft709 Kensington Park Rd, Fayetteville, NC 28311For SaleMLS ID #761889, MARTINA ERDMEIER, REAL BROKER LLC. LPRMLS
- $409,9004 bd3 ba2.7k sqft5142 Paul Peel Pl, Hope Mills, NC 28348For SaleMLS ID #763365, JAMI NANCE, EXP REALTY LLC. LPRMLS
- $515,0004 bd4 ba3.5k sqft4141 McBryde St, Linden, NC 28356For SaleMLS ID #761890, TIMO BOGGS, MILITARY FAMILY REALTY LLC. LPRMLS
- $455,0004 bd3 ba3k sqft4161 McBryde St, Linden, NC 28356For SaleMLS ID #765743, GREEN TEAM POWERED BY DERVIK REAL ESTATE, DERVIK REAL ESTATE. LPRMLS
- $421,0004 bd3 ba2.5k sqft6980 Glynn Mill Farm Dr, Fayetteville, NC 28306For SaleMLS ID #766167, CRYSTAL FORTNER, KELLER WILLIAMS REALTY (FAYETTEVILLE). LPRMLS
