*Exceptional luxury condominium located in the heart of downtown Fayetteville.* This fourth-floor residence offers 3 bedrooms and 3 full bathrooms with high ceilings and impressive views. Secure elevator access with key-card entry provides privacy and peace of mind. The thoughtfully designed floor plan features custom built-ins and a spacious kitchen complete with granite countertops, a large center island, and a gas range. The primary suite offers a distinctive layout with a private hallway leading to the bathroom and an expansive custom closet. Additional highlights include a large balcony, louvered PVC shutters throughout, an attached garage space, and an additional detached garage space. This well-maintained home offers elevated living with quality finishes and exceptional attention to detail. Additional amenities include an elevator, exercise room, billiard room, community room with catering kitchen, a central park with a gazebo, gas grill and fenced dog park.
For sale
Price cut: $54K (7/16)
$415,000
220 Hugh Shelton Loop APT 401, Fayetteville, NC 28301
3beds
2,289sqft
:
Get pre-qualified$2,920/mo
Condominium
Built in 2014
-- sqft lot
$-- Zestimate®
$181/sqft
$375/mo HOA
What's special
High ceilingsQuality finishesAdditional detached garage spaceSpacious kitchenLarge balconyFenced dog parkLarge center island
- 222 days |
- 80 |
- 4 |
Zillow last checked:
Listing updated:
Listed by:
JENIFER MANTOUX,
TOWNSEND REAL ESTATE
Source: LPRMLS,MLS#: 754667 Originating MLS: Longleaf Pine Realtors
Originating MLS: Longleaf Pine RealtorsFacts & features
Interior
Bedrooms & bathrooms
- Bedrooms: 3
- Bathrooms: 3
- Full bathrooms: 3
Heating
- Heat Pump
Cooling
- Central Air, Electric
Appliances
- Included: Dryer, Dishwasher, Disposal, Gas Range, Microwave, Refrigerator, Tankless Water Heater, Washer
- Laundry: Washer Hookup, Dryer Hookup, Main Level, In Unit
Features
- Breakfast Area, Ceiling Fan(s), Crown Molding, Separate/Formal Dining Room, Double Vanity, Entrance Foyer, Granite Counters, Great Room, Garden Tub/Roman Tub, Handicap Access, Kitchen Island, Kitchen/Dining Combo, Living/Dining Room, Open Concept, Recessed Lighting, Storage, Separate Shower, Walk-In Closet(s), Window Treatments
- Flooring: Ceramic Tile, Luxury Vinyl Plank, Tile, Carpet
- Windows: Blinds, Window Treatments
- Basement: None
- Number of fireplaces: 1
- Fireplace features: Gas, Gas Log, Dining Room
Interior area
- Total interior livable area: 2,289 sqft
Property
Parking
- Total spaces: 1
- Parking features: Attached, Detached, Garage
- Attached garage spaces: 1
Features
- Patio & porch: Balcony, Covered, Patio
- Exterior features: Balcony
Lot
- Features: < 1/4 Acre, Cul-De-Sac
Details
- Parcel number: 0437368098401
- Special conditions: Standard
Construction
Type & style
- Home type: Condo
- Architectural style: Other
- Property subtype: Condominium
Materials
- Brick Veneer, Frame
Condition
- Good Condition
- New construction: No
- Year built: 2014
Utilities & green energy
- Sewer: Public Sewer
- Water: Public
Community & HOA
Community
- Features: Sidewalks
- Security: Security System
- Subdivision: Parkview
HOA
- Has HOA: Yes
- HOA fee: $375 monthly
- HOA name: Parkview Condo Poa
Location
- Region: Fayetteville
Financial & listing details
- Price per square foot: $181/sqft
- Tax assessed value: $372,300
- Annual tax amount: $5,525
- Date on market: 12/17/2025
- Cumulative days on market: 222 days
- Listing terms: New Loan
- Inclusions: Refrigerator, Washer & Dryer
- Exclusions: None
- Ownership: Less than a year
- Road surface type: Paved
Estimated market value
Not available
Estimated sales range
Not available
$2,157/mo
Price history
| Date | Event | Price |
|---|---|---|
| 7/16/2026 | Price change | $415,000-11.5%$181/sqft |
Source:  LPRMLS #754667 Report a problem LPRMLS #754667 Report a problem | ||
| 12/17/2025 | Listed for sale | $469,000+7.7%$205/sqft |
Source: LPRMLS #754667 Report a problem | ||
| 3/2/2022 | Sold | $435,625+6.3%$190/sqft |
Source: LPRMLS #671108 Report a problem | ||
| 1/14/2022 | Pending sale | $409,900$179/sqft |
Source: LPRMLS #671108 Report a problem | ||
| 10/26/2021 | Listed for sale | $409,900-4.5%$179/sqft |
Source: LPRMLS #671108 Report a problem | ||
| 8/1/2018 | Sold | $428,997$187/sqft |
Source: Agent Provided Report a problem | ||
Public tax history
| Year | Property taxes | Tax assessment |
|---|---|---|
| 2019 | $5,525 +29.1% | $372,300 +31.4% |
| 2018 | $4,280 | $283,300 |
| 2017 | $4,280 -10.6% | $283,300 -18.4% |
| 2016 | $4,787 | $347,120 |
Find assessor info on the county website
Monthly payment
Est. payment
Payment breakdown
Explore the cost of this home by adjusting the details. Changes won't be saved.Climate risks
Neighborhood: 28301
Nearby schools
GreatSchools rating
- 5/10Pauline Jones ElementaryGrades: PK-5Distance: 1.6 mi
- 7/10R Max Abbott MiddleGrades: 6-8Distance: 2.1 mi
- 5/10Terry Sanford HighGrades: 9-12Distance: 1.7 mi
Schools provided by the listing agent
- Middle: Max Abbott Middle School
- High: Terry Sanford Senior High
Source: LPRMLS. This data may not be complete. We recommend contacting the local school district to confirm school assignments for this home.
- $499,9993 bd3 ba2.3k sqft220-404 Hugh Shelton Loop, Fayetteville, NC 28301For Sale

- $439,0003 bd3 ba2.3k sqft220 Hugh Shelton Loop #201, Fayetteville, NC 28301For Sale

- $467,0003 bd3 ba2.3k sqft220 Hugh Shelton Loop #204, Fayetteville, NC 28301Sold
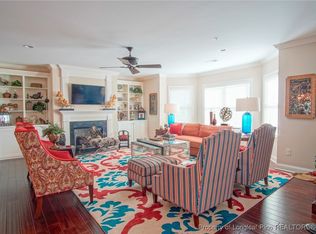
- $407,0003 bd2 ba2.5k sqft220 Hugh Shelton Loop #102, Fayetteville, NC 28301Off Market
- $366,0003 bd3 ba2.3k sqft220 Hugh Shelton Loop APT 301, Fayetteville, NC 28301Off Market
- $366,0003 bd2 ba2.3k sqft220 Hugh Shelton Loop APT 303, Fayetteville, NC 28301Off Market
- $384,3003 bd2 ba2.5k sqft220 Hugh Shelton Loop APT 304, Fayetteville, NC 28301Off Market
- $372,3003 bd2 ba2.3k sqft220 Hugh Shelton Loop APT 403, Fayetteville, NC 28301Off Market
A local agent can set up tours, give advice and negotiate with sellers.
Similar homes
- $419,0003 bd3 ba2.3k sqft220 Hugh Shelton Loop #104, Fayetteville, NC 28301For Sale
 MLS ID #758612, SASQUATCH REAL ESTATE TEAM, SASQUATCH REAL ESTATE TEAM. LPRMLS
 - $499,9993 bd3 ba2.3k sqft220-404 Hugh Shelton Loop, Fayetteville, NC 28301For SaleMLS ID #758803, DIETCHI THOMAS, MILITARY FAMILY REALTY LLC. LPRMLS
- $355,0004 bd3 ba2.3k sqft817 Carolina Ave, Fayetteville, NC 28301For Sale
 MLS ID #761221, IRONWOOD REALTY GROUP POWERED LPT REALTY LLC, LPT REALTY LLC. LPRMLS
 - $363,0003 bd3 ba2k sqft105 John St, Fayetteville, NC 28305For Sale
 MLS ID #765689, NICOLE MCKENNA, SOLDIERS FIRST REAL ESTATE LLC.. LPRMLS
 - $450,0004 bd4 ba3k sqft200 Litchfield Pl, Fayetteville, NC 28305For SaleMLS ID #760351, JUDY CAPPS, TOWNSEND REAL ESTATE. LPRMLS
- $409,9004 bd3 ba2.7k sqft5142 Paul Peel Pl, Hope Mills, NC 28348For SaleMLS ID #763365, JAMI NANCE, EXP REALTY LLC. LPRMLS
- $429,9003 bd3 ba1.7k sqft1410 Hilltop Ave, Fayetteville, NC 28305New ConstructionMLS ID #758996, LOGAN GEDDIE, COLDWELL BANKER ADVANTAGE - FAYETTEVILLE. LPRMLS
- $320,0004 bd3 ba2.2k sqft1729 Bluffside Dr, Fayetteville, NC 28312For SaleMLS ID #762268, AMELIA SHIRLEY, KELLER WILLIAMS REALTY (FAYETTEVILLE). LPRMLS
- $394,9004 bd3 ba2.4k sqft2128 Mannington Dr, Fayetteville, NC 28306For SaleMLS ID #763800, PAULINA SALAS, COLDWELL BANKER ADVANTAGE - FAYETTEVILLE. LPRMLS
- $315,0003 bd3 ba1.9k sqft3541 Coupure Way, Fayetteville, NC 28312For SaleMLS ID #764966, ERICA MORGAN, CASA MORGAN REAL ESTATE, LLC. LPRMLS
- $405,0004 bd3 ba2.3k sqft365 Whitestone Dr, Fayetteville, NC 28312For SaleMLS ID #765306, KRYSTAL SOARES, FATHOM REALTY NC, LLC FAY.. LPRMLS
- $350,0003 bd2 ba2.3k sqft327 Ridgeway Ct, Fayetteville, NC 28311For SaleMLS ID #763868, SARAH MORRIS, RE/MAX CHOICE. LPRMLS
- $419,9004 bd3 ba2.5k sqft2916 Currawond St, Fayetteville, NC 28304For SaleMLS ID #761640, JAY DOWDY, BHHS ALL AMERICAN HOMES #2. LPRMLS
- $380,0004 bd4 ba2.3k sqft5834 James Allen Ln, Stedman, NC 28391For SaleMLS ID #765526, SARA SEALEY, KELLER WILLIAMS REALTY (FAYETTEVILLE). LPRMLS
- $369,9004 bd3 ba2.3k sqft1334 Water Leaf Dr, Fayetteville, NC 28314For SaleMLS ID #755525, GREGORY RAY, EXIT REALTY PREFERRED. LPRMLS
- $450,0004 bd3 ba3.3k sqft709 Kensington Park Rd, Fayetteville, NC 28311For SaleMLS ID #761889, MARTINA ERDMEIER, REAL BROKER LLC. LPRMLS
- $345,0004 bd3 ba2k sqft1515 Gray Hill Ct, Hope Mills, NC 28348For SaleMLS ID #765756, SHERRY DEWEESE, RE/MAX SOUTHERN PROPERTIES LLC.. LPRMLS
- $429,9994 bd3 ba2.3k sqft7823 Lucinda Ln, Linden, NC 28356For SaleMLS ID #765138, MARY BAGGETT, RE/MAX CHOICE. LPRMLS
- $300,0003 bd2 ba1.7k sqft2408 Spinning Wheel Rd, Fayetteville, NC 28306For SaleMLS ID #764977, CHRISI DANIELS, CAROLINA SUMMIT GROUP #1. LPRMLS
- $479,9994 bd3 ba2.5k sqft7241 Mariners Landing Dr, Fayetteville, NC 28306For SaleMLS ID #761683, HALEY KERNELLS, LIBERTY KEY REALTY GROUP. LPRMLS
