NOW OFFERING a 3/2/1 buydown at closing, for a qualified Owner Occupant, with the use of preferred lender! Don't let interest rates stop you from basking in this beautiful luxury condo! Email teamworkman@ccm.com to inquire!
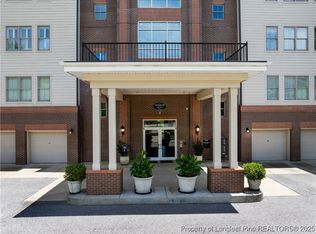
Welcome to the Manor at Parkview, a luxury condo building overlooking Veterans Park—the symbolic heart of our city. Perfectly positioned close to downtown Fayetteville, you can enjoy walkable access to restaurants, pubs, cultural events, and Segra Stadium for Woodpeckers games. This would be the ultimate baseball lovers dream home! Our baseball stadium and team are thriving. Go Woodpeckers!
This property is on the edge of everything! There are many projects ongoing to make downtown Fayetteville stand out and thrive in the near future!
Unit #104 is specially designed with ease of access as it is ADA compliant and the buildings attached garage entry for the unit is the convenient first parking space, so offering about a 20 step walk from your car door into this unit. Being on the bottom floor has another perk, as there is a covered patio and HOA maintained lawn, giving more of a feeling of openness than a balcony while still getting a nice view of the park and city.
The meticulously maintained unit itself features an open-concept layout with a welcoming foyer, elegant dining space, expansive den, and a gourmet kitchen. With 3 bedrooms, 2.5 baths, and the ample size of the aforementioned spaces, this condo provides so much space for you to lead a life where you can have guests over with ease. Marvel at the radiant hardwood floors, full wall abundant natural light through the glass, pouring everywhere. The kitchen includes stainless steel appliances, a large pantry and natural gas range. The sink not being in the island is a perk as well. More room to spread out on the island.
New washer and dryer, tankless water heater and well maintained HVAC are features that prove this condos sleek funcionality even more. The large owners suite tucked in the back of the condo with a handicap tub, attractive shower and a sizeable walk in offers privacy and generous space.
Parkview amenities include a multi-level common area with a kitchen and party space, a room with a pool table, a fitness room, BBQ area, dog park, and the attached garage are all included and covered by the HOA.
The HOA takes care of upkeep of all the common spaces, the building insurance, has a reserve being maintained and added to for eventual roof replacement. If you want security in the common responsibility of a community that actually covers your property well, and an atmosphere of abundance and high end living, this unit is the perfect one to retire in, or once again, be part of all Fayetteville has to offer.
Come imagine yourself living very comfortably! Seller is motivated and ready to welcome a new home owner!
For sale
Price cut: $10K (5/27)
$419,000
220 Hugh Shelton Loop #104, Fayetteville, NC 28301
3beds
2,379sqft
:
Get pre-qualified$3,123/mo
Condominium
Built in 2015
-- sqft lot
$-- Zestimate®
$176/sqft
$553/mo HOA
What's special
Well maintained hvacGourmet kitchenRadiant hardwood floorsNew washer and dryerNatural gas rangeWelcoming foyerLarge pantry
- 148 days |
- 115 |
- 3 |
Zillow last checked:
Listing updated:
Listed by:
SASQUATCH REAL ESTATE TEAM,
SASQUATCH REAL ESTATE TEAM,
DUSTIN JACOBS,
SASQUATCH REAL ESTATE TEAM
Source: LPRMLS,MLS#: 758612 Originating MLS: Longleaf Pine Realtors
Originating MLS: Longleaf Pine RealtorsFacts & features
Interior
Bedrooms & bathrooms
- Bedrooms: 3
- Bathrooms: 3
- Full bathrooms: 2
- 1/2 bathrooms: 1
Heating
- Heat Pump
Appliances
- Included: Dishwasher, Disposal, Microwave, Range, Refrigerator
- Laundry: Washer Hookup, Dryer Hookup
Features
- Ceiling Fan(s), Separate/Formal Dining Room, Entrance Foyer, Eat-in Kitchen, Granite Counters, Garden Tub/Roman Tub, Intercom, Kitchen Island, Kitchen/Dining Combo, Other, See Remarks, Separate Shower, Walk-In Closet(s)
- Flooring: Carpet, Ceramic Tile, Hardwood, Tile
- Windows: Insulated Windows
- Basement: None
- Number of fireplaces: 1
- Fireplace features: Factory Built, Gas Log
Interior area
- Total interior livable area: 2,379 sqft
Video & virtual tour
Property
Parking
- Total spaces: 1
- Parking features: Attached, Garage
- Attached garage spaces: 1
Features
- Patio & porch: Covered, Porch
Lot
- Features: < 1/4 Acre
Details
- Parcel number: 04373688098104
- Zoning description: R10 - Residential District
- Special conditions: Standard
- Other equipment: Intercom
Construction
Type & style
- Home type: Condo
- Property subtype: Condominium
Materials
- Brick Veneer
Condition
- Good Condition
- New construction: No
- Year built: 2015
Utilities & green energy
- Sewer: Public Sewer
- Water: Public
Community & HOA
Community
- Features: Gutter(s)
- Security: Security System, Smoke Detector(s)
- Subdivision: Parkview
HOA
- Has HOA: Yes
- HOA fee: $553 monthly
- HOA name: Little And Young
Location
- Region: Fayetteville
Financial & listing details
- Price per square foot: $176/sqft
- Tax assessed value: $384,600
- Annual tax amount: $5,067
- Date on market: 3/10/2026
- Cumulative days on market: 425 days
- Listing terms: Cash,New Loan
- Inclusions: REFRIGERATOR, WASHER & DRYER, DISHWASHER, GAS RANGE
- Exclusions: NONE
- Ownership: More than a year
Estimated market value
Not available
Estimated sales range
Not available
$2,096/mo
Price history
| Date | Event | Price |
|---|---|---|
| 5/27/2026 | Price change | $419,000-2.3%$176/sqft |
Source:  LPRMLS #758612 Report a problem LPRMLS #758612 Report a problem | ||
| 3/10/2026 | Listed for sale | $429,000$180/sqft |
Source: LPRMLS #758612 Report a problem | ||
| 2/23/2026 | Listing removed | $429,000$180/sqft |
Source: LPRMLS #744217 Report a problem | ||
| 1/8/2026 | Price change | $429,000-2.3%$180/sqft |
Source: LPRMLS #744217 Report a problem | ||
| 12/3/2025 | Price change | $439,000-0.2%$185/sqft |
Source: LPRMLS #744217 Report a problem | ||
| 10/29/2025 | Price change | $439,999-2.2%$185/sqft |
Source: LPRMLS #744217 Report a problem | ||
| 10/24/2025 | Price change | $449,9980%$189/sqft |
Source: LPRMLS #744217 Report a problem | ||
| 9/26/2025 | Price change | $449,999-2.2%$189/sqft |
Source: LPRMLS #744217 Report a problem | ||
| 9/3/2025 | Price change | $459,9990%$193/sqft |
Source: LPRMLS #744217 Report a problem | ||
| 8/14/2025 | Price change | $460,000-1.1%$193/sqft |
Source: LPRMLS #744217 Report a problem | ||
| 8/3/2025 | Price change | $465,000-0.8%$195/sqft |
Source: LPRMLS #744217 Report a problem | ||
| 7/13/2025 | Price change | $468,585-0.3%$197/sqft |
Source: LPRMLS #744217 Report a problem | ||
| 7/7/2025 | Price change | $469,9980%$198/sqft |
Source: LPRMLS #744217 Report a problem | ||
| 6/26/2025 | Price change | $469,999-1.1%$198/sqft |
Source: LPRMLS #744217 Report a problem | ||
| 6/17/2025 | Price change | $474,9990%$200/sqft |
Source: LPRMLS #744217 Report a problem | ||
| 6/6/2025 | Price change | $475,000-4%$200/sqft |
Source: LPRMLS #744217 Report a problem | ||
| 5/28/2025 | Price change | $495,000-2%$208/sqft |
Source: LPRMLS #744217 Report a problem | ||
| 5/24/2025 | Listed for sale | $505,000$212/sqft |
Source: LPRMLS #744217 Report a problem | ||
Public tax history
| Year | Property taxes | Tax assessment |
|---|---|---|
| 2019 | $5,067 | $384,600 |
| 2018 | $5,067 | $384,600 |
| 2017 | $5,067 -0.8% | $384,600 +3.6% |
| 2016 | $5,110 | $371,272 |
Find assessor info on the county website
Monthly payment
Est. payment
Payment breakdown
Explore the cost of this home by adjusting the details. Changes won't be saved.Climate risks
Neighborhood: 28301
Nearby schools
GreatSchools rating
- 5/10Pauline Jones ElementaryGrades: PK-5Distance: 1.6 mi
- 7/10R Max Abbott MiddleGrades: 6-8Distance: 2.1 mi
- 5/10Terry Sanford HighGrades: 9-12Distance: 1.7 mi
Schools provided by the listing agent
- Elementary: Walker Spivey Elementary
- Middle: Max Abbott Middle School
- High: Terry Sanford Senior High
Source: LPRMLS. This data may not be complete. We recommend contacting the local school district to confirm school assignments for this home.
- $372,4003 bd3 ba2.3k sqft220 Hugh Shelton Loop APT 203, Fayetteville, NC 28301Off Market

- $425,0003 bd3 ba2.2k sqft220 Hugh Shelton Loop APT 401, Fayetteville, NC 28301For Sale
- $499,9993 bd3 ba2.3k sqft220-404 Hugh Shelton Loop, Fayetteville, NC 28301For Sale

- $439,0003 bd3 ba2.3k sqft220 Hugh Shelton Loop #201, Fayetteville, NC 28301For Sale

- $467,0003 bd3 ba2.3k sqft220 Hugh Shelton Loop #204, Fayetteville, NC 28301Sold
- $407,0003 bd2 ba2.5k sqft220 Hugh Shelton Loop #102, Fayetteville, NC 28301Off Market
- $366,0003 bd3 ba2.3k sqft220 Hugh Shelton Loop APT 301, Fayetteville, NC 28301Off Market
- $366,0003 bd2 ba2.3k sqft220 Hugh Shelton Loop APT 303, Fayetteville, NC 28301Off Market
A local agent can set up tours, give advice and negotiate with sellers.
Similar homes
- $425,0003 bd3 ba2.2k sqft220 Hugh Shelton Loop APT 401, Fayetteville, NC 28301For SaleMLS ID #754667, JENIFER MANTOUX, TOWNSEND REAL ESTATE. LPRMLS
- $499,9993 bd3 ba2.3k sqft220-404 Hugh Shelton Loop, Fayetteville, NC 28301For SaleMLS ID #758803, DIETCHI THOMAS, MILITARY FAMILY REALTY LLC. LPRMLS
- $347,0004 bd3 ba2.3k sqft817 Carolina Ave, Fayetteville, NC 28301For Sale
 MLS ID #761221, IRONWOOD REALTY GROUP POWERED LPT REALTY LLC, LPT REALTY LLC. LPRMLS
 - $363,0003 bd3 ba2k sqft105 John St, Fayetteville, NC 28305For Sale
 MLS ID #765689, NICOLE MCKENNA, SOLDIERS FIRST REAL ESTATE LLC.. LPRMLS
 - $325,0003 bd3 ba2k sqft326 Coverly Sq, Fayetteville, NC 28303For SaleMLS ID #765470, AMANDA STONE, RE/MAX CHOICE. LPRMLS
- $450,0004 bd4 ba3k sqft200 Litchfield Pl, Fayetteville, NC 28305For SaleMLS ID #760351, JUDY CAPPS, TOWNSEND REAL ESTATE. LPRMLS
- $387,0004 bd3 ba2.6k sqft4220 Pleasantburg Dr, Fayetteville, NC 28312For SaleMLS ID #766158, VIVIANA HERNANDEZ, EXP REALTY LLC. LPRMLS
- $409,9004 bd3 ba2.7k sqft5142 Paul Peel Pl, Hope Mills, NC 28348For SaleMLS ID #763365, JAMI NANCE, EXP REALTY LLC. LPRMLS
- $584,0003 bd3 ba3k sqft141 Wheat Way, Fayetteville, NC 28314For SaleMLS ID #767074, PAULA DINGWALL, HOMES AT FORT BRAGG, LLC.. LPRMLS
- $405,0004 bd3 ba2.4k sqft3835 Heartpine Dr, Fayetteville, NC 28306For SaleMLS ID #765268, UTA BELLETETE, RE/MAX CHOICE. LPRMLS
- $420,0005 bd4 ba2.9k sqft2082 Loganberry Dr, Fayetteville, NC 28304For SaleMLS ID #765023, MEGAN GERBER, RE/MAX CHOICE. LPRMLS
- $239,9873 bd2 ba1.5k sqft824 Sage Creek Ln, Fayetteville, NC 28305For SaleMLS ID #766805, KEITH QUIGLEY, EXIT REALTY PREFERRED. LPRMLS
- $399,0004 bd4 ba3.4k sqft1536 Grassy Branch Dr, Fayetteville, NC 28304For SaleMLS ID #763819, EMALY BOSTAPH, LPT REALTY LLC. LPRMLS
- $420,0004 bd3 ba2.8k sqft128 Neeley Ln, Raeford, NC 28376For SaleMLS ID #762530, ANDREA BALKCOM, RE/MAX CHOICE. LPRMLS
- $309,0003 bd3 ba1.9k sqft3541 Coupure Way, Fayetteville, NC 28312For SaleMLS ID #764966, ERICA MORGAN, CASA MORGAN REAL ESTATE, LLC. LPRMLS
- $369,9005 bd4 ba3k sqft1246 Birchmere Way, Fayetteville, NC 28312For SaleMLS ID #758417, WHITLEY WRIGHT, BOWDEN ELITE REALTY. LPRMLS
- $354,5004 bd3 ba2.6k sqft205 Windwood Dr, Stedman, NC 28391For SaleMLS ID #766932, JENNY LYNN COPELAND, COLDWELL BANKER ADVANTAGE - FAYETTEVILLE. LPRMLS
- $340,0003 bd2 ba2.3k sqft327 Ridgeway Ct, Fayetteville, NC 28311For SaleMLS ID #763868, SARAH MORRIS, RE/MAX CHOICE. LPRMLS
- $355,0004 bd4 ba2.4k sqft2279 Lakewell Cir, Fayetteville, NC 28306For SaleMLS ID #765441, JENESHA TROY, SIMPLISTIC GROUP REAL ESTATE LLC. LPRMLS
- $450,0004 bd3 ba3.3k sqft709 Kensington Park Rd, Fayetteville, NC 28311For SaleMLS ID #761889, MARTINA ERDMEIER, REAL BROKER LLC. LPRMLS
