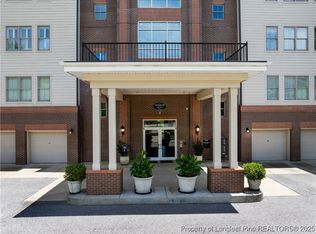
Downtown luxury living! Located across from the NC Veterans Park and Airborne Special operations Museum. Downtown is only a short walk from this luxurious condo. Park View Condos offers its residents wonderful amenities, upscale common areas, an in-house exercise facility on the 3rd floor, a billiard room and Common Area Resident's Kitchen with Dining Area on the 4th floor for events and occasions.
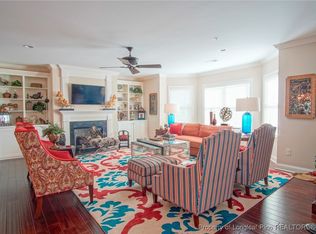
Ride the elevator up to this second-floor where this spacious 3-bedroom Condo has 2-full bathrooms and 1-half bathroom. A large, covered balcony overlooking the courtyard area of ParkView. The condo offers luxury living with hardwood floors in formal and non-formal spaces, a large well-appointed kitchen and laundry area with stack washer & Dryer combo, and pantry. The Owner's Suite provides privacy with a large bedroom, bathroom with double vanities, separate shower, WC, large soaking tub, and a walk-in closet. On-demand tankless hot water, gas log fireplace, intercom, and security system. The condo also comes with attached Inside Single Car Garage #4.
Listing Agent represents the Sellers exclusively, call your Buyer's Agent to schedule a showing!
For sale
$439,000
220 Hugh Shelton Loop #201, Fayetteville, NC 28301
3beds
2,379sqft
:
Get pre-qualified$3,256/mo
Condominium
Built in 2015
-- sqft lot
$-- Zestimate®
$185/sqft
$594/mo HOA
What's special
Gas log fireplaceHardwood floorsSeparate showerWell-appointed kitchenLaundry areaWalk-in closetDouble vanities
- 322 days |
- 49 |
- 1 |
Zillow last checked:
Listing updated:
Listed by:
ROBERT CLAYTON,
BILLMARK PROPERTIES
Source: LPRMLS,MLS#: 750267 Originating MLS: Longleaf Pine Realtors
Originating MLS: Longleaf Pine RealtorsFacts & features
Interior
Bedrooms & bathrooms
- Bedrooms: 3
- Bathrooms: 3
- Full bathrooms: 2
- 1/2 bathrooms: 1
Heating
- Electric, Forced Air, Heat Pump
Cooling
- Central Air, Electric
Appliances
- Included: Dryer, Dishwasher, ENERGY STAR Qualified Appliances, Disposal, Gas Range, Microwave, Refrigerator, Range Hood, Stainless Steel Appliance(s), Tankless Water Heater, Washer
- Laundry: In Unit
Features
- Bookcases, Built-in Features, Ceiling Fan(s), Separate/Formal Dining Room, Double Vanity, Entrance Foyer, Granite Counters, Garden Tub/Roman Tub, High Ceilings, Intercom, Kitchen Island, Quartz Counters, Smooth Ceilings, Soaking Tub, Separate Shower, Unfurnished, Water Closet(s), Walk-In Closet(s), Walk-In Shower, Window Treatments
- Flooring: Carpet, Ceramic Tile, Hardwood, Tile
- Windows: Insulated Windows, Window Treatments
- Basement: None
- Number of fireplaces: 1
- Fireplace features: Factory Built, Gas Log
Interior area
- Total interior livable area: 2,379 sqft
Property
Parking
- Total spaces: 1
- Parking features: Attached, Garage
- Attached garage spaces: 1
Features
- Patio & porch: Balcony
- Exterior features: Balcony
Lot
- Features: < 1/4 Acre
Details
- Parcel number: 0437368066.201
- Special conditions: Standard
- Other equipment: Intercom
Construction
Type & style
- Home type: Condo
- Property subtype: Condominium
Materials
- Brick Veneer
Condition
- Good Condition
- New construction: No
- Year built: 2015
Utilities & green energy
- Sewer: Public Sewer
- Water: Public
Green energy
- Energy efficient items: Appliances
Community & HOA
Community
- Features: Fitness Center, Gutter(s), Street Lights, Sidewalks
- Security: Security System, Smoke Detector(s)
- Subdivision: Parkview
HOA
- Has HOA: Yes
- Services included: Maintenance Grounds
- HOA fee: $594 monthly
- HOA name: Parkview Condos-Little & Young, Inc.
Location
- Region: Fayetteville
Financial & listing details
- Price per square foot: $185/sqft
- Tax assessed value: $161,200
- Annual tax amount: $2,254
- Date on market: 9/18/2025
- Cumulative days on market: 328 days
- Listing terms: Cash,Conventional,FHA,New Loan,VA Loan
- Inclusions: Refrigerator, Washer, Dryer
- Exclusions: None
- Ownership: More than a year
- Road surface type: Paved
Estimated market value
Not available
Estimated sales range
Not available
$1,479/mo
Price history
| Date | Event | Price |
|---|---|---|
| 10/14/2025 | Price change | $439,000-5.6%$185/sqft |
Source:  LPRMLS #750267 Report a problem LPRMLS #750267 Report a problem | ||
| 9/18/2025 | Listed for sale | $465,000+25.7%$195/sqft |
Source: LPRMLS #750267 Report a problem | ||
| 9/22/2022 | Listing removed | -- |
Source: Zillow Rental Network_1 Report a problem | ||
| 8/20/2022 | Price change | $2,450-2%$1/sqft |
Source: Zillow Rental Network_1 #688027 Report a problem | ||
| 7/22/2022 | Listed for rent | $2,500+13.6%$1/sqft |
Source: Zillow Rental Network_1 #688027 Report a problem | ||
| 8/29/2020 | Listing removed | $2,200$1/sqft |
Source: SIGNATURE PROPERTIES #639771 Report a problem | ||
| 8/14/2020 | Listed for rent | $2,200$1/sqft |
Source: SIGNATURE PROPERTIES #639771 Report a problem | ||
| 11/2/2015 | Sold | $370,000$156/sqft |
Source: Agent Provided Report a problem | ||
Public tax history
| Year | Property taxes | Tax assessment |
|---|---|---|
| 2018 | $2,254 | $161,200 |
| 2017 | $2,254 -10.7% | $161,200 -14.4% |
| 2016 | $2,524 -94.4% | $188,414 -94.4% |
| 2015 | $45,436 | $3,358,648 |
Find assessor info on the county website
Monthly payment
Est. payment
Payment breakdown
Explore the cost of this home by adjusting the details. Changes won't be saved.Climate risks
Neighborhood: 28301
Nearby schools
GreatSchools rating
- 5/10Pauline Jones ElementaryGrades: PK-5Distance: 1.6 mi
- 7/10R Max Abbott MiddleGrades: 6-8Distance: 2.1 mi
- 5/10Terry Sanford HighGrades: 9-12Distance: 1.7 mi
Schools provided by the listing agent
- Middle: Max Abbott Middle School
- High: Terry Sanford Senior High
Source: LPRMLS. This data may not be complete. We recommend contacting the local school district to confirm school assignments for this home.
- $467,0003 bd3 ba2.3k sqft220 Hugh Shelton Loop #204, Fayetteville, NC 28301Sold
- $425,0003 bd3 ba2.2k sqft220 Hugh Shelton Loop APT 401, Fayetteville, NC 28301For Sale
- $499,9993 bd3 ba2.3k sqft220-404 Hugh Shelton Loop, Fayetteville, NC 28301For Sale

- $407,0003 bd2 ba2.5k sqft220 Hugh Shelton Loop #102, Fayetteville, NC 28301Off Market
- $366,0003 bd3 ba2.3k sqft220 Hugh Shelton Loop APT 301, Fayetteville, NC 28301Off Market
- $366,0003 bd2 ba2.3k sqft220 Hugh Shelton Loop APT 303, Fayetteville, NC 28301Off Market
- $384,3003 bd2 ba2.5k sqft220 Hugh Shelton Loop APT 304, Fayetteville, NC 28301Off Market
- $372,3003 bd2 ba2.3k sqft220 Hugh Shelton Loop APT 403, Fayetteville, NC 28301Off Market
A local agent can set up tours, give advice and negotiate with sellers.
Similar homes
- $419,0003 bd3 ba2.3k sqft220 Hugh Shelton Loop #104, Fayetteville, NC 28301For Sale
 MLS ID #758612, SASQUATCH REAL ESTATE TEAM, SASQUATCH REAL ESTATE TEAM. LPRMLS
 - $425,0003 bd3 ba2.2k sqft220 Hugh Shelton Loop APT 401, Fayetteville, NC 28301For SaleMLS ID #754667, JENIFER MANTOUX, TOWNSEND REAL ESTATE. LPRMLS
- $499,9993 bd3 ba2.3k sqft220-404 Hugh Shelton Loop, Fayetteville, NC 28301For SaleMLS ID #758803, DIETCHI THOMAS, MILITARY FAMILY REALTY LLC. LPRMLS
- $340,0003 bd4 ba1.9k sqft258 Hugh Shelton Loop, Fayetteville, NC 28301For Sale
 MLS ID #762925, LAURA REAGAN, EXP REALTY LLC. LPRMLS
 - $349,9994 bd3 ba2.1k sqft1205 Morgan St, Fayetteville, NC 28305For SaleMLS ID #767096, DIXIE JACKSON MABE, DIXIE MABE REALTY, INC.. LPRMLS
- $363,0003 bd3 ba2k sqft105 John St, Fayetteville, NC 28305For SaleMLS ID #765689, NICOLE MCKENNA, SOLDIERS FIRST REAL ESTATE LLC.. LPRMLS
- $275,0003 bd2 ba1.8k sqft1536 Timberrock Ct, Fayetteville, NC 28306For SaleMLS ID #767189, VANCE TOWNSEND, TOWNSEND REAL ESTATE. LPRMLS
- $584,0003 bd3 ba3k sqft141 Wheat Way, Fayetteville, NC 28314For SaleMLS ID #767074, PAULA DINGWALL, HOMES AT FORT BRAGG, LLC.. LPRMLS
- $325,0003 bd3 ba2k sqft326 Coverly Sq, Fayetteville, NC 28303For SaleMLS ID #765470, AMANDA STONE, RE/MAX CHOICE. LPRMLS
- $510,0004 bd3 ba3.4k sqft3509 Prestwick Dr, Fayetteville, NC 28303For SaleMLS ID #767205, CHERYL BRINLEY, CHERYL BRINLEY RENTALS. LPRMLS
- $305,0004 bd3 ba1.7k sqft3560 Coupure Way, Fayetteville, NC 28312For SaleMLS ID #766810, MATTHEW BULLOCK, COLDWELL BANKER ADVANTAGE - FAYETTEVILLE. LPRMLS
- $429,0005 bd4 ba3.4k sqft1465 Vergeland Dr, Hope Mills, NC 28348For SaleMLS ID #767118, KING PARKS, TOP BRAGG REALTY AND PROPERTY MANAGEMENT. LPRMLS
- $335,0004 bd3 ba2.2k sqft3620 Ambition Rd, Fayetteville, NC 28306For SaleMLS ID #766387, AMY REYNOLDS, ACE REAL ESTATE. LPRMLS
- $225,0003 bd3 ba1.6k sqft309 Bulla Pl, Fayetteville, NC 28305For SaleMLS ID #765701, GRISEL LOPEZ-MCGURTY, BHHS ALL AMERICAN HOMES #2. LPRMLS
- $375,0004 bd3 ba2.2k sqft1922 Bluffside Dr, Fayetteville, NC 28312For SaleMLS ID #766892, LASHONDRA GIVENS, EXP REALTY LLC. LPRMLS
- $380,0004 bd4 ba2.5k sqft3446 Beckford Ln, Fayetteville, NC 28304For SaleMLS ID #762850, ALEXANDRA HARRIS, RE/MAX REAL ESTATE SERVICE. LPRMLS
- $528,0003 bd5 ba3.5k sqft208 Woodsage Cir, Fayetteville, NC 28303For SaleMLS ID #754751, DAVID HELMS, COLDWELL BANKER ADVANTAGE - FAYETTEVILLE. LPRMLS
- $290,0003 bd3 ba1.9k sqft2415 Raeford Rd, Fayetteville, NC 28305For SaleMLS ID #761895, LANA PETERMAN, PETERMAN REALTY. LPRMLS
- $399,0004 bd4 ba3.4k sqft1536 Grassy Branch Dr, Fayetteville, NC 28304For SaleMLS ID #763819, EMALY BOSTAPH, LPT REALTY LLC. LPRMLS
- $280,0003 bd3 ba2.3k sqft320 Glenburney Dr APT 104, Fayetteville, NC 28303For SaleMLS ID #763674, VANCE TOWNSEND, TOWNSEND REAL ESTATE. LPRMLS
