Beautifully maintained and move-in ready, this Fayetteville gem offers the perfect blend of comfort, style, and convenience. Step inside to find bright, open living spaces, a thoughtfully designed layout, and inviting finishes throughout. The kitchen flows seamlessly into the main living area, making it ideal for both everyday living and entertaining. Enjoy peaceful mornings and relaxing evenings in the spacious backyard retreat. Conveniently located near Fort Bragg, shopping, dining, and major commuter routes, this home delivers the lifestyle and location buyers are looking for. Don’t miss your chance to make 258 Hugh Shelton Loop your next home! Schedule your private tour today!
For sale
Price cut: $5K (6/18)
$345,000
258 Hugh Shelton Loop, Fayetteville, NC 28301
3beds
1,991sqft
:
Get pre-qualified$2,315/mo
Townhouse
Built in 2020
-- sqft lot
$344,300 Zestimate®
$173/sqft
$223/mo HOA
What's special
Inviting finishes throughoutSpacious backyard retreatBright open living spacesThoughtfully designed layout
- 62 days |
- 149 |
- 3 |
Zillow last checked:
Listing updated:
Listed by:
LAURA REAGAN,
EXP REALTY LLC
Source: LPRMLS,MLS#: 762925 Originating MLS: Longleaf Pine Realtors
Originating MLS: Longleaf Pine RealtorsFacts & features
Interior
Bedrooms & bathrooms
- Bedrooms: 3
- Bathrooms: 4
- Full bathrooms: 3
- 1/2 bathrooms: 1
Cooling
- Central Air
Appliances
- Included: Washer/Dryer Stacked, Dishwasher, Microwave, Oven, Water Purifier Owned, Refrigerator
- Laundry: Upper Level
Features
- Entrance Foyer, Eat-in Kitchen, Kitchen Island, Kitchen/Dining Combo, Open Concept, Walk-In Closet(s)
- Flooring: Carpet, Hardwood, Tile
- Basement: None
- Number of fireplaces: 1
- Fireplace features: Electric, Living Room
Interior area
- Total interior livable area: 1,991 sqft
Property
Parking
- Total spaces: 1
- Parking features: Attached, Garage
- Attached garage spaces: 1
Features
- Levels: Three Or More
- Stories: 3
- Patio & porch: Covered, Patio, Porch
- Exterior features: Patio
Lot
- Features: < 1/4 Acre, Cleared
- Topography: Cleared
Details
- Parcel number: 0437355876.000
- Zoning description: DT - Downtown
- Special conditions: None
Construction
Type & style
- Home type: Townhouse
- Architectural style: Three Story
- Property subtype: Townhouse
Materials
- Brick Veneer, Vinyl Siding
Condition
- Good Condition
- New construction: No
- Year built: 2020
Utilities & green energy
- Sewer: Public Sewer
- Water: Public
Community & HOA
Community
- Subdivision: Parkview
HOA
- Has HOA: Yes
- HOA fee: $223 monthly
- HOA name: Parkview
Location
- Region: Fayetteville
Financial & listing details
- Price per square foot: $173/sqft
- Tax assessed value: $358,100
- Annual tax amount: $4,419
- Date on market: 5/23/2026
- Cumulative days on market: 42 days
- Listing terms: New Loan
- Inclusions: Refrigerator, washer and dryer
- Exclusions: Security System
- Ownership: More than a year
Estimated market value
$344,300
$327,000 - $362,000
$2,162/mo
Price history
| Date | Event | Price |
|---|---|---|
| 7/14/2026 | Listed for sale | $345,000$173/sqft |
Source:  LPRMLS #762925 Report a problem LPRMLS #762925 Report a problem | ||
| 6/26/2026 | Pending sale | $345,000$173/sqft |
Source: LPRMLS #762925 Report a problem | ||
| 6/18/2026 | Price change | $345,000-1.4%$173/sqft |
Source: LPRMLS #762925 Report a problem | ||
| 5/23/2026 | Listed for sale | $350,000+6.1%$176/sqft |
Source: LPRMLS #762925 Report a problem | ||
| 8/24/2023 | Sold | $330,000$166/sqft |
Source: LPRMLS #708178 Report a problem | ||
| 8/1/2023 | Pending sale | $330,000$166/sqft |
Source: LPRMLS #708178 Report a problem | ||
| 7/14/2023 | Listed for sale | $330,000+17.9%$166/sqft |
Source: LPRMLS #708178 Report a problem | ||
| 10/20/2020 | Sold | $280,000$141/sqft |
Source: Public Record Report a problem | ||
Public tax history
| Year | Property taxes | Tax assessment |
|---|---|---|
| 2025 | $4,419 +0.7% | $358,100 +42.2% |
| 2024 | $4,388 +28.9% | $251,800 |
| 2023 | $3,405 -12.1% | $251,800 |
| 2022 | $3,874 | $251,800 |
| 2021 | $3,874 | $251,800 +69.2% |
| 2020 | -- | $148,798 |
Find assessor info on the county website
Monthly payment
Est. payment
Payment breakdown
Explore the cost of this home by adjusting the details. Changes won't be saved.Climate risks
Neighborhood: 28301
Nearby schools
GreatSchools rating
- 5/10Pauline Jones ElementaryGrades: PK-5Distance: 1.6 mi
- 7/10R Max Abbott MiddleGrades: 6-8Distance: 2.1 mi
- 5/10Terry Sanford HighGrades: 9-12Distance: 1.6 mi
Schools provided by the listing agent
- Middle: Max Abbott Middle School
- High: Terry Sanford Senior High
Source: LPRMLS. This data may not be complete. We recommend contacting the local school district to confirm school assignments for this home.
- $331,4003 bd3 ba1.9k sqft260 Hugh Shelton Loop, Fayetteville, NC 28301Off Market
- $312,0003 bd4 ba1.9k sqft256 Hugh Shelton Loop, Fayetteville, NC 28301Off Market
- $319,8003 bd4 ba1.9k sqft254 Hugh Shelton Loop, Fayetteville, NC 28301Off Market
- $330,1003 bd4 ba1.9k sqft252 Hugh Shelton Loop, Fayetteville, NC 28301Off Market
- $320,7003 bd4 ba1.9k sqft250 Hugh Shelton Loop, Fayetteville, NC 28301Off Market
- $335,8003 bd4 ba1.9k sqft270 Hugh Shelton Loop, Fayetteville, NC 28301Off Market
- $369,7003 bd4 ba1.9k sqft270 Hugh Shelton Loop #14, Fayetteville, NC 28301Off Market
- $330,1003 bd4 ba2.1k sqft272 Hugh Shelton Loop, Fayetteville, NC 28301Off Market
A local agent can set up tours, give advice and negotiate with sellers.
Similar homes
- $363,0003 bd3 ba2k sqft105 John St, Fayetteville, NC 28305For Sale
 MLS ID #765689, NICOLE MCKENNA, SOLDIERS FIRST REAL ESTATE LLC.. LPRMLS
 - $320,0004 bd3 ba2.2k sqft1729 Bluffside Dr, Fayetteville, NC 28312For Sale
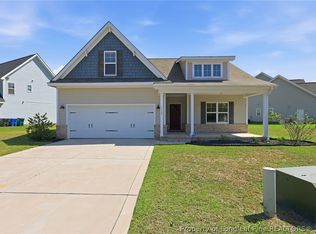 MLS ID #762268, AMELIA SHIRLEY, KELLER WILLIAMS REALTY (FAYETTEVILLE). LPRMLS
 - $315,0003 bd3 ba1.9k sqft3541 Coupure Way, Fayetteville, NC 28312For Sale
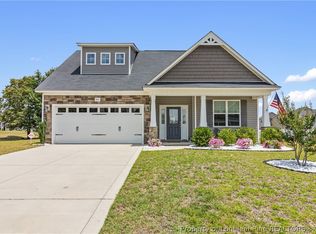 MLS ID #764966, ERICA MORGAN, CASA MORGAN REAL ESTATE, LLC. LPRMLS
 - $280,0003 bd3 ba2.3k sqft320 Glenburney Dr APT 104, Fayetteville, NC 28303For Sale
 MLS ID #763674, VANCE TOWNSEND, TOWNSEND REAL ESTATE. LPRMLS
 - $194,9503 bd2 ba1.3k sqft208 Fountainhead Ln Unit 108, Fayetteville, NC 28301For SaleMLS ID #763896, LAURIE LINDER, TOWNSEND REAL ESTATE. LPRMLS
- $228,5001 bd1 ba1.1k sqft325 Hay St Ste 207, Fayetteville, NC 28301For SaleMLS ID #766450, THE PENNINK TEAMS POWERED BY COLDWELL BANKER ADVANTAGE, COLDWELL BANKER ADVANTAGE - FAYETTEVILLE. LPRMLS
- $360,0004 bd4 ba2.4k sqft2279 Lakewell Cir, Fayetteville, NC 28306For SaleMLS ID #765441, JENESHA TROY, SIMPLISTIC GROUP REAL ESTATE LLC. LPRMLS
- $339,9003 bd3 ba2.2k sqft4228 Pleasantburg Dr, Fayetteville, NC 28312For SaleMLS ID #764684, VIVIANA HERNANDEZ, EXP REALTY LLC. LPRMLS
- $344,9003 bd3 ba2k sqft811 Retriever Ct, Fayetteville, NC 28311For SaleMLS ID #762113, STEFANIE PORTER, EXP REALTY LLC. LPRMLS
- $345,0004 bd3 ba2k sqft1515 Gray Hill Ct, Hope Mills, NC 28348For SaleMLS ID #765756, SHERRY DEWEESE, RE/MAX SOUTHERN PROPERTIES LLC.. LPRMLS
- $265,0003 bd3 ba1.9k sqft5700 Nassau Dr, Fayetteville, NC 28314For SaleMLS ID #766288, MEGAN GERBER, RE/MAX CHOICE. LPRMLS
- $335,0005 bd3 ba2k sqft3212 Point Crossing Pl, Fayetteville, NC 28306For SaleMLS ID #764505, MATTHEW BARRETT, COLDWELL BANKER ADVANTAGE - FAYETTEVILLE. LPRMLS
- $350,0004 bd3 ba2.4k sqft4057 Lifestyle Rd, Fayetteville, NC 28312For SaleMLS ID #758895, AMANDA HIGH, RE/MAX CHOICE. LPRMLS
- $364,9004 bd3 ba2.4k sqft4716 Ritson Ln, Fayetteville, NC 28306For SaleMLS ID #762943, TIER ONE REAL ESTATE SERVICES, COLDWELL BANKER ADVANTAGE - YADKIN ROAD. LPRMLS
- $312,0003 bd3 ba1.9k sqft4420 Timber Grove Dr, Hope Mills, NC 28348For SaleMLS ID #762948, KRISTIN MULLER, CENTURY 21 Family Realty. LPRMLS
- $324,0004 bd3 ba2k sqft409 Sedgemoor Rd, Fayetteville, NC 28311For SaleMLS ID #760214, CHLOE THALER, COLDWELL BANKER ADVANTAGE - FAYETTEVILLE. LPRMLS
- $365,0003 bd3 ba2.4k sqft2724 Plum Ridge Rd, Fayetteville, NC 28306For SaleMLS ID #765773, MICHAEL TYSON, COLDWELL BANKER ADVANTAGE - FAYETTEVILLE. LPRMLS
- $306,4994 bd3 ba1.8k sqft4005 Baywood Point Dr, Fayetteville, NC 28312For SaleMLS ID #765738, RASHAWN MOORE, ELITE REALTY GROUP. LPRMLS
- $347,0004 bd3 ba2.3k sqft2051 Hayfield Rd, Wade, NC 28395For SaleMLS ID #762153, BRITTANY BAILEY, RE/MAX CHOICE. LPRMLS
- $275,0003 bd3 ba1.8k sqft1828 Rivergate Rd, Fayetteville, NC 28304For SaleMLS ID #765108, THE SIGNATURE GROUP, KELLER WILLIAMS REALTY (FAYETTEVILLE). LPRMLS
