Welcome HOME! This better-than-new home offers the perfect combination of modern design, flexible living space, and an unbeatable location. If you're searching for a move-in ready home in Fayetteville, this one checks every box.
The bright, open-concept floor plan is ideal for everyday living and entertaining, featuring a spacious kitchen that flows seamlessly into the dining and living areas. The primary suite is conveniently located on the main floor and offers a spa-inspired bathroom with abundant closet space you'll love. Two additional bedrooms are also located downstairs, while the private upstairs bedroom includes its own full bathroom and closet, making it perfect for guests, a teen suite, multigenerational living, or a home office.
Step outside to enjoy the covered back patio overlooking a fully fenced backyard, providing plenty of room for pets, play, or relaxing evenings at home. With everything already completed, this home truly is better than new—just move in and start enjoying.
Located in the desirable Blakefield subdivision, you'll appreciate the peaceful neighborhood atmosphere while still being close to everything. Students can walk to Cape Fear High School, and you'll enjoy quick access to downtown Fayetteville, shopping, dining, entertainment, and an easy commute to Fort Bragg, making this an excellent choice for military relocation, PCS buyers, first-time buyers, and growing families alike.
If you've been searching for a new construction home in Fayetteville, a home near Fort Bragg, or a move-in ready home with a main-floor primary suite, don't miss your opportunity to make 365 Whitestone Drive your next home. Schedule your private showing today!
For sale
Price cut: $6K (8/2)
$399,000
365 Whitestone Dr, Fayetteville, NC 28312
4beds
2,346sqft
:
Get pre-qualified$2,402/mo
Single Family Residence
Built in 2024
0.26 Acres Lot
$-- Zestimate®
$170/sqft
$8/mo HOA
What's special
Spacious kitchenFully fenced backyardAbundant closet spaceBright open-concept floor planSpa-inspired bathroomCovered back patio
- 38 days |
- 191 |
- 11 |
Zillow last checked:
Listing updated:
Listed by:
KRYSTAL SOARES,
FATHOM REALTY NC, LLC FAY.
Source: LPRMLS,MLS#: 765306 Originating MLS: Longleaf Pine Realtors
Originating MLS: Longleaf Pine RealtorsFacts & features
Interior
Bedrooms & bathrooms
- Bedrooms: 4
- Bathrooms: 3
- Full bathrooms: 3
Heating
- Heat Pump
Cooling
- Electric
Appliances
- Included: Dishwasher, Microwave, Range, Refrigerator
- Laundry: Washer Hookup, Dryer Hookup, Main Level, In Unit
Features
- Attic, Breakfast Area, Separate/Formal Dining Room, Double Vanity, Garden Tub/Roman Tub, Kitchen Island, Primary Downstairs, Quartz Counters, Separate Shower, Walk-In Closet(s), Window Treatments
- Flooring: Carpet, Luxury Vinyl Plank, Tile
- Windows: Blinds
- Basement: None
- Number of fireplaces: 1
- Fireplace features: Electric
Interior area
- Total interior livable area: 2,346 sqft
Video & virtual tour
Property
Parking
- Total spaces: 2
- Parking features: Attached, Garage
- Attached garage spaces: 2
Features
- Levels: One and One Half
- Patio & porch: Covered, Patio
- Exterior features: Fence
- Fencing: Back Yard,Privacy,Yard Fenced
Lot
- Size: 0.26 Acres
- Features: 1/4 to 1/2 Acre Lot, Cleared
- Topography: Cleared
Details
- Parcel number: 0466958463
- Special conditions: Standard
Construction
Type & style
- Home type: SingleFamily
- Architectural style: One and One Half Story
- Property subtype: Single Family Residence
Materials
- Vinyl Siding
Condition
- Good Condition
- New construction: No
- Year built: 2024
Utilities & green energy
- Sewer: Public Sewer
- Water: Public
Community & HOA
Community
- Subdivision: Blakefield
HOA
- Has HOA: Yes
- HOA fee: $100 annually
- HOA name: Blakefield Hoa
Location
- Region: Fayetteville
Financial & listing details
- Price per square foot: $170/sqft
- Tax assessed value: $372,300
- Annual tax amount: $2,732
- Date on market: 7/2/2026
- Cumulative days on market: 39 days
- Listing terms: New Loan
- Inclusions: Refrigerator
- Exclusions: Security cameras and equipment, TVs dont convey but mounts will stay
- Ownership: More than a year
- Road surface type: Paved
Estimated market value
Not available
Estimated sales range
Not available
Not available
Price history
| Date | Event | Price |
|---|---|---|
| 8/2/2026 | Price change | $399,000-1.5%$170/sqft |
Source:  LPRMLS #765306 Report a problem LPRMLS #765306 Report a problem | ||
| 7/2/2026 | Listed for sale | $405,000+3.9%$173/sqft |
Source: LPRMLS #765306 Report a problem | ||
| 7/31/2024 | Sold | $389,900+0.2%$166/sqft |
Source: LPRMLS #721474 Report a problem | ||
| 5/9/2024 | Pending sale | $389,000$166/sqft |
Source: LPRMLS #721474 Report a problem | ||
| 3/20/2024 | Listed for sale | $389,000$166/sqft |
Source: LPRMLS #721474 Report a problem | ||
Public tax history
| Year | Property taxes | Tax assessment |
|---|---|---|
| 2025 | $2,732 +681.5% | $372,300 +963.7% |
| 2024 | $350 | $35,000 |
Find assessor info on the county website
Monthly payment
Est. payment
Payment breakdown
Explore the cost of this home by adjusting the details. Changes won't be saved.Climate risks
Neighborhood: 28312
Nearby schools
GreatSchools rating
- 6/10Sunnyside ElementaryGrades: K-5Distance: 1.7 mi
- 4/10Mac Williams MiddleGrades: 6-8Distance: 0.4 mi
- 7/10Cape Fear HighGrades: 9-12Distance: 0.2 mi
Schools provided by the listing agent
- Middle: Mac Williams Middle School
- High: Cape Fear Senior High
Source: LPRMLS. This data may not be complete. We recommend contacting the local school district to confirm school assignments for this home.
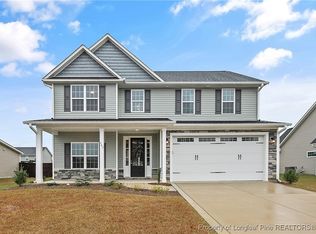
- $379,0004 bd3 ba2.2k sqft361 Whitestone Dr, Fayetteville, NC 28312Sold
- $358,0004 bd3 ba2.5k sqft353 Whitestone Dr, Fayetteville, NC 28312Off Market

- $394,2005 bd5 ba3k sqft357 Whitestone Dr, Fayetteville, NC 28312Off Market
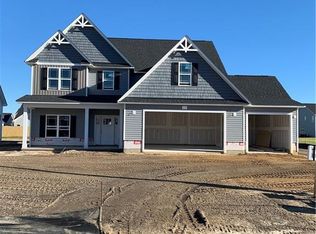
- $416,2005 bd5 ba3.2k sqft347 Whitestone Dr, Fayetteville, NC 28312Off Market
- $293,9003 bd2 ba1.6k sqft4316 Pleasantburg Dr, Fayetteville, NC 28312Off Market
- $368,500-- bd-- ba-- sqft4316 Pleasantburg Dr #89, Fayetteville, NC 28312Off Market
- $379,0004 bd2 ba2.3k sqft361 Whitestone Dr, Fayetteville, NC 28312Sold
- $342,0004 bd2 ba2.4k sqft346 Lyman Dr, Fayetteville, NC 28312Off Market
A local agent can set up tours, give advice and negotiate with sellers.
A local lender can help you make sure your offer is ready when you are.
Similar homes
- $355,0004 bd3 ba2.4k sqft4231 Cherry Hill Ln, Fayetteville, NC 28312For Sale
 MLS ID #764166, CAMERON VINES, VINES REALTY GROUP, LLC. LPRMLS
 - $389,9004 bd3 ba2k sqft1038 White Plains Dr, Fayetteville, NC 28312New Construction
 MLS ID #765360, LONGLEAF TEAM POWERED BY LONGLEAF PROPERTIES, LONGLEAF PROPERTIES OF SANDHILLS LLC.. LPRMLS
 - $391,9004 bd3 ba2k sqft3731 Huckleberry Rd, Fayetteville, NC 28312New Construction
 MLS ID #765357, LONGLEAF TEAM POWERED BY LONGLEAF PROPERTIES, LONGLEAF PROPERTIES OF SANDHILLS LLC.. LPRMLS
 - $305,0004 bd3 ba1.7k sqft3560 Coupure Way, Fayetteville, NC 28312For Sale
 MLS ID #766810, MATTHEW BULLOCK, COLDWELL BANKER ADVANTAGE - FAYETTEVILLE. LPRMLS
 - $339,9003 bd3 ba2.2k sqft4228 Pleasantburg Dr, Fayetteville, NC 28312For SaleMLS ID #764684, VIVIANA HERNANDEZ, EXP REALTY LLC. LPRMLS
- $349,4004 bd3 ba2.3k sqft4279 Halkirk Dr, Fayetteville, NC 28312New ConstructionLPRMLS
- $350,0004 bd3 ba2.4k sqft4057 Lifestyle Rd, Fayetteville, NC 28312For SaleMLS ID #758895, AMANDA HIGH, RE/MAX CHOICE. LPRMLS
- $305,5004 bd3 ba1.8k sqft4005 Baywood Point Dr, Fayetteville, NC 28312For SaleMLS ID #765738, RASHAWN MOORE, ELITE REALTY GROUP. LPRMLS
- $309,0003 bd3 ba1.9k sqft3541 Coupure Way, Fayetteville, NC 28312For SaleMLS ID #764966, ERICA MORGAN, CASA MORGAN REAL ESTATE, LLC. LPRMLS
- $354,5004 bd3 ba2.6k sqft205 Windwood Dr, Stedman, NC 28391For SaleMLS ID #766932, JENNY LYNN COPELAND, COLDWELL BANKER ADVANTAGE - FAYETTEVILLE. LPRMLS
- $313,0004 bd3 ba2k sqft1628 Turkey Run, Fayetteville, NC 28312For SaleMLS ID #759974, WELCOME HOME TEAM POWERED BY KELLER WILLIAMS REALTY, KELLER WILLIAMS REALTY (FAYETTEVILLE). LPRMLS
- $320,0004 bd3 ba2.2k sqft1729 Bluffside Dr, Fayetteville, NC 28312For SaleMLS ID #762268, AMELIA SHIRLEY, KELLER WILLIAMS REALTY (FAYETTEVILLE). LPRMLS
- $380,0004 bd4 ba2.5k sqft5834 James Allen Ln, Stedman, NC 28391For SaleMLS ID #765526, SARA SEALEY, KELLER WILLIAMS REALTY (FAYETTEVILLE). LPRMLS
- $399,9995 bd4 ba3.1k sqft2000 Roswell Rd, Fayetteville, NC 28314For SaleMLS ID #765166, ERIKA ZUCHELKOWSKI, THE LYNN RICHARDS GROUP. LPRMLS
- $349,9994 bd3 ba2.1k sqft1205 Morgan St, Fayetteville, NC 28305For SaleMLS ID #767096, DIXIE JACKSON MABE, DIXIE MABE REALTY, INC.. LPRMLS
- $489,9006 bd4 ba3.4k sqft3829 Corapeake Dr, Fayetteville, NC 28312For SaleMLS ID #760111, SHINESHA FALLON, NORTHGROUP REAL ESTATE. LPRMLS
- $369,9005 bd4 ba3k sqft1246 Birchmere Way, Fayetteville, NC 28312For SaleMLS ID #758417, WHITLEY WRIGHT, BOWDEN ELITE REALTY. LPRMLS
- $399,0004 bd4 ba3.4k sqft1536 Grassy Branch Dr, Fayetteville, NC 28304For SaleMLS ID #763819, EMALY BOSTAPH, LPT REALTY LLC. LPRMLS
- $409,9004 bd3 ba2.7k sqft5142 Paul Peel Pl, Hope Mills, NC 28348For SaleMLS ID #763365, JAMI NANCE, EXP REALTY LLC. LPRMLS
- $389,9004 bd3 ba2.4k sqft2128 Mannington Dr, Fayetteville, NC 28306For SaleMLS ID #763800, PAULINA SALAS, COLDWELL BANKER ADVANTAGE - FAYETTEVILLE. LPRMLS
