Waterfront Living, Beautifully Reimagined
Rare in Fayetteville: a true waterfront home, meticulously renovated. Originally the Greystone Farms showcase model, 6498 Summerchase Drive pairs timeless craftsmanship with modern updates and a peaceful lakefront setting. Stone and stucco exterior, custom entrance, landscape lighting. Inside: soaring ceilings, hardwood floors, abundant natural light across 3,733 sq ft. Gourmet kitchen with premium JennAir appliances, gas cooktop, double ovens, and huge upgraded granite center island opens to a double-sided gas fireplace shared with the family room. Expansive primary suite with spa-inspired ensuite; dedicated office; spacious secondary bedrooms. Major updates: replacement windows, newer architectural roof, well-maintained HVAC, tankless water heater, full irrigation, new security system.
Backyard: custom stone walkway to the water's edge, firepit, expansive deck overlooking the lake—a private waterfront sanctuary for mornings, evenings, and everything between. Features 4 bedrooms, 4 baths, oversized 2-car garage with workshop. Greystone Farms community, close to Fort Liberty, I-295, shopping, dining, and medical facilities.
A rare home you'll remember.
For sale
$715,000
6498 Summerchase Dr, Fayetteville, NC 28311
4beds
3,733sqft
Single Family Residence
Built in 1991
-- sqft lot
$693,300 Zestimate®
$192/sqft
$30/mo HOA
What's special
Waterfront homeSoaring ceilingsAbundant natural lightDedicated officeHardwood floorsPrivate waterfront sanctuaryStone and stucco exterior
- 12 days |
- 1,269 |
- 56 |
Zillow last checked:
Listing updated:
Listed by:
CATHY LAROSE,
COLDWELL BANKER ADVANTAGE #3-SOUTHERN PINES,
KRISTA VAUGHAN,
COLDWELL BANKER ADVANTAGE - FAYETTEVILLE
Source: LPRMLS,MLS#: 767350 Originating MLS: Longleaf Pine Realtors
Originating MLS: Longleaf Pine RealtorsFacts & features
Interior
Bedrooms & bathrooms
- Bedrooms: 4
- Bathrooms: 4
- Full bathrooms: 3
- 1/2 bathrooms: 1
Heating
- Central, Gas, Heat Pump
Appliances
- Included: Dishwasher, Disposal, Microwave, Range, Refrigerator
- Laundry: Washer Hookup, Dryer Hookup
Features
- Wet Bar, Breakfast Area, Tray Ceiling(s), Ceiling Fan(s), Cathedral Ceiling(s), Coffered Ceiling(s), Separate/Formal Dining Room, Entrance Foyer, Eat-in Kitchen, Granite Counters, Jetted Tub, Kitchen Island, Separate Shower, Vaulted Ceiling(s), Walk-In Closet(s), Window Treatments
- Flooring: Carpet, Hardwood, Tile
- Doors: Storm Door(s)
- Windows: Blinds
- Basement: Crawl Space
- Number of fireplaces: 1
- Fireplace features: Gas, Gas Log, Vented
Interior area
- Total interior livable area: 3,733 sqft
Video & virtual tour
Property
Parking
- Total spaces: 2
- Parking features: Attached, Garage, Garage Faces Side
- Attached garage spaces: 2
Features
- Levels: Two
- Stories: 2
- Patio & porch: Deck, Front Porch, Porch
- Exterior features: Deck, Sprinkler/Irrigation, Lighting, Porch
- Has view: Yes
- View description: Water
- Has water view: Yes
- Water view: Water
Details
- Parcel number: 0531937000
- Zoning description: SF10 - Single Family Res 10
- Special conditions: None
Construction
Type & style
- Home type: SingleFamily
- Architectural style: Two Story
- Property subtype: Single Family Residence
Materials
- Stucco, Wood Frame
Condition
- Good Condition
- New construction: No
- Year built: 1991
Utilities & green energy
- Sewer: Public Sewer
- Water: Public
Community & HOA
Community
- Features: Gutter(s), Waterfront
- Security: Security System, Smoke Detector(s)
- Subdivision: Greystone Farms
HOA
- Has HOA: Yes
- HOA fee: $363 annually
- HOA name: Greystone Farms Hoa
Location
- Region: Fayetteville
Financial & listing details
- Price per square foot: $192/sqft
- Tax assessed value: $580,800
- Annual tax amount: $5,998
- Date on market: 8/7/2026
- Cumulative days on market: 13 days
- Listing terms: Cash,New Loan
- Inclusions: Refrigerator
- Exclusions: Sellers Personal Belongings. Dining Room Chandelier is Negotiable.
- Ownership: More than a year
Estimated market value
$693,300
$659,000 - $728,000
$2,448/mo
Price history
| Date | Event | Price |
|---|---|---|
| 8/7/2026 | Listed for sale | $715,000+60.9%$192/sqft |
Source:  LPRMLS #767350 Report a problem LPRMLS #767350 Report a problem | ||
| 8/3/2018 | Listing removed | $444,490$119/sqft |
Source: TOWNSEND REAL ESTATE #538177 Report a problem | ||
| 3/17/2018 | Listed for sale | $444,490+2.2%$119/sqft |
Source: TOWNSEND REAL ESTATE #538177 Report a problem | ||
| 6/6/2016 | Listing removed | $435,000$117/sqft |
Source: TOWNSEND REAL ESTATE #449554 Report a problem | ||
| 4/25/2016 | Price change | $435,000-2.2%$117/sqft |
Source: TOWNSEND REAL ESTATE #449554 Report a problem | ||
| 2/8/2016 | Price change | $445,000-3.3%$119/sqft |
Source: TOWNSEND REAL ESTATE #449554 Report a problem | ||
| 7/10/2015 | Price change | $460,000-4.2%$123/sqft |
Source: TOWNSEND REAL ESTATE #449554 Report a problem | ||
| 4/27/2015 | Price change | $480,000-0.7%$129/sqft |
Source: EXIT REALTY 1ST CLASS #1 #435149 Report a problem | ||
| 2/10/2015 | Price change | $483,500-1.3%$130/sqft |
Source: Exit Realty 1st Class #435149 Report a problem | ||
| 11/1/2014 | Listed for sale | $490,000+3.2%$131/sqft |
Source: Exit Realty 1st Class #435149 Report a problem | ||
| 6/23/2011 | Listing removed | $475,000$127/sqft |
Source: RE/MAX CHOICE #337668 Report a problem | ||
| 1/23/2011 | Price change | $475,000-4%$127/sqft |
Source: Coldwell Banker Team Fayetteville #337668 Report a problem | ||
| 12/16/2010 | Listed for sale | $495,000$133/sqft |
Source: Coldwell Banker Team Fayetteville #337668 Report a problem | ||
| 9/15/2010 | Listing removed | $495,000$133/sqft |
Source: RE/Max Team Fayetteville #337668 Report a problem | ||
| 1/23/2010 | Listed for sale | $495,000$133/sqft |
Source: Team Elite Realty.Net #296637 Report a problem | ||
| 10/2/2009 | Listing removed | $495,000$133/sqft |
Source: Team Elite Realty.net #296637 Report a problem | ||
| 6/2/2009 | Listed for sale | $495,000-11.7%$133/sqft |
Source: Team Elite Realty.net #296637 Report a problem | ||
| 6/5/2008 | Listing removed | $560,500$150/sqft |
Source: NCI #296637 Report a problem | ||
| 2/1/2008 | Listed for sale | $560,500+60.6%$150/sqft |
Source: NCI #296637 Report a problem | ||
| 11/4/2003 | Sold | $349,000-36%$93/sqft |
Source: Public Record Report a problem | ||
| 9/27/2001 | Sold | $545,500$146/sqft |
Source: Public Record Report a problem | ||
Public tax history
| Year | Property taxes | Tax assessment |
|---|---|---|
| 2025 | $5,998 +13.9% | $580,800 +67.6% |
| 2024 | $5,267 +7.4% | $346,600 +3.6% |
| 2023 | $4,906 +4.5% | $334,400 |
| 2022 | $4,695 | $334,400 |
| 2021 | $4,695 | $334,400 -20.7% |
| 2020 | -- | $421,950 +26.2% |
| 2019 | $4,660 | $334,400 |
| 2018 | $4,660 | $334,400 |
| 2017 | $4,660 -14% | $334,400 -21.6% |
| 2016 | $5,421 +1.1% | $426,300 |
| 2015 | $5,363 +0.1% | $426,300 |
| 2014 | $5,356 +2.6% | $426,300 |
| 2013 | $5,221 -8% | $426,300 -8.2% |
| 2012 | $5,677 | $464,500 |
| 2011 | $5,677 | $464,500 |
| 2010 | -- | $464,500 |
| 2009 | -- | $464,500 +32.5% |
| 2008 | -- | $350,600 |
| 2007 | -- | $350,600 |
| 2006 | -- | $350,600 |
| 2005 | -- | -- |
| 2004 | -- | $350,600 -9.1% |
| 2003 | -- | $385,800 +22.7% |
| 2002 | -- | $314,451 |
| 2001 | -- | $314,451 |
Find assessor info on the county website
Monthly payment
Est. payment
Payment breakdown
Explore the cost of this home by adjusting the details. Changes won't be saved.Climate risks
Neighborhood: Greystone
Nearby schools
GreatSchools rating
- 7/10Long Hill ElementaryGrades: 2-5Distance: 0.2 mi
- 4/10Pine Forest MiddleGrades: 6-8Distance: 1.5 mi
- 7/10Pine Forest HighGrades: 9-12Distance: 1.1 mi
Schools provided by the listing agent
- Middle: Pine Forest Middle School
- High: Pine Forest Senior High
Source: LPRMLS. This data may not be complete. We recommend contacting the local school district to confirm school assignments for this home.
- $720,7005 bd4 ba3.8k sqft6494 Summerchase Dr, Fayetteville, NC 28311Off Market
- $1,208,5005 bd6 ba6.1k sqft6500 Summerchase Dr, Fayetteville, NC 28311Sold
- $699,9005 bd5 ba4.8k sqft6490 Summerchase Dr, Fayetteville, NC 28311Off Market
- $100,000-- bd-- ba-- sqft6493 Summerchase Dr, Fayetteville, NC 28311Off Market
- $721,0004 bd4 ba3.3k sqft6511 Summerchase Dr, Fayetteville, NC 28311Off Market
- $165,0002.35 acres6489 Summerchase Dr, Fayetteville, NC 28311Off Market
- $595,5004 bd3 ba4.1k sqft6486 Summerchase Dr, Fayetteville, NC 28311Off Market
- $799,9004 bd4 ba4.1k sqft6486 Summerchase Dr, Fayetteville, NC 28311For Sale
A local agent can set up tours, give advice and negotiate with sellers.
A local lender can help you make sure your offer is ready when you are.
Similar homes
- $799,9004 bd4 ba4.1k sqft6486 Summerchase Dr, Fayetteville, NC 28311For Sale
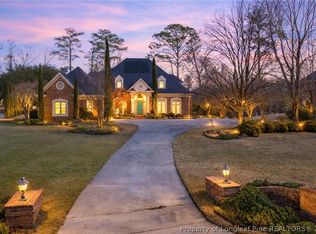 MLS ID #755924, JAY DOWDY, BHHS ALL AMERICAN HOMES #2. LPRMLS
 - $667,5006 bd5 ba3.9k sqft3201 Stratsfield Ct, Fayetteville, NC 28311For Sale
 MLS ID #762097, ANITA BLUE, EXIT REALTY PREFERRED. LPRMLS
 - $598,9004 bd4 ba4k sqft3205 Stratsfield Ct, Fayetteville, NC 28311For Sale
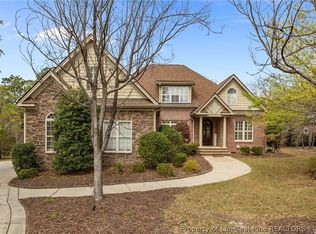 MLS ID #759728, SHERRY ARNOLD, SHERRY ARNOLD REALTY. LPRMLS
 - $450,0004 bd3 ba2.9k sqft224 Shawcroft Rd, Fayetteville, NC 28311For Sale
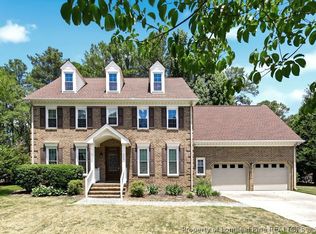 MLS ID #763798, JEFFREY CAYNE, REDFIN CORP.. LPRMLS
 - $779,9004 bd5 ba4.4k sqft3646 Coleman Rd, Fayetteville, NC 28312For SaleMLS ID #764752, TAYLOR GROUP REALTY, COLDWELL BANKER ADVANTAGE - FAYETTEVILLE. LPRMLS
- $399,9004 bd4 ba2.6k sqft513 Captains Pl, Fayetteville, NC 28311For SaleMLS ID #742335, JAY DOWDY, BHHS ALL AMERICAN HOMES #2. LPRMLS
- $369,7003 bd3 ba2.7k sqft7837 Shuttle Rd, Fayetteville, NC 28311For SaleMLS ID #764607, JENNY LYNN COPELAND, COLDWELL BANKER ADVANTAGE - FAYETTEVILLE. LPRMLS
- $445,0005 bd3 ba3.3k sqft227 Stacy Weaver Dr, Fayetteville, NC 28311For SaleMLS ID #760436, JEFFELLYN JEFFY CAMACHO, ONNIT REALTY GROUP. LPRMLS
- $495,5005 bd4 ba3.7k sqft1533 Elk Run Dr, Fayetteville, NC 28312For SaleMLS ID #767859, CHASITY POOLE, EVOLVE REALTY. LPRMLS
- $450,0004 bd3 ba3.3k sqft709 Kensington Park Rd, Fayetteville, NC 28311For SaleMLS ID #761889, MARTINA ERDMEIER, REAL BROKER LLC. LPRMLS
- $690,0005 bd5 ba4.3k sqft2031 Raeford Rd, Fayetteville, NC 28305For SaleMLS ID #762348, JAMES "ALEX" MCFADYEN, COLDWELL BANKER ADVANTAGE - FAYETTEVILLE. LPRMLS
- $389,5004 bd3 ba2.4k sqft3770 Glencourse Way, Fayetteville, NC 28311For SaleMLS ID #764750, JOHNNY MARTINEZ, ERA STROTHER REAL ESTATE. LPRMLS
- $365,0003 bd3 ba2.6k sqft427 Newburgh Dr, Fayetteville, NC 28311For SaleMLS ID #762472, SARAH MORRIS, RE/MAX CHOICE. LPRMLS
- $385,0003 bd3 ba2.5k sqft7833 Shuttle Rd, Fayetteville, NC 28311For SaleMLS ID #764594, DONNA OUTEN, KELLER WILLIAMS REALTY (PINEHURST). LPRMLS
- $789,0006 bd5 ba5.2k sqft1108 Belmont Cir, Fayetteville, NC 28305For SaleMLS ID #764150, LAUREN BILL, FRANKLIN JOHNSON COMMERCIAL REAL ESTATE. LPRMLS
- $605,0005 bd4 ba4k sqft3525 Prestwick Dr, Fayetteville, NC 28303For SaleMLS ID #764724, CRYSTAL MONTZ, DREAMS MADE REALTY GROUP. LPRMLS
- $658,5004 bd4 ba4k sqft473 Oak St, Lillington, NC 27546For SaleMLS ID #762985, WANDA GAINEY, PEAK REALTY GROUP. LPRMLS
- $675,9993 bd3 ba2.4k sqft55 Creek Stone Ln, Autryville, NC 28318For SaleMLS ID #765686, HEATHER EDWARDS, COLDWELL BANKER ADVANTAGE - FAYETTEVILLE. LPRMLS
- $584,0003 bd3 ba3k sqft141 Wheat Way, Fayetteville, NC 28314For SaleMLS ID #767074, PAULA DINGWALL, HOMES AT FORT BRAGG, LLC.. LPRMLS
- $525,0004 bd4 ba3.2k sqft616 Levenhall Dr, Fayetteville, NC 28314For SaleMLS ID #762429, RASHAWN MOORE, ELITE REALTY GROUP. LPRMLS
