GREYSTONE FARMS $1,400,000 5BR/5.5BA. Majestic custom built lakefront and side home. This 5 bedroom 5.5 bath home is fillied with natural light throughout. As you enter the marbled foyer with curved staircase, you are drawn to the wall of glass showcasing the lake view. Main level features parlor, formal dining area, great room with 20 ft ceiling, gas fireplace with built ins that open to the kitchen. Also on the main level is the study with wet bar and built-ins, owners suite with glamour bath with jetted tub and separate shower with sauna. Sunroom. Upper lever features another family room and second masters suite with walk out balcony , 3 additional bedrooms, 3 full bathrooms and spacious bonus rooms and back staircase. Lower level features massive recreation room, exercise room, den with gas fireplace and workshop. Outdoor patio 3 car garage. 1.6 acres. New roof in 2018. See Features list under paper clip.(6500S)
Sold for $1,208,500
Street View
$1,208,500
6500 Summerchase Dr, Fayetteville, NC 28311
5beds
6,170sqft
SingleFamily
Built in 1992
1.6 Acres Lot
$1,199,600 Zestimate®
$196/sqft
$3,212 Estimated rent
Home value
$1,199,600
$1.09M - $1.32M
$3,212/mo
Zestimate® history
Owner options
List your home for rent
$3,212/mo
Rent Zestimate®
Find your next renter with Zillow Rental Manager. Plus, with online applications, you can quickly screen prospective tenants – for free.
$3,212/mo
Rent Zestimate®
Refinance and save
$7,414/mo
Est. payment
Refinancing to a lower rate could help reduce your monthly payments and save thousands over the life of the loan.
$7,414/mo
Est. payment
Explore your selling options
Work with a Zillow partner agent
Leverage their expertise and Zillow's premium Showcase listings to get your home seen by more buyers.
Get startedList with your own agent
Get your home in front of millions of buyers by listing it on Zillow.
Learn how to do itSell it yourself
Take full control of how buyers see your home on Zillow by listing For Sale by Owner (FSBO).
List your homeWhat's special
Facts & features
Interior
Bedrooms & bathrooms
- Bedrooms: 5
- Bathrooms: 6
- Full bathrooms: 5
- 1/2 bathrooms: 1
Heating
- Forced air, Heat pump, Gas
Appliances
- Included: Dishwasher, Garbage disposal, Microwave, Refrigerator
- Laundry: Main Level, W / D Hookups
Features
- Ceiling Fan(s), Wet Bar, Kitchen Island, Central Vacuum, Walk-In Closet(s), Granite Counters, Foyer, Master Downstairs, Sun Room, Basement, Bath-Separate Shower, Bonus Rm-Finished with Closet, Bath-Jetted Tub
- Flooring: Tile, Carpet, Hardwood
- Basement: Finished
- Has fireplace: Yes
- Fireplace features: Masonry, Gas Log
Interior area
- Total interior livable area: 6,170 sqft
Property
Parking
- Total spaces: 3
- Parking features: Garage - Attached
Features
- Patio & porch: Patio, Porch - Front
- Exterior features: Stucco, Brick
- Has view: Yes
- View description: Water
- Has water view: Yes
- Water view: Water
- Waterfront features: Waterfront
Lot
- Size: 1.6 Acres
- Features: Lawn Sprinkler
- Topography: Level
Details
- Parcel number: 0531939083
- Zoning: SF10
- Zoning description: Single Family Res 10
- Special conditions: Standard
Construction
Type & style
- Home type: SingleFamily
Materials
- masonry
- Foundation: Piers
- Roof: Composition
Condition
- Good
- Year built: 1992
Utilities & green energy
- Electric: Public Works
- Gas: Piedmont Natural Gas
- Sewer: Public Works
- Water: Public Works
Community & HOA
Community
- Security: Security System
HOA
- Has HOA: Yes
- HOA fee: $27 monthly
Location
- Region: Fayetteville
Financial & listing details
- Price per square foot: $196/sqft
- Tax assessed value: $1,256,890
- Annual tax amount: $11,796
- Inclusions: Kitchen refrigerator
- Exclusions: Safe, ALL ITEMS IN GARAGE, Exercise Equip., all personal interior, paito funiture, white rock at driv
Price history
| Date | Event | Price |
|---|---|---|
| 2/19/2026 | Sold | $1,208,500$196/sqft |
Source: Public Record Report a problem | ||
Public tax history
| Year | Property taxes | Tax assessment |
|---|---|---|
| 2025 | $11,796 +7.7% | $1,192,100 +57.1% |
| 2024 | $10,948 +3.4% | $758,700 |
| 2023 | $10,585 +3.7% | $758,700 |
| 2022 | $10,205 | $758,700 |
| 2021 | $10,205 | $758,700 -18.6% |
| 2020 | -- | $931,968 +22.8% |
| 2019 | $10,170 | $758,700 |
| 2018 | $10,170 | $758,700 |
| 2017 | $10,170 -13.9% | $758,700 -19.5% |
| 2016 | $11,818 +1.1% | $942,400 |
| 2015 | $11,691 +0.1% | $942,400 |
| 2014 | $11,684 +2.6% | $942,400 |
| 2013 | $11,393 | $942,400 |
| 2012 | $11,393 | $942,400 |
| 2011 | $11,393 | $942,400 |
| 2010 | -- | $942,400 |
| 2009 | -- | $942,400 +43.8% |
| 2008 | -- | $655,500 |
| 2007 | -- | $655,500 |
| 2006 | -- | $655,500 |
| 2005 | -- | -- |
| 2004 | -- | $655,500 |
| 2003 | -- | $655,500 +4.3% |
| 2002 | -- | $628,331 |
| 2001 | -- | $628,331 |
Find assessor info on the county website
Neighborhood: Greystone
Nearby homes
- $718,4004 bd4 ba3.3k sqft6511 Summerchase Dr, Fayetteville, NC 28311Off Market
- $715,0004 bd4 ba3.7k sqft6498 Summerchase Dr, Fayetteville, NC 28311For Sale

- $716,1005 bd4 ba3.8k sqft6494 Summerchase Dr, Fayetteville, NC 28311Off Market
- $538,8004 bd4 ba3k sqft6515 Summerchase Dr, Fayetteville, NC 28311Off Market
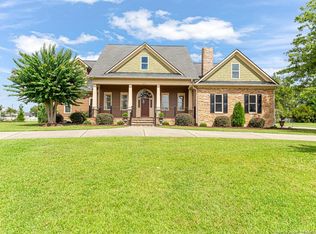
- $740,4004 bd5 ba5.3k sqft6512 Summerchase Dr, Fayetteville, NC 28311Off Market
- $690,4005 bd5 ba4.8k sqft6490 Summerchase Dr, Fayetteville, NC 28311Off Market
- $768,7005 bd5 ba5k sqft6516 Summerchase Dr, Fayetteville, NC 28311Off Market
- $600,9004 bd4 ba3.7k sqft6519 Summerchase Dr, Fayetteville, NC 28311Off Market
Nearby schools
GreatSchools rating
- 7/10Long Hill ElementaryGrades: 2-5Distance: 0.2 mi
- 4/10Pine Forest MiddleGrades: 6-8Distance: 1.5 mi
- 7/10Pine Forest HighGrades: 9-12Distance: 1.2 mi
Schools provided by the listing agent
- Elementary: Long Hill Elementary (2-5)
- Middle: Pine Forest Middle School
- High: Pine Forest Senior High
Source: The MLS. This data may not be complete. We recommend contacting the local school district to confirm school assignments for this home.
Get a cash offer in 3 minutes
Find out how much your home could sell for in as little as 3 minutes with a no-obligation cash offer.
Estimated market value
$1,199,600
Get a cash offer in 3 minutes
Find out how much your home could sell for in as little as 3 minutes with a no-obligation cash offer.
Estimated market value
$1,199,600
- North Carolina
- Cumberland County
- Fayetteville
- 28311
- Greystone
- 6500 Summerchase Dr
Nearby cities
Nearby neighborhoods
Nearby zip codes
Other Fayetteville Topics
