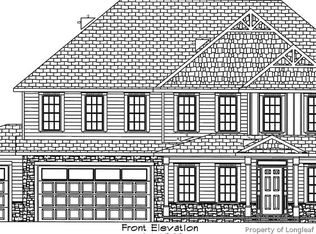
"The Sakamoto" Over 3600 SqFt of space! Foyer, Open Floor Plan, Master Suite Down with Garden Tub, Sep Shower, Large Walk in Closet, Formal Living & Dining, Kitchen with Granite Counters, Large Pantry, Island & Breakfast Area, Great Room, Upstairs has 4 Bedrooms & Family Room Area. "The Seller is offering a $30,000 incentive on all houses that are at least sheetrocked to be used towards a buy down as low as 2.99% (APR 5.22%) on a 321 Buydown or 4.99% fixed or all closing costs and the rest can be used towards upgrades"
New construction
Price cut: $100K (6/5)
$899,997
420 Kimberwicke Dr Lot 46, Fayetteville, NC 28306
5beds
3,635sqft
Single Family Residence
Built in 2026
-- sqft lot
$897,700 Zestimate®
$248/sqft
$30/mo HOA
What's special
Open floor planKitchen with granite countersIsland and breakfast areaFormal living and diningLarge pantryGarden tubGreat room
- 190 days
- 78
- 3
Zillow last checked:
Listing updated:
Listed by:
DAVID EVANS,
FLOYD PROPERTIES INC.
Source: LPRMLS,MLS#: 757827 Originating MLS: Longleaf Pine Realtors
Originating MLS: Longleaf Pine RealtorsFacts & features
Interior
Bedrooms & bathrooms
- Bedrooms: 5
- Bathrooms: 5
- Full bathrooms: 4
- 1/2 bathrooms: 1
Heating
- Heat Pump
Cooling
- Central Air, Electric
Appliances
- Included: Dishwasher, Microwave, Range
- Laundry: Washer Hookup, Dryer Hookup, In Unit
Features
- Breakfast Area, Ceiling Fan(s), Separate/Formal Dining Room, Double Vanity, Entrance Foyer, Separate/Formal Living Room, Granite Counters, Garden Tub/Roman Tub, Kitchen Island, Primary Downstairs, Separate Shower, Walk-In Closet(s)
- Flooring: Carpet, Ceramic Tile, Laminate
- Basement: None
- Number of fireplaces: 1
- Fireplace features: Factory Built
Interior area
- Total interior livable area: 3,635 sqft
Video & virtual tour
Property
Parking
- Total spaces: 3
- Parking features: Attached, Garage
- Attached garage spaces: 3
Features
- Levels: Two
- Stories: 2
Lot
- Features: 1/4 to 1/2 Acre Lot
Details
- Parcel number: 0541112800000
- Special conditions: Standard
Construction
Type & style
- Home type: SingleFamily
- Architectural style: Two Story
- Property subtype: Single Family Residence
Materials
- HardiPlank Type, Vinyl Siding
Condition
- New Construction
- New construction: Yes
- Year built: 2026
Utilities & green energy
- Sewer: Public Sewer
- Water: Public
Community & HOA
Community
- Subdivision: Greystone Farms
HOA
- Has HOA: Yes
- HOA fee: $363 annually
- HOA name: Greystone Farms Hoa
Location
- Region: Fayetteville
Financial & listing details
- Price per square foot: $248/sqft
- Date on market: 2/23/2026
- Cumulative days on market: 191 days
- Listing terms: New Loan
- Inclusions: N/A
- Exclusions: N/A
- Ownership: Less than a year
Estimated market value
$897,700
$853,000 - $943,000
$3,630/mo
Price history
| Date | Event | Price |
|---|---|---|
| 6/5/2026 | Price change | $899,997-10%$248/sqft |
Source:  LPRMLS #757827 Report a problem LPRMLS #757827 Report a problem | ||
| 4/14/2026 | Price change | $999,997-8.3%$275/sqft |
Source: LPRMLS #757827 Report a problem | ||
| 2/23/2026 | Listed for sale | $1,090,500$300/sqft |
Source: LPRMLS #757827 Report a problem | ||
Public tax history
Tax history is unavailable.
Monthly payment
Est. payment
Payment breakdown
Explore the cost of this home by adjusting the details. Changes won't be saved.Climate risks
Neighborhood: Greystone
Nearby schools
Schools provided by the listing agent
- Elementary: Long Hill Elementary (2-5)
- Middle: Pine Forest Middle School
- High: Pine Forest Senior High
Source: LPRMLS. This data may not be complete. We recommend contacting the local school district to confirm school assignments for this home.
- $879,9975 bd5 ba3.4k sqft424 Kimberwicke Dr LOT 45, Fayetteville, NC 28306New Construction
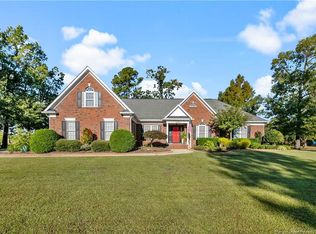
- $519,0004 bd3 ba3.2k sqft400 Kimberwicke Dr, Fayetteville, NC 28311Off Market
- $585,0004 bd3 ba3.5k sqft375 Kimberwicke Dr, Fayetteville, NC 28311Off Market
- $540,3005 bd4 ba3k sqft6359 Hornbuckle Dr, Fayetteville, NC 28311Off Market
Similar homes
- $879,9975 bd5 ba3.4k sqft424 Kimberwicke Dr Lot 45, Fayetteville, NC 28306New ConstructionMLS ID #757826, DAVID EVANS, FLOYD PROPERTIES INC.. LPRMLS
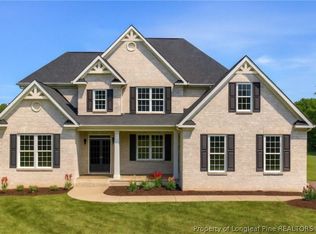
- $799,0005 bd4 ba3.5k sqft530 Swan Island Ct, Fayetteville, NC 28311New Construction
 MLS ID #768254, CHARLOTTE HORNE, EVOLVE REALTY. LPRMLS
 - $799,9004 bd4 ba4.1k sqft6486 Summerchase Dr, Fayetteville, NC 28311For Sale
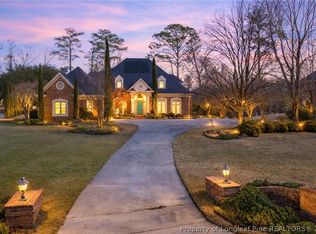 MLS ID #755924, JAY DOWDY, BHHS ALL AMERICAN HOMES #2. LPRMLS
 - $659,9006 bd5 ba3.9k sqft3201 Stratsfield Ct, Fayetteville, NC 28311For Sale
 MLS ID #762097, ANITA BLUE, EXIT REALTY PREFERRED. LPRMLS
