Situated on over 3 acres, this stunning new construction home offers more than 2,700 square feet with 5 bedrooms, 3.5 bathrooms, and a thoughtfully designed open-concept floor plan. A soaring two-story foyer welcomes you inside, while the formal dining room features additional windows that fill the space with natural light.
The kitchen overlooks the spacious living area and features a large center island, wall oven, built-in microwave, gas cooktop with a custom range hood, and a bright breakfast nook. The main-level primary suite includes a walk-in closet and private bathroom with a custom tile shower, dual vanities, and linen storage. A laundry room and half bathroom complete the first floor.
Upstairs, the open hallway overlooks the foyer. Two bedrooms share a Jack-and-Jill bathroom, while two additional bedrooms have access to another full bathroom. The finished space above the garage offers incredible flexibility and would be perfect for a home office, craft room, or climate-controlled storage.
Currently under construction. Preferred lending available through Alpha Mortgage.
New construction
Price cut: $20K (9/5)
$549,999
1067 Old Vander Rd, Fayetteville, NC 28312
5beds
2,787sqft
Single Family Residence
Built in 2026
3.08 Acres Lot
$549,500 Zestimate®
$197/sqft
$-- HOA
What's special
Large center islandLaundry roomLinen storageWall ovenSoaring two-story foyerBuilt-in microwaveMain-level primary suite
- 52 days
- 392
- 25
Zillow last checked:
Listing updated:
Listed by:
LAUREN FURR,
COLDWELL BANKER ADVANTAGE - FAYETTEVILLE
Source: LPRMLS,MLS#: 768422 Originating MLS: Longleaf Pine Realtors
Originating MLS: Longleaf Pine RealtorsFacts & features
Interior
Bedrooms & bathrooms
- Bedrooms: 5
- Bathrooms: 4
- Full bathrooms: 3
- 1/2 bathrooms: 1
Heating
- Heat Pump
Cooling
- Central Air, Electric
Appliances
- Included: Built-In Oven, Dishwasher, Gas Cooktop
- Laundry: Main Level
Features
- Breakfast Area, Separate/Formal Dining Room, Double Vanity, Entrance Foyer, Kitchen Island, Primary Downstairs, Walk-In Closet(s)
- Flooring: Luxury Vinyl Plank, Tile, Carpet
- Basement: None
- Number of fireplaces: 1
- Fireplace features: Living Room
Interior area
- Total interior livable area: 2,787 sqft
Property
Parking
- Total spaces: 3
- Parking features: Attached, Garage
- Attached garage spaces: 3
Features
- Levels: Two
- Stories: 2
- Patio & porch: Rear Porch, Covered, Front Porch, Patio, Porch
- Exterior features: Porch
Lot
- Size: 3.08 Acres
- Features: 3-5 Acres, Partially Cleared
Details
- Parcel number: 0476108429
- Special conditions: Standard
Construction
Type & style
- Home type: SingleFamily
- Architectural style: Two Story
- Property subtype: Single Family Residence
Materials
- Vinyl Siding
Condition
- New Construction
- New construction: Yes
- Year built: 2026
Details
- Warranty included: Yes
Utilities & green energy
- Sewer: Septic Tank
- Water: Well
Community & HOA
Community
- Subdivision: None
HOA
- Has HOA: No
Location
- Region: Fayetteville
Financial & listing details
- Price per square foot: $197/sqft
- Tax assessed value: $23,361
- Annual tax amount: $163
- Date on market: 8/27/2026
- Cumulative days on market: 52 days
- Listing terms: Cash,New Loan
- Inclusions: NONE
- Exclusions: NONE
- Ownership: Less than a year
Estimated market value
$549,500
$522,000 - $577,000
$2,706/mo
Price history
| Date | Event | Price |
|---|---|---|
| 9/5/2026 | Price change | $549,999-3.5%$197/sqft |
Source:  LPRMLS #768422 Report a problem LPRMLS #768422 Report a problem | ||
| 8/27/2026 | Listed for sale | $569,999+612.5%$205/sqft |
Source: LPRMLS #768422 Report a problem | ||
| 6/23/2026 | Sold | $80,000-11%$29/sqft |
Source: LPRMLS #763598 Report a problem | ||
| 6/10/2026 | Pending sale | $89,900$32/sqft |
Source: LPRMLS #763598 Report a problem | ||
| 6/2/2026 | Listed for sale | $89,900+79.8%$32/sqft |
Source: LPRMLS #763598 Report a problem | ||
| 7/16/2025 | Sold | $50,000-19.4%$18/sqft |
Source: Public Record Report a problem | ||
| 11/27/2023 | Listing removed | -- |
Source: My State MLS #11206069 Report a problem | ||
| 10/18/2023 | Price change | $61,999-3.1%$22/sqft |
Source: My State MLS #11206069 Report a problem | ||
| 10/11/2023 | Price change | $63,999-3%$23/sqft |
Source: My State MLS #11206069 Report a problem | ||
| 10/4/2023 | Price change | $65,999-2.9%$24/sqft |
Source: My State MLS #11206069 Report a problem | ||
| 9/20/2023 | Price change | $67,999-2.9%$24/sqft |
Source: My State MLS #11206069 Report a problem | ||
| 9/12/2023 | Listed for sale | $69,999$25/sqft |
Source: My State MLS #11206069 Report a problem | ||
Public tax history
| Year | Property taxes | Tax assessment |
|---|---|---|
| 2025 | $163 +20.6% | $23,361 +72.3% |
| 2024 | $135 | $13,558 |
| 2023 | $135 | $13,558 |
| 2022 | $135 | $13,558 |
| 2021 | $135 | $13,558 |
| 2020 | -- | $13,558 |
| 2019 | $135 +3.9% | $13,558 |
| 2018 | $130 | $13,558 |
| 2017 | $130 +9.9% | $13,558 +3.2% |
| 2016 | $119 | $13,139 |
| 2015 | $119 | $13,139 |
Find assessor info on the county website
Monthly payment
Est. payment
Payment breakdown
Explore the cost of this home by adjusting the details. Changes won't be saved.Climate risks
Neighborhood: 28312
Nearby schools
Schools provided by the listing agent
- Middle: Mac Williams Middle School
- High: Cape Fear Senior High
Source: LPRMLS. This data may not be complete. We recommend contacting the local school district to confirm school assignments for this home.
Similar homes
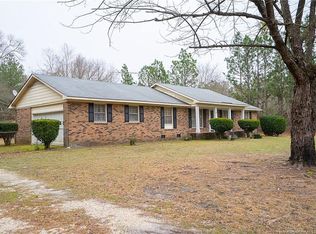
- $529,0004 bd4 ba3.5k sqft1252 Lakin Dr, Fayetteville, NC 28312New Construction
 LPRMLS
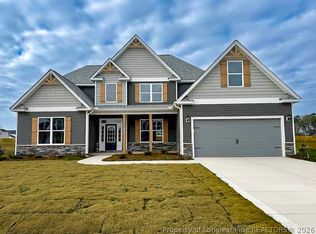
 - $393,5004 bd3 ba2k sqft1038 White Plains Dr, Fayetteville, NC 28312New Construction
 MLS ID #765360, LONGLEAF TEAM POWERED BY LONGLEAF PROPERTIES, LONGLEAF PROPERTIES OF SANDHILLS LLC.. LPRMLS
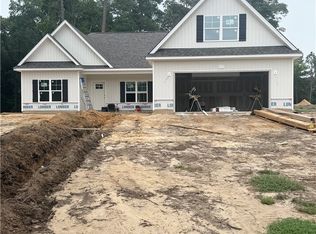
 - $395,5004 bd3 ba2k sqft3731 Huckleberry Rd, Fayetteville, NC 28312New Construction
 MLS ID #765357, LONGLEAF TEAM POWERED BY LONGLEAF PROPERTIES, LONGLEAF PROPERTIES OF SANDHILLS LLC.. LPRMLS
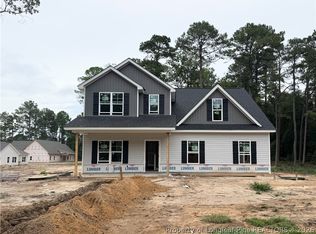
 - $385,0004 bd3 ba2.3k sqft4284 Halkirk Dr Lot 307, Fayetteville, NC 28312New Construction
 MLS ID #758016, BRENDA "MAGGIE" MCFADYEN, COLDWELL BANKER ADVANTAGE - FAYETTEVILLE. LPRMLS
