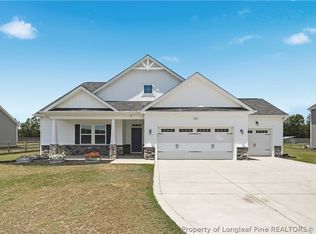
Great Craftsman Plan. Big Great Room With Stone Fireplace. 2 Car Garage on House With Large storage Room. Separate 24'x24' Detached Garage Also. ' Deck Off of Covered Back Porch. 1.5 Acres!! Listing Agent has Interest in the Property.
New construction
$472,000
3010 Dinwiddle Dr, Wade, NC 28395
3beds
2,279sqft
:
Get pre-qualified$2,832/mo
Single Family Residence
Built in 2026
1.38 Acres Lot
$471,700 Zestimate®
$207/sqft
$-- HOA
What's special
Stone fireplaceLarge storage roomBig great room
- 29 days |
- 220 |
- 13 |
Zillow last checked:
Listing updated:
Listed by:
WAYNE YOUNTS,
WEICHERT REALTORS-WAYNE YOUNTS
Source: LPRMLS,MLS#: 764911 Originating MLS: Longleaf Pine Realtors
Originating MLS: Longleaf Pine RealtorsFacts & features
Interior
Bedrooms & bathrooms
- Bedrooms: 3
- Bathrooms: 2
- Full bathrooms: 2
Heating
- Electric, Forced Air, Heat Pump
Appliances
- Included: Dishwasher, Disposal, Microwave, Range, Range Hood
- Laundry: Washer Hookup, Dryer Hookup, Main Level, In Unit
Features
- Breakfast Area, Cathedral Ceiling(s), Entrance Foyer, Eat-in Kitchen, Granite Counters, Great Room, Garden Tub/Roman Tub, Kitchen Island, Kitchen/Dining Combo, Primary Downstairs, Open Concept, Separate Shower, Tub Shower, Vaulted Ceiling(s), Walk-In Closet(s), Walk-In Shower
- Flooring: Ceramic Tile, Luxury Vinyl Plank, Carpet
- Windows: Insulated Windows
- Basement: Crawl Space
- Number of fireplaces: 1
- Fireplace features: Gas Log
Interior area
- Total interior livable area: 2,279 sqft
Property
Parking
- Total spaces: 2
- Parking features: Attached, Detached, Garage
- Attached garage spaces: 2
Features
- Patio & porch: Rear Porch, Deck, Front Porch, Porch, Screened
- Exterior features: Deck, Porch
Lot
- Size: 1.38 Acres
- Dimensions: 200 x 300 +/-
- Features: 1-2 Acres, Cleared, Level
- Topography: Cleared,Level
Details
- Parcel number: 0489801000
- Special conditions: Standard
Construction
Type & style
- Home type: SingleFamily
- Architectural style: Craftsman
- Property subtype: Single Family Residence
Materials
- Vinyl Siding
Condition
- New Construction
- New construction: Yes
- Year built: 2026
Details
- Warranty included: Yes
Utilities & green energy
- Sewer: Septic Tank
- Water: Public
Community & HOA
Community
- Security: Security System, Smoke Detector(s)
- Subdivision: Royal Farms
HOA
- Has HOA: No
Location
- Region: Wade
Financial & listing details
- Price per square foot: $207/sqft
- Tax assessed value: $75,000
- Annual tax amount: $524
- Date on market: 6/25/2026
- Listing terms: New Loan
- Inclusions: N/A
- Exclusions: N/A
- Ownership: More than a year
Estimated market value
$471,700
$448,000 - $495,000
$2,247/mo
Price history
| Date | Event | Price |
|---|---|---|
| 6/25/2026 | Listed for sale | $472,000$207/sqft |
Source:  LPRMLS #764911 Report a problem LPRMLS #764911 Report a problem | ||
Public tax history
| Year | Property taxes | Tax assessment |
|---|---|---|
| 2025 | $524 | $75,000 |
Find assessor info on the county website
Monthly payment
Est. payment
Payment breakdown
Explore the cost of this home by adjusting the details. Changes won't be saved.Climate risks
Neighborhood: 28395
Nearby schools
GreatSchools rating
- 8/10Eastover Central ElementaryGrades: PK-5Distance: 3.7 mi
- 4/10Mac Williams MiddleGrades: 6-8Distance: 5.6 mi
- 7/10Cape Fear HighGrades: 9-12Distance: 5.7 mi
Schools provided by the listing agent
- Middle: Mac Williams Middle School
- High: Cape Fear Senior High
Source: LPRMLS. This data may not be complete. We recommend contacting the local school district to confirm school assignments for this home.
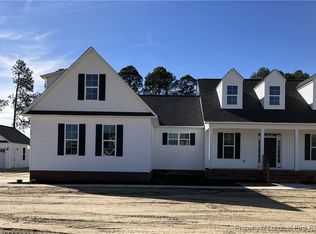
- $450,0003 bd2 ba2.1k sqft3002 Dinwiddle Dr, Wade, NC 28395Pending

- $455,0003 bd2 ba2.1k sqft3023 Dinwiddle Dr, Wade, NC 28395Sold
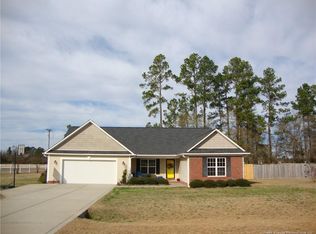
- $295,1004 bd2 ba1.7k sqft3111 Bonita Farms Rd, Wade, NC 28395Off Market
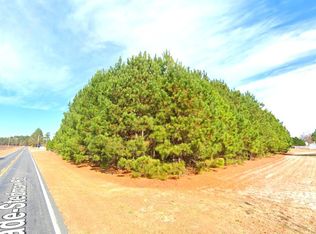
- $46,5001.59 AcresLOT 2 Wade Stedman Rd, Stedman, NC 28391Sold
- $75,000-- bd-- ba-- sqft3026 Dinwiddle Dr, Wade, NC 28395Off Market
- $308,9004 bd2 ba1.7k sqft3121 Bonita Farms Rd, Wade, NC 28395Off Market
- $335,9003 bd2 ba2.4k sqft3555 Wade Stedman Rd, Wade, NC 28395Off Market
- $340,0003 bd3 ba2.2k sqft5604 Quiet Acres Ln, Wade, NC 28395Sold
A local agent can set up tours, give advice and negotiate with sellers.
Similar homes
- $475,0003 bd2 ba2.3k sqft3018 Dinwiddle Dr, Wade, NC 28395New Construction
 MLS ID #738854, WAYNE YOUNTS, WEICHERT REALTORS-WAYNE YOUNTS. LPRMLS
 - $360,0003 bd2 ba2k sqft5616 Royal Pines Cir, Wade, NC 28395For Sale
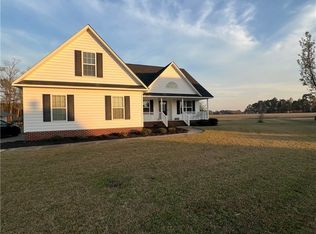 MLS ID #761278, PROPERTY CLOSERS, COLDWELL BANKER ADVANTAGE - FAYETTEVILLE. LPRMLS
 - $437,9003 bd3 ba2.4k sqft1513 Four Wood Dr, Fayetteville, NC 28312For Sale
 MLS ID #765211, JASMINE WALKER, BLOOM REALTY. LPRMLS
 - $455,0004 bd3 ba3k sqft4161 McBryde St, Linden, NC 28356For Sale
 MLS ID #765743, GREEN TEAM POWERED BY DERVIK REAL ESTATE, DERVIK REAL ESTATE. LPRMLS
 - $--4 bd3 ba2.1k sqft617 Laurel Lake Rd, Salemburg, NC 28385AuctionServiceLink Auction
- $534,9004 bd4 ba2.5k sqftMaxwell Rd, Autryville, NC 28318New ConstructionMLS ID #754022, LONGLEAF TEAM POWERED BY LONGLEAF PROPERTIES, LONGLEAF PROPERTIES OF SANDHILLS LLC.. LPRMLS
- $359,1843 bd3 ba2.1k sqft4316 Kirkhill Ct, Wade, NC 28395New ConstructionMLS ID #761853, KRISTIN SEELAND, W.S. WELLONS REALTY. LPRMLS
- $504,0003 bd3 ba2.7k sqft415 Stable Ct, Linden, NC 28356For SaleMLS ID #765186, LAURA ACEVEDO, FATHOM REALTY NC, LLC FAY.. LPRMLS
- $359,1843 bd3 ba2.1k sqft4304 Kirkhill Ct, Wade, NC 28395New ConstructionMLS ID #761586, NATALIE MARTIN, W.S. WELLONS REALTY. LPRMLS
- $349,5043 bd2 ba2k sqft4311 Kirkhill Ct, Wade, NC 28395New ConstructionMLS ID #761610, NATALIE MARTIN, W.S. WELLONS REALTY. LPRMLS
- $391,9004 bd3 ba2k sqft3731 Huckleberry Rd, Fayetteville, NC 28312New ConstructionMLS ID #765357, LONGLEAF TEAM POWERED BY LONGLEAF PROPERTIES, LONGLEAF PROPERTIES OF SANDHILLS LLC.. LPRMLS
- $389,9004 bd3 ba2k sqft1038 White Plains Dr, Fayetteville, NC 28312New ConstructionMLS ID #765360, LONGLEAF TEAM POWERED BY LONGLEAF PROPERTIES, LONGLEAF PROPERTIES OF SANDHILLS LLC.. LPRMLS
- $318,2463 bd2 ba1.7k sqft4301 Kirkhill Ct, Wade, NC 28395New ConstructionMLS ID #761115, NATALIE MARTIN, W.S. WELLONS REALTY. LPRMLS
- $412,8004 bd3 ba2.1k sqft154 Ridge Stone Dr, Autryville, NC 28318New ConstructionMLS ID #748194, LONGLEAF TEAM POWERED BY LONGLEAF PROPERTIES, LONGLEAF PROPERTIES OF SANDHILLS LLC.. LPRMLS
- $399,8003 bd2 ba2k sqft132 Ridge Stone Rd, Autryville, NC 28318New ConstructionMLS ID #748197, LONGLEAF TEAM POWERED BY LONGLEAF PROPERTIES, LONGLEAF PROPERTIES OF SANDHILLS LLC.. LPRMLS
- $359,0004 bd3 ba3k sqft302 Cornhill Rd, Fayetteville, NC 28312For SaleMLS ID #765122, TRISHA TARIS, KELLER WILLIAMS REALTY (FAYETTEVILLE). LPRMLS
- $332,8084 bd3 ba1.9k sqft4312 Kirkhill Ct, Wade, NC 28395New ConstructionMLS ID #761477, KRISTIN SEELAND, W.S. WELLONS REALTY. LPRMLS
- $312,9004 bd2 ba1.8k sqft5174 Jaycee St, Stedman, NC 28391New ConstructionMLS ID #763272, LOGAN GEDDIE, COLDWELL BANKER ADVANTAGE - FAYETTEVILLE. LPRMLS
- $312,9004 bd2 ba1.8k sqft5186 Jaycee St, Stedman, NC 28391New ConstructionMLS ID #763273, LOGAN GEDDIE, COLDWELL BANKER ADVANTAGE - FAYETTEVILLE. LPRMLS
- $380,0004 bd3 ba2.6k sqft1704 Bexley Ct, Fayetteville, NC 28312For SaleMLS ID #764059, SYLVESTER LOVING, ASSURANCE REALTY LLC.. LPRMLS
