Located in the highly sought-after Baywood Golf Community, this beautifully updated 3-bedroom, 2.5-bath home offers the perfect blend of comfort and style. Recent improvements include fresh interior paint, an updated kitchen with new granite countertops, a stylish tile backsplash, and new stainless steel appliances. The hardwood floors have been professionally refinished, and new carpet has been installed in all bedrooms. New light fixtures throughout the home provide a fresh, modern feel.
All bathrooms have been updated with new vanities, and the laundry room also features new granite countertops. A spacious bonus room above the garage offers endless possibilities as a home office, playroom, media room, or guest space.
Step outside to a backyard designed for entertaining, featuring an in-ground swimming pool.
Pending
$437,900
1513 Four Wood Dr, Fayetteville, NC 28312
3beds
2,428sqft
Single Family Residence
Built in 2003
0.44 Acres Lot
$433,100 Zestimate®
$180/sqft
$-- HOA
What's special
- 61 days
- 140
- 2
Zillow last checked:
Listing updated:
Listed by:
JASMINE WALKER,
BLOOM REALTY
Source: LPRMLS,MLS#: 765211 Originating MLS: Longleaf Pine Realtors
Originating MLS: Longleaf Pine RealtorsFacts & features
Interior
Bedrooms & bathrooms
- Bedrooms: 3
- Bathrooms: 3
- Full bathrooms: 2
- 1/2 bathrooms: 1
Cooling
- Central Air
Appliances
- Included: Dishwasher, Microwave, Range
- Laundry: In Unit
Features
- Attic, Breakfast Area, Ceiling Fan(s), Entrance Foyer, Eat-in Kitchen, Granite Counters, Living/Dining Room, Storage, Walk-In Closet(s)
- Flooring: Carpet, Hardwood, Tile
- Windows: Insulated Windows
- Basement: Crawl Space
- Number of fireplaces: 1
- Fireplace features: Electric
Interior area
- Total interior livable area: 2,428 sqft
Property
Parking
- Total spaces: 2
- Parking features: Garage
- Garage spaces: 2
Features
- Patio & porch: Covered, Deck, Patio, Porch, Screened
- Exterior features: Deck, Fence, Porch, Patio
- Pool features: In Ground, Pool
- Fencing: Back Yard
Lot
- Size: 0.44 Acres
- Features: 1/4 to 1/2 Acre Lot, Cleared, Level
- Topography: Cleared,Level
Details
- Parcel number: 0477432694.000
- Zoning description: R6 - Residential District
- Special conditions: Standard
Construction
Type & style
- Home type: SingleFamily
- Architectural style: Traditional
- Property subtype: Single Family Residence
Materials
- Brick Veneer
Condition
- Good Condition
- New construction: No
- Year built: 2003
Utilities & green energy
- Sewer: Public Sewer
- Water: Public
Community & HOA
Community
- Features: Community Pool, Golf, Gutter(s)
- Security: Smoke Detector(s)
- Subdivision: Baywood
HOA
- Has HOA: No
Location
- Region: Fayetteville
Financial & listing details
- Price per square foot: $180/sqft
- Tax assessed value: $424,900
- Annual tax amount: $3,100
- Date on market: 6/30/2026
- Cumulative days on market: 62 days
- Listing terms: ARM,Cash,Conventional,New Loan,VA Loan
- Inclusions: NONE
- Exclusions: NONE
- Ownership: 3 months or less
Estimated market value
$433,100
$411,000 - $455,000
$2,429/mo
Price history
| Date | Event | Price |
|---|---|---|
| 7/30/2026 | Pending sale | $437,900$180/sqft |
Source:  LPRMLS #765211 Report a problem LPRMLS #765211 Report a problem | ||
| 7/20/2026 | Listed for sale | $437,900+57.8%$180/sqft |
Source: LPRMLS #765211 Report a problem | ||
| 5/28/2026 | Sold | $277,500$114/sqft |
Source: Public Record Report a problem | ||
Public tax history
| Year | Property taxes | Tax assessment |
|---|---|---|
| 2025 | $3,100 +6.7% | $424,900 +53% |
| 2024 | $2,904 +1.3% | $277,700 |
| 2023 | $2,867 +1.3% | $277,700 |
| 2022 | $2,830 | $277,700 |
| 2021 | $2,830 | $277,700 -3.9% |
| 2020 | -- | $289,100 +4.1% |
| 2019 | $2,830 +3.8% | $277,700 |
| 2018 | $2,726 | $277,700 |
| 2017 | $2,726 -1.5% | $277,700 -7.8% |
| 2016 | $2,767 | $301,300 |
| 2015 | $2,767 | $301,300 |
| 2014 | $2,767 | $301,300 |
| 2013 | $2,767 | $301,300 |
| 2012 | $2,767 | $301,300 |
| 2011 | $2,767 | $301,300 |
| 2010 | -- | $301,300 +1.1% |
| 2009 | -- | $298,000 +29.6% |
| 2008 | -- | $230,000 |
| 2007 | -- | $230,000 |
| 2006 | -- | $230,000 |
| 2005 | -- | -- |
| 2004 | -- | $217,800 +771.2% |
| 2003 | -- | $25,000 |
Find assessor info on the county website
Monthly payment
Est. payment
Payment breakdown
Explore the cost of this home by adjusting the details. Changes won't be saved.Climate risks
Neighborhood: 28312
Nearby schools
Schools provided by the listing agent
- Middle: Mac Williams Middle School
- High: Cape Fear Senior High
Source: LPRMLS. This data may not be complete. We recommend contacting the local school district to confirm school assignments for this home.
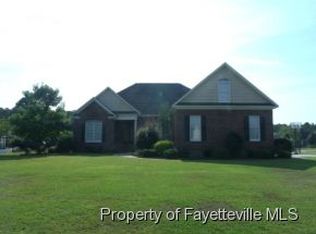
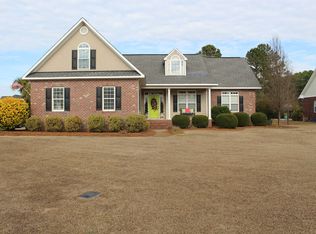
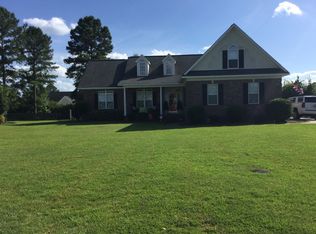
Similar homes
- $410,0003 bd3 ba2.4k sqft4159 Bent Grass Dr, Fayetteville, NC 28312For Sale
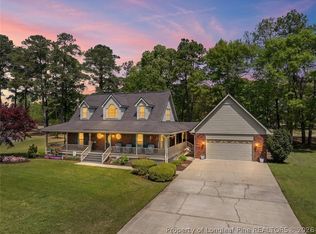 MLS ID #762082, AMANDA STONE, RE/MAX CHOICE. LPRMLS
 - $350,0004 bd3 ba3k sqft302 Cornhill Rd, Fayetteville, NC 28312For Sale
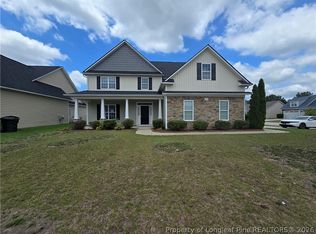 MLS ID #765122, TRISHA TARIS, KELLER WILLIAMS REALTY (FAYETTEVILLE). LPRMLS
 - $329,9003 bd2 ba2k sqft1231 Four Wood Dr, Fayetteville, NC 28312For Sale
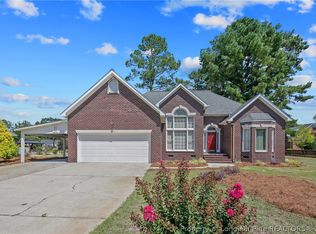 MLS ID #757612, FELICIA FIELDS, AT HOME REALTY. LPRMLS
 - $445,0003 bd2 ba2.8k sqft190 Fox Run Ln, Autryville, NC 28318For Sale
 MLS ID #764143, MARY BAGGETT, RE/MAX CHOICE. LPRMLS
