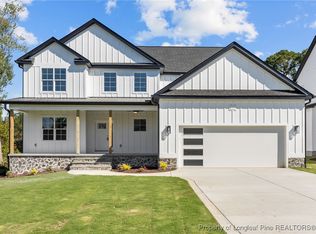
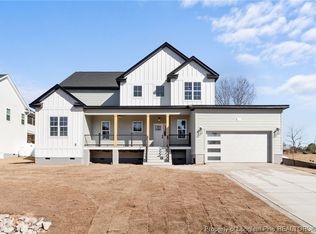
Newer construction. Finished upgrades. No waiting for a build. Welcome to 415 Stable Court in Belmont Estates at Ennis Pond—a beautifully maintained 2023-built Morgan floor plan offering 2,727 sq. ft., 3 bedrooms, 3 full baths, a 2-car garage, and an impressive 0.64-acre fully fenced homesite. With more than $76,500 in seller-added improvements, much of the work, expense, and decision-making that comes with building or upgrading a home has already been done.
From the moment you enter, the dramatic two-story foyer and soaring ceilings create an open, elevated feel. Wide-plank LVP flooring flows throughout the main living areas, complemented by thoughtfully selected finishes and abundant natural light. The kitchen is designed for everyday living and entertaining, featuring Carrara Morro quartz countertops, an oversized island, farmhouse sink, custom cabinetry, wall oven/microwave combination, and a generous walk-in pantry.
The spacious owner’s suite offers a private retreat with direct access to the covered composite balcony overlooking the backyard. The ensuite includes dual vanities, an oversized tiled walk-in shower, and a freestanding soaking tub.
The outdoor space is where this home truly stands apart. The expansive 0.64-acre backyard is fully fenced and professionally landscaped with TifTuf Bermuda sod, irrigation, gravel accents, Spartan Juniper privacy trees, a fire pit, 54-inch aluminum fencing, and a storage shed. It is an outdoor space designed to be enjoyed immediately—not another project waiting on your list.
Additional improvements include custom blinds, garage workbench and cabinetry, and more. With an acceptable offer, the seller will consider conveying select premium items, including the Bosch refrigerator, sauna, gym equipment, hydrotherapy hot tub/cold plunge, and storage shed.
For buyers weighing new construction against newer resale, 415 Stable Court offers a rare combination of 2023 construction, substantial completed improvements, usable acreage, privacy, and a finished outdoor living space—without the timeline and additional expense of starting from scratch.
Belmont Estates at Ennis Pond is located outside the city limits, with county water and no city taxes, while offering convenient access to Fort Liberty, Fayetteville, and surrounding areas. Raleigh/Wake County is also within reach for those commuting or traveling throughout the Triangle.
If you’re looking for a newer home where the upgrades are already done, the backyard is already finished, and you can simply move in and enjoy it, 415 Stable Court is worth seeing.
Ask about available closing-cost assistance through the preferred lender and closing attorney.
Laura Acevedo | REALTOR®
Fathom Realty NC, LLC
571.480.3345
laura@acedevgrp.com
For sale
$504,000
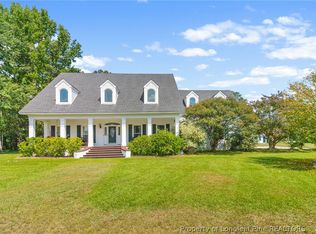
415 Stable Ct, Linden, NC 28356
3beds
2,727sqft
Single Family Residence
Built in 2023
0.64 Acres Lot
$-- Zestimate®
$185/sqft
$70/mo HOA
What's special
Soaring ceilingsGravel accentsAbundant natural lightCustom blindsUsable acreageOversized tiled walk-in showerOversized island
- 105 days
- 169
- 9
Zillow last checked:
Listing updated:
Listed by:
LAURA ACEVEDO,
FATHOM REALTY NC, LLC FAY.
Source: LPRMLS,MLS#: 765186 Originating MLS: Longleaf Pine Realtors
Originating MLS: Longleaf Pine RealtorsFacts & features
Interior
Bedrooms & bathrooms
- Bedrooms: 3
- Bathrooms: 3
- Full bathrooms: 2
- 1/2 bathrooms: 1
Heating
- Zoned
Cooling
- Central Air
Appliances
- Included: Built-In Oven, Double Oven, Dishwasher, Range Hood
Features
- Cathedral Ceiling(s), Separate/Formal Dining Room, Double Vanity, Entrance Foyer, Eat-in Kitchen, Kitchen Island, Kitchen/Dining Combo, Living/Dining Room, Open Concept, Separate Shower, Vaulted Ceiling(s), Walk-In Closet(s)
- Flooring: Luxury Vinyl Plank, Tile
- Basement: Crawl Space
- Number of fireplaces: 1
- Fireplace features: Gas, Vented, Dining Room
Interior area
- Total interior livable area: 2,727 sqft
Video & virtual tour
Property
Parking
- Total spaces: 2
- Parking features: Attached, Garage
- Attached garage spaces: 2
Features
- Levels: Two
- Stories: 2
- Patio & porch: Balcony, Covered, Deck, Front Porch, Patio, Porch
- Exterior features: Balcony, Deck, Porch
Lot
- Size: 0.64 Acres
- Features: Cleared, Cul-De-Sac, Level
- Topography: Cleared,Level
Details
- Parcel number: 0554458867000
- Zoning description: R20 - Residential District
- Special conditions: None
Construction
Type & style
- Home type: SingleFamily
- Architectural style: Two Story
- Property subtype: Single Family Residence
Materials
- Board & Batten Siding, Fiber Cement, Vinyl Siding
Condition
- New Construction
- New construction: No
- Year built: 2023
Utilities & green energy
- Sewer: Septic Tank
- Water: Public
Community & HOA
Community
- Features: Gutter(s), Street Lights
- Subdivision: Belmont
HOA
- Has HOA: Yes
- Services included: Maintenance Grounds
- HOA fee: $70 monthly
- HOA name: Belmont Estates At Ennis Pond
Location
- Region: Linden
Financial & listing details
- Price per square foot: $185/sqft
- Tax assessed value: $520,900
- Annual tax amount: $3,771
- Date on market: 6/30/2026
- Cumulative days on market: 107 days
- Listing terms: Conventional,FHA,New Loan,USDA Loan,VA Loan
- Inclusions: N/A
- Exclusions: N/A
- Ownership: More than a year
- Road surface type: Paved
Estimated market value
Not available
Estimated sales range
Not available
Not available
Price history
| Date | Event | Price |
|---|---|---|
| 7/3/2026 | Listed for sale | $504,000+12%$185/sqft |
Source:  LPRMLS #765186 Report a problem LPRMLS #765186 Report a problem | ||
| 4/14/2023 | Sold | $450,000-3.2%$165/sqft |
Source: LPRMLS #698053 Report a problem | ||
| 3/6/2023 | Pending sale | $465,000$171/sqft |
Source: LPRMLS #698053 Report a problem | ||
| 2/8/2023 | Listed for sale | $465,000$171/sqft |
Source: LPRMLS #698053 Report a problem | ||
Public tax history
| Year | Property taxes | Tax assessment |
|---|---|---|
| 2025 | $3,771 +30.1% | $520,900 +88% |
| 2024 | $2,898 +43.4% | $277,100 +43.6% |
| 2023 | $2,021 +405.8% | $193,000 +382.5% |
| 2022 | $400 | $40,000 |
| 2021 | -- | -- |
Find assessor info on the county website
Monthly payment
Est. payment
Payment breakdown
Explore the cost of this home by adjusting the details. Changes won't be saved.Climate risks
Neighborhood: 28356
Nearby schools
Schools provided by the listing agent
- Elementary: Long Hill Elementary (2-5)
- Middle: Pine Forest Middle School
- High: Pine Forest Senior High
Source: LPRMLS. This data may not be complete. We recommend contacting the local school district to confirm school assignments for this home.
Similar homes
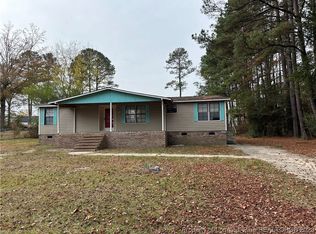
- $469,9004 bd4 ba2.6k sqft1185 Palestine Rd, Linden, NC 28356For Sale By Owner
- $595,0003 bd3 ba3.3k sqft8215 Rivermist Ln, Linden, NC 28356For Sale
 MLS ID #768952, ANGELA JENNESS BRADY, A BRADY BROKERAGE. LPRMLS
 - $424,9994 bd3 ba2.3k sqft7823 Lucinda Ln, Linden, NC 28356For Sale
 MLS ID #765138, MARY BAGGETT, RE/MAX CHOICE. LPRMLS
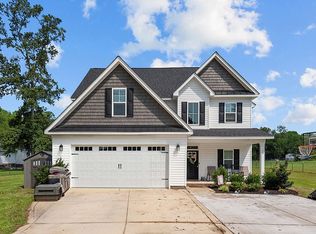
 - $385,0004 bd3 ba2.5k sqft416 Stable Ct, Linden, NC 28305New Construction
 MLS ID #764934, LAURA ACEVEDO, FATHOM REALTY NC, LLC FAY.. LPRMLS
 - $414,9904 bd3 ba2.5k sqft147 White Doe Crossing, Cameron, NC 28326New Construction
 Hive MLS
