Skip main navigation
Sold for $515,000
  • $515,000

    412 Stable Ct, Linden, NC 28356

    4beds
    2,797sqft
    Single Family Residence
    Built in 2023
    -- sqft lot
    $513,200 Zestimate®
    $184/sqft
    $2,563 Estimated rent

    Home value

    $513,200

    $467,000 - $565,000

    $2,563/mo

    Zestimate® history
    Loading
    Loading...

    Owner options

    List your home for rent

    $2,563/mo

    Rent Zestimate®

    Find your next renter with Zillow Rental Manager. Plus, with online applications, you can quickly screen prospective tenants – for free.

    Learn more

    $2,563/mo

    Rent Zestimate®

    Refinance and save

    $3,215/mo

    Est. payment

    Refinancing to a lower rate could help reduce your monthly payments and save thousands over the life of the loan.

    See today's rates

    $3,215/mo

    Est. payment

    Explore your selling options

    Work with a Zillow partner agent

    Leverage their expertise and Zillow's premium Showcase listings to get your home seen by more buyers.

    Get started

    List with your own agent

    Get your home in front of millions of buyers by listing it on Zillow.

    Learn how to do it

    Sell it yourself

    Take full control of how buyers see your home on Zillow by listing For Sale by Owner (FSBO).

    List your home

    What's special

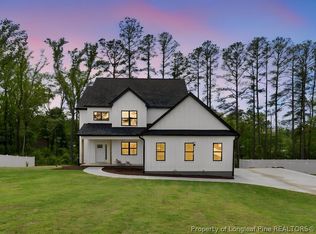
    Farmhouse apron sinkSleek quartz countertopsSoaring cathedral ceilingsChef-inspired kitchenOversized glass-enclosed showerOversized islandPrivate walk-out balcony
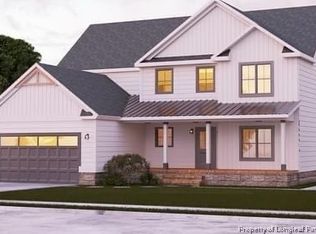
    Move-in ready and priced under market value this one is a steal of a deal. Now Offered at $515,000 – Motivated Sellers Offering Closing Costs with Accepted Offer! Welcome to a stunning 4-bedroom, 3.5-bath home that blends refined design with everyday comfort — all in a prime location close to shopping, dining, and top local attractions. Step into a dramatic two-story foyer that opens to a bright, sun-filled living room with soaring cathedral ceilings. A main-level guest en-suite provides an ideal retreat for visitors or multigenerational living. The chef-inspired kitchen is a true showstopper, featuring double ovens, a farmhouse apron sink, sleek quartz countertops, and an oversized island perfect for hosting and gathering. Wide-plank LVP flooring and custom solid oak staircases add warmth and durability throughout the home. Upstairs, the luxurious owner’s suite is a haven of peace, complete with a private walk-out balcony and a spa-style bath with a freestanding soaking tub and oversized glass-enclosed shower. This home offers exceptional value in a sought-after area — just minutes from major commuting routes, shopping centers, and lifestyle conveniences. Don’t miss this opportunity to own a modern masterpiece with motivated sellers ready to help make your move easier. All inquires to Laura Acevedo laura@acedevgrp.com 571.480.3345 Schedule your private tour today!

    Zillow last checked:

    Listing updated:

    Listed by:

    LAURA ACEVEDO,

    FATHOM REALTY NC, LLC FAY.

    Bought with:

    Paul Russell, 180926

    Coldwell Banker HPW

    Source: LPRMLS,MLS#: 746537MLS LogoOriginating MLS: Longleaf Pine Realtors

    Facts & features

    Interior

    Bedrooms & bathrooms
    • Bedrooms: 4
    • Bathrooms: 4
    • Full bathrooms: 3
    • 1/2 bathrooms: 1
    Heating
    • Heat Pump, Zoned
    Cooling
    • Central Air
    Appliances
    • Included: Double Oven, Dishwasher, Microwave
    • Laundry: Upper Level
    Features
    • Bathtub, Ceiling Fan(s), Double Vanity, Entrance Foyer, Eat-in Kitchen, In-Law Floorplan, Kitchen Exhaust Fan, Kitchen Island, Kitchen/Dining Combo, Open Concept, Other, See Remarks, Walk-In Closet(s), Walk-In Shower
    • Flooring: Luxury Vinyl Plank, Tile, Wood
    • Basement: Crawl Space
    • Number of fireplaces: 1
    • Fireplace features: Gas
    Interior area
    • Total interior livable area: 2,797 sqft

    Property

    Parking
    • Total spaces: 2
    • Parking features: Attached, Garage
    • Attached garage spaces: 2
    Features
    • Levels: Two
    • Stories: 2
    • Patio & porch: Balcony, Covered, Deck
    • Exterior features: Balcony, Deck, Playground
    Lot
    • Features: Cleared, Dead End, Level
    • Topography: Cleared,Level
    Details
    • Parcel number: PL001470011
    • Zoning description: R20 - Residential District
    • Special conditions: None

    Construction

    Type & style
    • Home type: SingleFamily
    • Architectural style: Two Story
    • Property subtype: Single Family Residence
    Materials
    • Board & Batten Siding, Vinyl Siding
    Condition
    • New Construction
    • New construction: No
    • Year built: 2023

    Utilities & green energy

    • Sewer: Septic Tank
    • Water: Public

    Community & neighborhood

    Community
    • Community features: Gutter(s), Street Lights
    Location
    • Region: Linden
    • Subdivision: Belmont

    HOA & financial

    HOA
    • Has HOA: Yes
    • HOA fee: $70 monthly
    • Association name: Belmont Estates At Ennis Pond

    Other

    Other facts
    • Listing terms: Cash,Conventional,FHA,New Loan,USDA Loan
    • Ownership: More than a year

    Price history

    DateEventPrice
    10/8/2025Sold$515,000$184/sqft
    Source: LPRMLS #746537 Report a problem
    9/15/2025Pending sale$515,000$184/sqft
    Source: LPRMLS #746537 Report a problem
    8/25/2025Price change$515,000-1.9%$184/sqft
    Source: LPRMLS #746537 Report a problem
    8/5/2025Price change$525,000-0.9%$188/sqft
    Source: LPRMLS #746537 Report a problem
    7/4/2025Listed for sale$530,000+7.1%$189/sqft
    Source: LPRMLS #746537 Report a problem
    9/15/2023Sold$495,000$177/sqft
    Source: LPRMLS #701575 Report a problem
    7/11/2023Pending sale$495,000$177/sqft
    Source: LPRMLS #701575 Report a problem
    7/6/2023Listed for sale$495,000$177/sqft
    Source: LPRMLS #701575 Report a problem
    6/23/2023Pending sale$495,000$177/sqft
    Source: LPRMLS #701575 Report a problem
    4/6/2023Listed for sale$495,000$177/sqft
    Source: LPRMLS #701575 Report a problem

    Public tax history

    YearProperty taxesTax assessment
    2025$3,644 +27.9%$502,700 +84.7%
    2024$2,848 +85.5%$272,100 +88.4%
    2023$1,536 +284.3%$144,400 +261%
    2022$400 $40,000
    2021-- --

    Find assessor info on the county website

    Neighborhood: 28356

    Nearby schools

    GreatSchools rating
    Schools provided by the listing agent
    • Elementary: Long Hill Elementary (2-5)
    • Middle: Pine Forest Middle School
    • High: Pine Forest Senior High

    Source: LPRMLS. This data may not be complete. We recommend contacting the local school district to confirm school assignments for this home.

    Get a cash offer in 3 minutes
    Find out how much your home could sell for in as little as 3 minutes with a no-obligation cash offer.
    Estimated market value
    $513,200
    Get a cash offer in 3 minutes
    Find out how much your home could sell for in as little as 3 minutes with a no-obligation cash offer.
    Estimated market value
    $513,200