Skip main navigation
Sold for $400,000
  • $400,000

    408 Stable Ct, Linden, NC 28356

    3beds
    2,456sqft
    Single Family Residence
    Built in 2026
    0.52 Acres Lot
    $400,000 Zestimate®
    $163/sqft
    $2,321 Estimated rent

    Home value

    $400,000

    $376,000 - $428,000

    $2,321/mo

    Zestimate® history
    Loading
    Loading...

    Owner options

    List your home for rent

    $2,321/mo

    Rent Zestimate®

    Find your next renter with Zillow Rental Manager. Plus, with online applications, you can quickly screen prospective tenants – for free.

    Learn more

    $2,321/mo

    Rent Zestimate®

    Refinance and save

    $2,562/mo

    Est. payment

    Refinancing to a lower rate could help reduce your monthly payments and save thousands over the life of the loan.

    See today's rates

    $2,562/mo

    Est. payment

    Explore your selling options

    Work with a Zillow partner agent

    Leverage their expertise and Zillow's premium Showcase listings to get your home seen by more buyers.

    Get started

    List with your own agent

    Get your home in front of millions of buyers by listing it on Zillow.

    Learn how to do it

    Sell it yourself

    Take full control of how buyers see your home on Zillow by listing For Sale by Owner (FSBO).

    List your home

    What's special

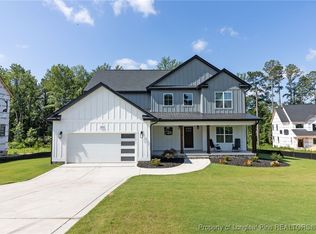
    Elegant finishesPremium quartz countertopsWelcoming covered front porchFarmhouse apron-front sinkFloor-to-ceiling tileOversized walk-in showerOversized center island
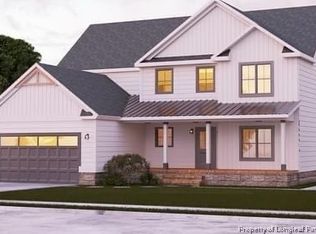
    Experience the perfect blend of modern luxury and thoughtful design in the highly sought-after Admiral floor plan. This stunning 3-bedroom, 2.5-bath home offers exceptional craftsmanship, upscale finishes, and a spacious open-concept layout designed for today’s lifestyle. A welcoming covered front porch leads into a dramatic two-story foyer, creating an impressive first impression. The heart of the home is the gourmet chef’s kitchen featuring premium quartz countertops, a farmhouse apron-front sink, double wall ovens, an oversized center island, and a spacious walk-in pantry—ideal for entertaining, meal preparation, and everyday living. The main level also features a dedicated home office/flex space, convenient drop zone, and laundry room for added functionality. Wide-plank luxury vinyl plank flooring, oak hardwood staircases, and designer-selected finishes showcase the home’s attention to detail and timeless appeal. Upstairs, the spacious owner’s suite provides a private retreat with a spa-inspired bathroom featuring floor-to-ceiling tile, a freestanding soaking tub, oversized walk-in shower, and elegant finishes. Two additional bedrooms with larger than usual walk-in closets provide comfort and convenience for family and guests. This property offers the privacy and space buyers are seeking while maintaining easy access to Fort Liberty (Fort Bragg), Downtown Fayetteville, I-295, Raleigh, Wake County, and RDU International Airport. Welcome home to Belmont Estates. Situated on expansive homesites ranging from approximately 0.47 to 2.0 acres. Enjoy the benefits of brand-new construction, energy-efficient features, modern design, and premium finishes—close to everything. Some photos have been digitally enhanced to illustrate the style of finishes this builder uses on items that were ordered but had not yet been installed at the time of photography. For additional information or a private showing, contact Laura Acevedo at 571-480-3345 or laura@acedevgrp.com.

    Zillow last checked:

    Listing updated:

    Listed by:

    LAURA ACEVEDO,

    FATHOM REALTY NC, LLC FAY.

    Bought with:

    THOMAS "TIP" IULIUCCI III, 255763

    RDU HOMES FOR YOU, INC.

    Source: LPRMLS,MLS#: 762200MLS LogoOriginating MLS: Longleaf Pine Realtors

    Facts & features

    Interior

    Bedrooms & bathrooms
    • Bedrooms: 3
    • Bathrooms: 3
    • Full bathrooms: 2
    • 1/2 bathrooms: 1
    Cooling
    • Central Air, Whole House Fan
    Appliances
    • Included: Double Oven, Range Hood, Stainless Steel Appliance(s)
    • Laundry: Washer Hookup, Dryer Hookup, Main Level
    Features
    • Attic, Bookcases, Built-in Features, Ceiling Fan(s), Chandelier, Double Vanity, Entrance Foyer, Eat-in Kitchen, Garden Tub/Roman Tub, Kitchen Island, Kitchen/Dining Combo, Living/Dining Room, Pantry, Quartz Counters, Sun Room
    • Flooring: Ceramic Tile, Luxury Vinyl Plank, Tile, Carpet
    • Basement: Crawl Space
    • Number of fireplaces: 1
    • Fireplace features: Gas
    Interior area
    • Total interior livable area: 2,456 sqft

    Property

    Parking
    • Total spaces: 2
    • Parking features: Attached, Garage
    • Attached garage spaces: 2
    Features
    • Levels: Two
    • Stories: 2
    • Patio & porch: Rear Porch, Covered, Deck, Front Porch, Patio, Porch, Wrap Around
    • Exterior features: Deck, Private Entrance, Porch, Patio, Private Yard, Rain Gutters
    • Has view: Yes
    • View description: Water
    • Has water view: Yes
    • Water view: Water
    Lot
    • Size: 0.52 Acres
    • Features: Cleared, Cul-De-Sac, Dead End, Level, Pond on Lot
    • Topography: Cleared,Level
    Details
    • Parcel number: 0554456604
    • Zoning description: R20 - Residential District
    • Special conditions: None

    Construction

    Type & style
    • Home type: SingleFamily
    • Architectural style: Two Story
    • Property subtype: Single Family Residence
    Materials
    • Board & Batten Siding, Fiber Cement, Stucco, Vinyl Siding
    Condition
    • New Construction
    • New construction: Yes
    • Year built: 2026

    Utilities & green energy

    • Sewer: Septic Tank
    • Water: Public

    Community & HOA

    Community
    • Features: Gutter(s), Street Lights
    • Subdivision: Belmont
    HOA
    • Has HOA: Yes
    • HOA fee: $70 monthly
    • HOA name: Belmont Estates At Ennis Pond
    Location
    • Region: Linden

    Financial & listing details

    • Price per square foot: $163/sqft
    • Tax assessed value: $70,000
    • Annual tax amount: $489
    • Date on market: 5/7/2026
    • Cumulative days on market: 74 days
    • Listing terms: Cash,Conventional,FHA,New Loan,USDA Loan,VA Loan
    • Inclusions: N/A
    • Exclusions: N/A
    • Ownership: More than a year
    • Road surface type: Paved

    Price history

    DateEventPrice
    8/14/2026Sold$400,000-3.6%$163/sqft
    Source: LPRMLS #762200 Report a problem
    7/21/2026Pending sale$415,000$169/sqft
    Source: LPRMLS #762200 Report a problem
    7/2/2026Price change$415,000-3.3%$169/sqft
    Source: LPRMLS #762200 Report a problem
    6/6/2026Price change$429,000-4.5%$175/sqft
    Source: LPRMLS #762200 Report a problem
    6/3/2026Price change$449,000-2.4%$183/sqft
    Source: LPRMLS #762200 Report a problem
    5/7/2026Price change$460,000-13.5%$187/sqft
    Source: LPRMLS #762200 Report a problem
    8/3/2025Price change$532,000+18.2%$217/sqft
    Source: Ace Development Group Report a problem
    4/25/2024Price change$450,000$183/sqft
    Source: Ace Development Group Report a problem
    4/5/2024Listed for sale--
    Source: Ace Development Group Report a problem

    Public tax history

    YearProperty taxesTax assessment
    2025$489 +22.4%$70,000 +75%
    2024$400 $40,000
    2023$400 $40,000
    2022$400 $40,000
    2021-- --
    Find assessor info on the county website

    Neighborhood: 28356

    Nearby schools

    GreatSchools rating
    Schools provided by the listing agent
    • Middle: Pine Forest Middle School
    • High: Pine Forest Senior High

    Source: LPRMLS. This data may not be complete. We recommend contacting the local school district to confirm school assignments for this home.

    Get a cash offer in 3 minutes
    Find out how much your home could sell for in as little as 3 minutes with a no-obligation cash offer.
    Estimated market value
    $400,000
    Get a cash offer in 3 minutes
    Find out how much your home could sell for in as little as 3 minutes with a no-obligation cash offer.
    Estimated market value
    $400,000