McKee Homes presents the Brooks floorplan with open-concept living area, kitchen and formal dining room on the first level as well as a guest suite with full bath. The dining room can also function as a flex room and be used as an office, study, den, playroom or whatever suits your family’s lifestyle.
The second floor boasts a beautifully appointed owner’s suite with a large walk-in closet and private bath with dual sinks and large shower with seat. This lovely home also features two additional bedrooms upstairs along with a huge game room and large laundry room.
First-floor options include a sunroom with plenty of light and deluxe kitchen layout. Second-floor options include a deluxe owner’s bath and game room closet which allows it to serve as a fifth bedroom. In addition, the third floor can be finished to include a full bath. Three-car garage options are also included.
New construction
$453,630
432 Copperleaf Dr, Fayetteville, NC 28311
4beds
2,929sqft
:
Get pre-qualified$2,752/mo
Single Family Residence
Built in 2026
8,276 Square Feet Lot
$-- Zestimate®
$155/sqft
$30/mo HOA
What's special
Huge game roomLarge shower with seatThree-car garageLarge laundry roomLarge walk-in closetFormal dining roomTwo additional bedrooms upstairs
- 2 days |
- 41 |
- 1 |
Zillow last checked:
Listing updated:
Listed by:
SELLING THE SANDHILLS POWERED BY RW PROPERTY OF THE PINES,
REALTY WORLD PROPERTIES OF THE PINES,
ERICA ALLEN,
REALTY WORLD PROPERTIES OF THE PINES
Source: LPRMLS,MLS#: 765926 Originating MLS: Longleaf Pine Realtors
Originating MLS: Longleaf Pine RealtorsFacts & features
Interior
Bedrooms & bathrooms
- Bedrooms: 4
- Bathrooms: 3
- Full bathrooms: 3
Heating
- Electric, Heat Pump
Appliances
- Included: Dishwasher, Disposal, Microwave, Range
- Laundry: Upper Level
Features
- Attic, Breakfast Area, Separate/Formal Dining Room, Entrance Foyer, High Ceilings, Kitchen Island, Pantry, Walk-In Closet(s), Walk-In Shower
- Flooring: Carpet, Luxury Vinyl Plank, Tile
- Basement: None
- Has fireplace: No
- Fireplace features: None
Interior area
- Total interior livable area: 2,929 sqft
Property
Parking
- Total spaces: 3
- Parking features: Attached, Garage
- Attached garage spaces: 3
Features
- Levels: Two
- Stories: 2
- Patio & porch: Covered, Front Porch, Patio, Porch
- Exterior features: Porch
Lot
- Size: 8,276 Square Feet
- Dimensions: 69.97 x 125 x 62.70 x 125
- Features: < 1/4 Acre
Details
- Parcel number: 0531773049
- Special conditions: Standard
Construction
Type & style
- Home type: SingleFamily
- Architectural style: Two Story
- Property subtype: Single Family Residence
Materials
- Vinyl Siding, Wood Frame
Condition
- New Construction
- New construction: Yes
- Year built: 2026
Details
- Warranty included: Yes
Utilities & green energy
- Sewer: Public Sewer
- Water: Public
Community & HOA
Community
- Subdivision: Coventry Woods
HOA
- Has HOA: Yes
- HOA fee: $360 annually
- HOA name: Little & Young
Location
- Region: Fayetteville
Financial & listing details
- Price per square foot: $155/sqft
- Date on market: 8/1/2026
- Listing terms: Cash,Conventional,FHA,USDA Loan,VA Loan
- Inclusions: none
- Exclusions: none
- Ownership: More than a year
Estimated market value
Not available
Estimated sales range
Not available
Not available
Price history
| Date | Event | Price |
|---|---|---|
| 8/1/2026 | Listed for sale | $453,630$155/sqft |
Source:  LPRMLS #765926 Report a problem LPRMLS #765926 Report a problem | ||
Public tax history
Tax history is unavailable.
Monthly payment
Est. payment
Payment breakdown
Explore the cost of this home by adjusting the details. Changes won't be saved.Climate risks
Neighborhood: 28311
Nearby schools
GreatSchools rating
- 7/10Long Hill ElementaryGrades: 2-5Distance: 0.8 mi
- 4/10Pine Forest MiddleGrades: 6-8Distance: 1.2 mi
- 7/10Pine Forest HighGrades: 9-12Distance: 1.3 mi
Schools provided by the listing agent
- Elementary: Long Hill Elementary (2-5)
- Middle: Pine Forest Middle School
- High: Pine Forest Senior High
Source: LPRMLS. This data may not be complete. We recommend contacting the local school district to confirm school assignments for this home.
- $403,3124 bd3 ba2.3k sqft436 Copperleaf Dr, Fayetteville, NC 28311New Construction
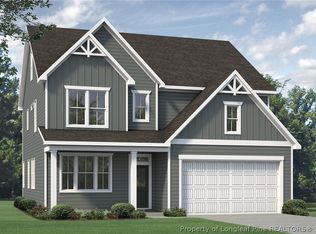
- $452,8385 bd3 ba2.9k sqft435 Copperleaf Dr, Fayetteville, NC 28311Sold

- $393,0003 bd3 ba2.2k sqft431 Copperleaf Dr, Fayetteville, NC 28311Sold

- $447,7134 bd3 ba2.7k sqft440 Copperleaf Dr, Fayetteville, NC 28311New Construction

- $419,6154 bd4 ba2.5k sqft425 Copperleaf Dr, Fayetteville, NC 28311Sold
- $361,8013 bd2 ba1.5k sqft444 Copperleaf Dr, Fayetteville, NC 28311New Construction
- $496,9815 bd3 ba2.9k sqft4209 Autumwood Ln, Fayetteville, NC 28311Sold
- $437,4563 bd3 ba2.3k sqft443 Copperleaf Dr, Fayetteville, NC 28311Sold
A local agent can set up tours, give advice and negotiate with sellers.
A local lender can help you make sure your offer is ready when you are.
Similar homes
- $403,3124 bd3 ba2.3k sqft436 Copperleaf Dr, Fayetteville, NC 28311New ConstructionMLS ID #765928, SELLING THE SANDHILLS POWERED BY RW PROPERTY OF THE PINES, REALTY WORLD PROPERTIES OF THE PINES. LPRMLS
- $447,7134 bd3 ba2.7k sqft440 Copperleaf Dr, Fayetteville, NC 28311New ConstructionLPRMLS
- from $374,9004 bd3 ba2.4k sqftAiken Plan, The Hills at Stonegate, Fayetteville, NC 28311New Construction
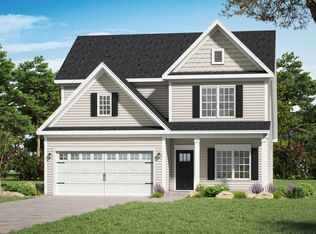 A&G Residential
 - from $379,9003 bd3 ba2.5k sqftGreenville Plan, The Hills at Stonegate, Fayetteville, NC 28311New Construction
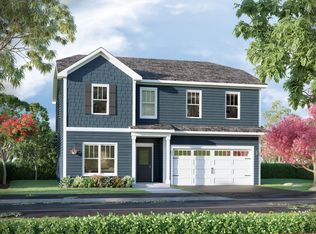 A&G Residential
 - from $364,9003 bd3 ba2.3k sqftCamden Plan, The Hills at Stonegate, Fayetteville, NC 28311New ConstructionA&G Residential
- from $349,9004 bd3 ba2.1k sqftMadison Plan, The Hills at Stonegate, Fayetteville, NC 28311New ConstructionA&G Residential
- from $319,9903 bd2 ba1.5k sqftMallard Plan, Coventry Woods, Fayetteville, NC 28311New ConstructionMcKee Homes
- $454,9904 bd3 ba2.8k sqft630 Grand Griffon Way, Lillington, NC 27546New ConstructionLPRMLS
- $459,9904 bd3 ba2.8k sqft427 Grand Griffon Way, Lillington, NC 27546New ConstructionMLS ID #767011, CORINNE SMITH, COLDWELL BANKER ADVANTAGE - FAYETTEVILLE. LPRMLS
- from $334,9004 bd3 ba1.9k sqftAvery Plan, The Hills at Stonegate, Fayetteville, NC 28311New ConstructionA&G Residential
- $478,9904 bd3 ba3k sqft471 Grand Griffon Way, Lillington, NC 27546New ConstructionMLS ID #767012, CORINNE SMITH, COLDWELL BANKER ADVANTAGE - FAYETTEVILLE. LPRMLS
- from $339,9004 bd3 ba2k sqftFerris Plan, The Hills at Stonegate, Fayetteville, NC 28311New ConstructionA&G Residential
- $467,9904 bd3 ba3k sqft604 Grand Griffon Way, Lillington, NC 27546New ConstructionLPRMLS
- $439,9904 bd3 ba2.4k sqft574 Grand Griffon Way, Lillington, NC 27546New ConstructionMLS ID #767008, CORINNE SMITH, COLDWELL BANKER ADVANTAGE - FAYETTEVILLE. LPRMLS
- $409,9004 bd3 ba2.5k sqft1135 Hillmon Grove (Lot 5) Road, Cameron, NC 28326New Construction
 MLS ID #100593563, Dawn K Thompson, Coldwell Banker Advantage-Fayetteville. Hive MLS
 - $411,9904 bd3 ba2.2k sqft668 Grand Griffon Way, Lillington, NC 27546New ConstructionMLS ID #767007, CORINNE SMITH, COLDWELL BANKER ADVANTAGE - FAYETTEVILLE. LPRMLS
- $369,9954 bd3 ba2.3k sqft387 Thorntons Creek Dr, Erwin, NC 28339New ConstructionMLS ID #766835, WELCOME HOME TEAM POWERED BY KELLER WILLIAMS REALTY, KELLER WILLIAMS REALTY (FAYETTEVILLE). LPRMLS
- $369,9954 bd3 ba2.3k sqft321 Thorntons Creek Dr, Erwin, NC 28339New ConstructionMLS ID #766818, WELCOME HOME TEAM POWERED BY KELLER WILLIAMS REALTY, KELLER WILLIAMS REALTY (FAYETTEVILLE). LPRMLS
- $349,9954 bd3 ba1.9k sqft347 Thorntons Creek Dr, Erwin, NC 28339New ConstructionMLS ID #766840, WELCOME HOME TEAM POWERED BY KELLER WILLIAMS REALTY, KELLER WILLIAMS REALTY (FAYETTEVILLE). LPRMLS
- $479,9904 bd3 ba3k sqft420 Grand Griffon Way, Lillington, NC 27546New ConstructionLPRMLS
