Welcome to Griffon Pointe! A Dream Finders Homes Community, where elevated new construction meets the quiet beauty of spacious, private homesites. The Southport floor plan continues to be a standout design, offering 4 bedrooms, 3 full bathrooms, and a refined layout that blends elegance, comfort, and functionality. The main level features a private study, formal dining room with coffered ceilings, and a guest bedroom with a nearby full bathroom, ideal for visitors or flexible living arrangements. The open-concept design creates a seamless flow for entertaining while maintaining defined, sophisticated spaces throughout. Kitchen has a LARGE island and ample countertops and cabinets to Delight any Buyer! Upstairs, a spacious Bonus room provides additional living or entertainment space, while the luxurious primary suite includes a private sitting area designed for relaxation and retreat. The spa-inspired primary bath features a garden tub and separate stand-up shower, offering a calming, elevated experience at the end of the day. Two additional bedrooms and Laundry room finish up the upstairs! Situated on a generous 0.59-acre homesite, this property delivers the rare combination of privacy, space, and upscale new construction living. A 2-car garage completes this exceptional home in one of the area's most desirable communities. A short drive to Ft, Bragg and Fayettville, 10-min to Raven Rock State Park, 5-min to Downtown Lillington, about 45-min to Raleigh and 20 min from Fuquay-Varina or Sanford. Builder is offering Closing cost and Rate Buy Down, please ask Listing Agent for Details.
New construction
$459,990
427 Grand Griffon Way, Lillington, NC 27546
4beds
2,834sqft
:
Get pre-qualified$2,807/mo
Single Family Residence
Built in 2026
-- sqft lot
$-- Zestimate®
$162/sqft
$85/mo HOA
What's special
Spacious private homesitesAmple countertops and cabinetsPrivate study
- 21 hours |
- 16 |
- 0 |
Zillow last checked:
Listing updated:
Listed by:
CORINNE SMITH,
COLDWELL BANKER ADVANTAGE - FAYETTEVILLE
Source: LPRMLS,MLS#: 767011 Originating MLS: Longleaf Pine Realtors
Originating MLS: Longleaf Pine RealtorsFacts & features
Interior
Bedrooms & bathrooms
- Bedrooms: 4
- Bathrooms: 3
- Full bathrooms: 3
Heating
- Heat Pump
Appliances
- Included: Dishwasher, Microwave, Range
- Laundry: In Unit
Features
- Ceiling Fan(s), Coffered Ceiling(s), Entrance Foyer, Granite Counters, Kitchen Island, Open Floorplan, Soaking Tub, Separate Shower, Walk-In Closet(s)
- Flooring: Carpet, Luxury Vinyl Plank, Tile
- Basement: None
- Number of fireplaces: 1
- Fireplace features: Electric
Interior area
- Total interior livable area: 2,834 sqft
Property
Parking
- Total spaces: 2
- Parking features: Attached, Garage
- Attached garage spaces: 2
Features
- Levels: Two
- Stories: 2
- Patio & porch: Rear Porch, Covered, Front Porch, Porch
- Exterior features: Porch
Details
- Special conditions: None
Construction
Type & style
- Home type: SingleFamily
- Architectural style: Two Story
- Property subtype: Single Family Residence
Materials
- Vinyl Siding
Condition
- New construction: Yes
- Year built: 2026
Details
- Warranty included: Yes
Utilities & green energy
- Sewer: Septic Tank
- Water: Public
Community & HOA
Community
- Subdivision: Griffon Pointe
HOA
- Has HOA: Yes
- HOA fee: $85 monthly
- HOA name: Omega
Location
- Region: Lillington
Financial & listing details
- Price per square foot: $162/sqft
- Date on market: 8/1/2026
- Inclusions: none
- Exclusions: none
- Ownership: Less than a year
Estimated market value
Not available
Estimated sales range
Not available
Not available
Price history
| Date | Event | Price |
|---|---|---|
| 8/1/2026 | Listed for sale | $459,990$162/sqft |
Source:  LPRMLS #767011 Report a problem LPRMLS #767011 Report a problem | ||
Public tax history
Tax history is unavailable.
Monthly payment
Est. payment
Payment breakdown
Explore the cost of this home by adjusting the details. Changes won't be saved.Climate risks
Neighborhood: 27546
Nearby schools
GreatSchools rating
- 3/10Lillington-Shawtown ElementaryGrades: PK-5Distance: 1.5 mi
- 3/10Harnett Central MiddleGrades: 6-8Distance: 6 mi
- 4/10Harnett Central HighGrades: 9-12Distance: 6.3 mi
Schools provided by the listing agent
- Elementary: Shawtown Elementary
- Middle: Harnett - Harnett Central
- High: Harnett - Harnett Central
Source: LPRMLS. This data may not be complete. We recommend contacting the local school district to confirm school assignments for this home.
- $379,9904 bd3 ba1.9k sqft398 Grand Griffon Way, Lillington, NC 27546New Construction

- $398,9904 bd3 ba1.9k sqft575 Grand Griffon Way, Lillington, NC 27546New Construction
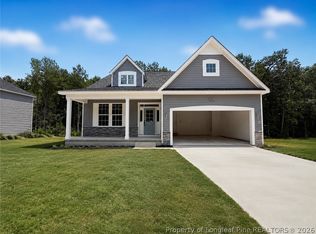
- $409,9904 bd3 ba2.2k sqft125 Omie Branch Ln, Lillington, NC 27546New Construction
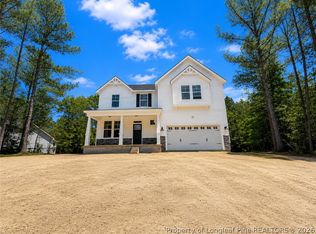
- $426,9904 bd3 ba2.2k sqft605 Grand Griffon Way, Lillington, NC 27546New Construction

- $479,9904 bd3 ba3k sqft420 Grand Griffon Way, Lillington, NC 27546New Construction
- $479,9904 bd3 ba3k sqft541 Grand Griffon Way, Lillington, NC 27546New Construction
- $419,9904 bd3 ba2.4k sqft89 Omie Branch Ln, Lillington, NC 27546New Construction
- $447,9904 bd3 ba2.8k sqft517 Grand Griffon Way, Lillington, NC 27546New Construction
- $454,9904 bd3 ba2.8k sqft630 Grand Griffon Way, Lillington, NC 27546New Construction
A local agent can set up tours, give advice and negotiate with sellers.
A local lender can help you make sure your offer is ready when you are.
Similar homes
- $454,9904 bd3 ba2.8k sqft630 Grand Griffon Way, Lillington, NC 27546New Construction
 LPRMLS
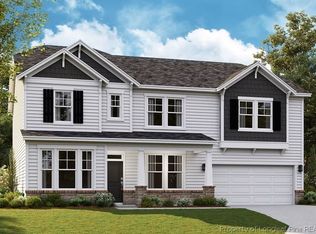
 - $467,9904 bd3 ba3k sqft604 Grand Griffon Way, Lillington, NC 27546New Construction
 LPRMLS
 - $439,9904 bd3 ba2.4k sqft574 Grand Griffon Way, Lillington, NC 27546New Construction
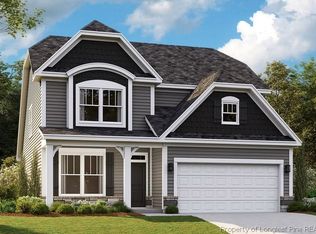 MLS ID #767008, CORINNE SMITH, COLDWELL BANKER ADVANTAGE - FAYETTEVILLE. LPRMLS
 - $478,9904 bd3 ba3k sqft471 Grand Griffon Way, Lillington, NC 27546New Construction
 MLS ID #767012, CORINNE SMITH, COLDWELL BANKER ADVANTAGE - FAYETTEVILLE. LPRMLS
 - $411,9904 bd3 ba2.2k sqft668 Grand Griffon Way, Lillington, NC 27546New ConstructionMLS ID #767007, CORINNE SMITH, COLDWELL BANKER ADVANTAGE - FAYETTEVILLE. LPRMLS
- $447,9904 bd3 ba2.8k sqft517 Grand Griffon Way, Lillington, NC 27546New ConstructionLPRMLS
- $479,9904 bd3 ba3k sqft420 Grand Griffon Way, Lillington, NC 27546New ConstructionLPRMLS
- $479,9904 bd3 ba3k sqft541 Grand Griffon Way, Lillington, NC 27546New ConstructionLPRMLS
- $426,9904 bd3 ba2.2k sqft605 Grand Griffon Way, Lillington, NC 27546New ConstructionLPRMLS
- $419,9904 bd3 ba2.4k sqft89 Omie Branch Ln, Lillington, NC 27546New ConstructionLPRMLS
- $409,9904 bd3 ba2.2k sqft125 Omie Branch Ln, Lillington, NC 27546New ConstructionLPRMLS
- $435,0004 bd3 ba2.4k sqft180 Beacon Hill Rd, Lillington, NC 27546For SaleMLS ID #764072, MEGAN JOHNSON, COLDWELL BANKER ADVANTAGE - FAYETTEVILLE. LPRMLS
- $450,0004 bd3 ba2.5k sqft334 Beacon Hill Rd, Lillington, NC 27546For SaleMLS ID #759640, MELINDA SIMPSON, REDFIN CORP.. LPRMLS
- $460,0004 bd3 ba2.4k sqft439 Duncan Creek Rd, Lillington, NC 27546For Sale
 MLS ID #10176837, Clifford Brice. Doorify MLS
 - $398,9904 bd3 ba1.9k sqft575 Grand Griffon Way, Lillington, NC 27546New ConstructionLPRMLS
- from $416,9004 bd3 ba3k sqftDogwood Plan, Griffon Pointe, Lillington, NC 27546New ConstructionDream Finders Homes
- $399,0004 bd3 ba3.1k sqft85 Oak St, Lillington, NC 27546For SaleMLS ID #10162831, Teresa Suitt. Doorify MLS
- $379,9904 bd3 ba1.9k sqft398 Grand Griffon Way, Lillington, NC 27546New ConstructionLPRMLS
- $373,0004 bd3 ba2.4k sqft167 Decoy Spread Pl, Lillington, NC 27546For Sale By Owner
- $399,0003 bd3 ba1.9k sqft1583 Us Highway 421 N, Lillington, NC 27546For SaleMLS ID #763551, JEAN NIPPER, NIPPER PROPERTIES. LPRMLS
