Welcome to Griffon Pointe! A Dream Finders Homes Community, where refined new construction meets the tranquility of expansive homesites surrounded by natural beauty. The Topsail floor plan offers 4 bedrooms, 2.5 bathrooms, and 2,246 square feet of thoughtfully designed living space that blends comfort, style, and functionality. The main level features an open-concept layout ideal for both everyday living and entertaining, with seamless flow between living areas and well-appointed finishes throughout. The design creates a welcoming atmosphere while offering flexibility to accommodate a variety of lifestyles. Upstairs, the primary suite provides a private retreat with shower and soaking tub, complemented by 3 additional bedrooms and living space that offer comfort and versatility for guests, work, or recreation. Situated on a generous 0.57 acre homesite, this property delivers a rare combination of space, privacy, and outdoor living, enhanced by an optional covered porch perfect for relaxing or entertaining. Griffon Pointe is quickly becoming one of the area's most desirable communities, offering space, convenience, and long-term value in a growing location. A 2-car garage completes this exceptional new construction home. . A short drive to Ft, Bragg and Fayettville, 10-min to Raven Rock State Park, 5-min to Downtown Lillington, about 45-min to Raleigh and 20 min from Fuquay-Varina or Sanford. Builder is offering Closing cost and Rate Buy Down, please ask Listing Agent for Details.
New construction
$411,990
668 Grand Griffon Way, Lillington, NC 27546
4beds
2,246sqft
:
Get pre-qualified$2,549/mo
Single Family Residence
Built in 2026
-- sqft lot
$-- Zestimate®
$183/sqft
$85/mo HOA
What's special
Well-appointed finishes throughout
- 10 hours |
- 2 |
- 0 |
Zillow last checked:
Listing updated:
Listed by:
CORINNE SMITH,
COLDWELL BANKER ADVANTAGE - FAYETTEVILLE
Source: LPRMLS,MLS#: 767007 Originating MLS: Longleaf Pine Realtors
Originating MLS: Longleaf Pine RealtorsFacts & features
Interior
Bedrooms & bathrooms
- Bedrooms: 4
- Bathrooms: 3
- Full bathrooms: 2
- 1/2 bathrooms: 1
Heating
- Heat Pump
Appliances
- Included: Dishwasher, Microwave, Range
- Laundry: In Unit
Features
- Ceiling Fan(s), Coffered Ceiling(s), Entrance Foyer, Granite Counters, Kitchen Island, Loft, Soaking Tub, Separate Shower, Walk-In Closet(s)
- Flooring: Carpet, Luxury Vinyl Plank
- Basement: None
- Number of fireplaces: 1
- Fireplace features: Electric
Interior area
- Total interior livable area: 2,246 sqft
Property
Parking
- Total spaces: 2
- Parking features: Attached, Garage
- Attached garage spaces: 2
Features
- Levels: Two
- Stories: 2
- Patio & porch: Rear Porch, Covered, Front Porch, Porch
- Exterior features: Porch
Details
- Parcel number: 0640006052
- Special conditions: None
Construction
Type & style
- Home type: SingleFamily
- Architectural style: Two Story
- Property subtype: Single Family Residence
Materials
- Vinyl Siding
Condition
- New construction: Yes
- Year built: 2026
Details
- Warranty included: Yes
Utilities & green energy
- Sewer: Septic Tank
- Water: Public
Community & HOA
Community
- Subdivision: Griffon Pointe
HOA
- Has HOA: Yes
- HOA fee: $85 monthly
- HOA name: Omega
Location
- Region: Lillington
Financial & listing details
- Price per square foot: $183/sqft
- Date on market: 8/1/2026
- Inclusions: none
- Exclusions: none
- Ownership: Less than a year
Estimated market value
Not available
Estimated sales range
Not available
Not available
Price history
| Date | Event | Price |
|---|---|---|
| 8/1/2026 | Listed for sale | $411,990$183/sqft |
Source:  LPRMLS #767007 Report a problem LPRMLS #767007 Report a problem | ||
Public tax history
Tax history is unavailable.
Monthly payment
Est. payment
Payment breakdown
Explore the cost of this home by adjusting the details. Changes won't be saved.Climate risks
Neighborhood: 27546
Nearby schools
GreatSchools rating
- 3/10Lillington-Shawtown ElementaryGrades: PK-5Distance: 1.5 mi
- 3/10Harnett Central MiddleGrades: 6-8Distance: 6 mi
- 4/10Harnett Central HighGrades: 9-12Distance: 6.3 mi
Schools provided by the listing agent
- Elementary: Shawtown Elementary
- Middle: Harnett - Harnett Central
- High: Harnett - Harnett Central
Source: LPRMLS. This data may not be complete. We recommend contacting the local school district to confirm school assignments for this home.
- $379,9904 bd3 ba1.9k sqft398 Grand Griffon Way, Lillington, NC 27546New Construction

- $398,9904 bd3 ba1.9k sqft575 Grand Griffon Way, Lillington, NC 27546New Construction
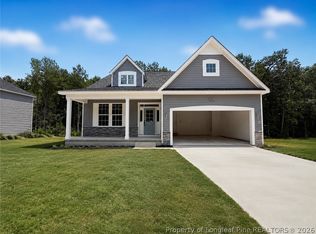
- $409,9904 bd3 ba2.2k sqft125 Omie Branch Ln, Lillington, NC 27546New Construction
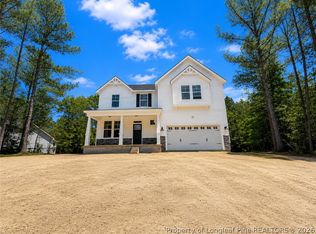
- $426,9904 bd3 ba2.2k sqft605 Grand Griffon Way, Lillington, NC 27546New Construction

- $479,9904 bd3 ba3k sqft420 Grand Griffon Way, Lillington, NC 27546New Construction
- $479,9904 bd3 ba3k sqft541 Grand Griffon Way, Lillington, NC 27546New Construction
- $419,9904 bd3 ba2.4k sqft89 Omie Branch Ln, Lillington, NC 27546New Construction
- $447,9904 bd3 ba2.8k sqft517 Grand Griffon Way, Lillington, NC 27546New Construction
- $454,9904 bd3 ba2.8k sqft630 Grand Griffon Way, Lillington, NC 27546New Construction
A local agent can set up tours, give advice and negotiate with sellers.
A local lender can help you make sure your offer is ready when you are.
Similar homes
- $439,9904 bd3 ba2.4k sqft574 Grand Griffon Way, Lillington, NC 27546New Construction
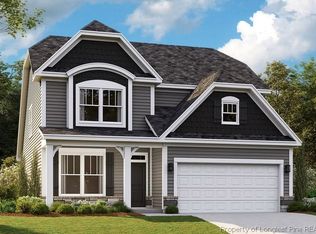 MLS ID #767008, CORINNE SMITH, COLDWELL BANKER ADVANTAGE - FAYETTEVILLE. LPRMLS
 - $454,9904 bd3 ba2.8k sqft630 Grand Griffon Way, Lillington, NC 27546New Construction
 LPRMLS
 - $409,9904 bd3 ba2.2k sqft125 Omie Branch Ln, Lillington, NC 27546New ConstructionLPRMLS
- $459,9904 bd3 ba2.8k sqft427 Grand Griffon Way, Lillington, NC 27546New ConstructionMLS ID #767011, CORINNE SMITH, COLDWELL BANKER ADVANTAGE - FAYETTEVILLE. LPRMLS
- $419,9904 bd3 ba2.4k sqft89 Omie Branch Ln, Lillington, NC 27546New ConstructionLPRMLS
- $426,9904 bd3 ba2.2k sqft605 Grand Griffon Way, Lillington, NC 27546New ConstructionLPRMLS
- $398,9904 bd3 ba1.9k sqft575 Grand Griffon Way, Lillington, NC 27546New ConstructionLPRMLS
- $467,9904 bd3 ba3k sqft604 Grand Griffon Way, Lillington, NC 27546New ConstructionLPRMLS
- $379,9904 bd3 ba1.9k sqft398 Grand Griffon Way, Lillington, NC 27546New ConstructionLPRMLS
- $478,9904 bd3 ba3k sqft471 Grand Griffon Way, Lillington, NC 27546New ConstructionMLS ID #767012, CORINNE SMITH, COLDWELL BANKER ADVANTAGE - FAYETTEVILLE. LPRMLS
- $435,0004 bd3 ba2.4k sqft180 Beacon Hill Rd, Lillington, NC 27546For SaleMLS ID #764072, MEGAN JOHNSON, COLDWELL BANKER ADVANTAGE - FAYETTEVILLE. LPRMLS
- $447,9904 bd3 ba2.8k sqft517 Grand Griffon Way, Lillington, NC 27546New ConstructionLPRMLS
- $399,0003 bd3 ba1.9k sqft1583 Us Highway 421 N, Lillington, NC 27546For SaleMLS ID #763551, JEAN NIPPER, NIPPER PROPERTIES. LPRMLS
- $397,0004 bd3 ba2.1k sqft4575 Old Us Highway 421, Lillington, NC 27546For Sale
 MLS ID #10161925, Lisa Ann Houtman. Doorify MLS
 - $373,0004 bd3 ba2.4k sqft167 Decoy Spread Pl, Lillington, NC 27546For Sale By Owner
- from $416,9004 bd3 ba3k sqftDogwood Plan, Griffon Pointe, Lillington, NC 27546New ConstructionDream Finders Homes
- from $408,9005 bd3 ba2.8k sqftSouthport Plan, Griffon Pointe, Lillington, NC 27546New ConstructionDream Finders Homes
- $399,0004 bd3 ba3.1k sqft85 Oak St, Lillington, NC 27546For SaleMLS ID #10162831, Teresa Suitt. Doorify MLS
- from $368,9004 bd3 ba1.9k sqftKent Plan, Griffon Pointe, Lillington, NC 27546New ConstructionDream Finders Homes
- from $334,9904 bd3 ba2.7k sqftPlan 2723 Plan, Elyse Meadows, Lillington, NC 27546New ConstructionKB Home
